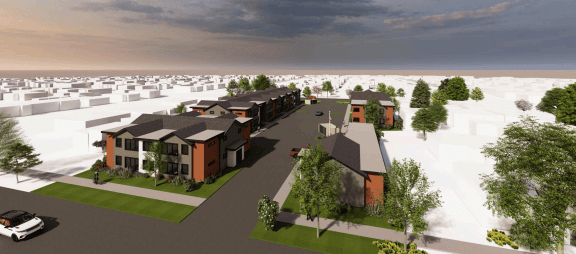
The Reno Housing Authority is planning a multi-building, 42-unit multifamily development on a 1.22-acre site between Reno Avenue and West Taylor Street in Reno.
RHA is the owner and developer. JKAE is the architect and applicant. Pinecrest Construction & Development Company is the general contractor. Aryte Group LLC is the consultant and project representative, and Jensen Engineering, Inc. is the electrical engineer. L.A. Studio is the landscape architect.
The affordable multifamily development will consist of three two-story residential buildings and a single-story clubhouse. Rental prices will be affordable for residents earning up to 60% of the area median income. The application notes, however, pricing for certain units may be targeted toward residents making up to 80% of the AMI.
The project consists of 18 one- and 24 two-bedroom units. Building A, the largest of the three, will contain 24 units. Building B will have 10, and Building C will contain the remaining eight. The two-story buildings will be 24 feet, seven inches tall. The clubhouse will be 1.8KSF.
Two units will have mobility accessibility accommodations, while another two will have audiovisual accessibility accommodations.
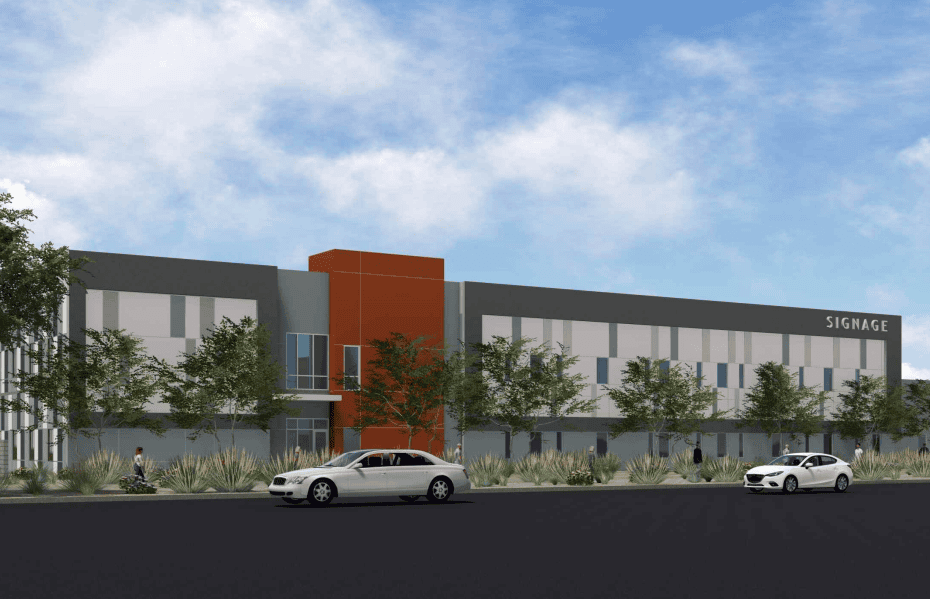
According to the application, “Exterior materials – red brick and charcoal fiber-cement lap siding at the lower levels, lighter-toned cladding above, and dark framed windows, with a traditional pitched roof and secondary roof forms – are selected for compatibility with the surrounding neighborhood. The buildings are oriented toward the interior of the site around a central parking area.”
Developers are requesting a minor conditional use permit, as the project has between 20 and 100 units.
The project is proposed at 440 Reno Ave. in a MF30/MF14 zone. The site has master plan land-use designations of Mixed Neighborhood and Multifamily Neighborhood. The site is large enough to accommodate up to 55 units when accounting for the density bonus allotted for affordable housing developments.
The site is surrounded by multifamily-zoned land to the north, east and west. The south is zoned Public Facilities and contains the Mt. Rose Elementary School.
There will be 42 parking spaces, including both accessible and van-accessible spaces.
The application cites a report from the National Low Income Housing Coalition that found Nevada has a 78,000-unit affordable rental home shortage. This is one of the worst deficits across the country, and 88% of low-income renters pay more than half their income for housing.
A pre-application meeting was held between the development team and the City of Reno on June 29.