




The Las Vegas Planning Commission is scheduled to consider The Calida Group’s proposed mixed-use multifamily community at the SEC of Sahara Avenue and Crystal Water Way in Las Vegas during its Nov. 10 meeting.
The Calida Group is the owner and developer. JN Arch Studio is the architect. Vert Studio is the landscape architect. Kaempfer Crowell is providing legal representation.
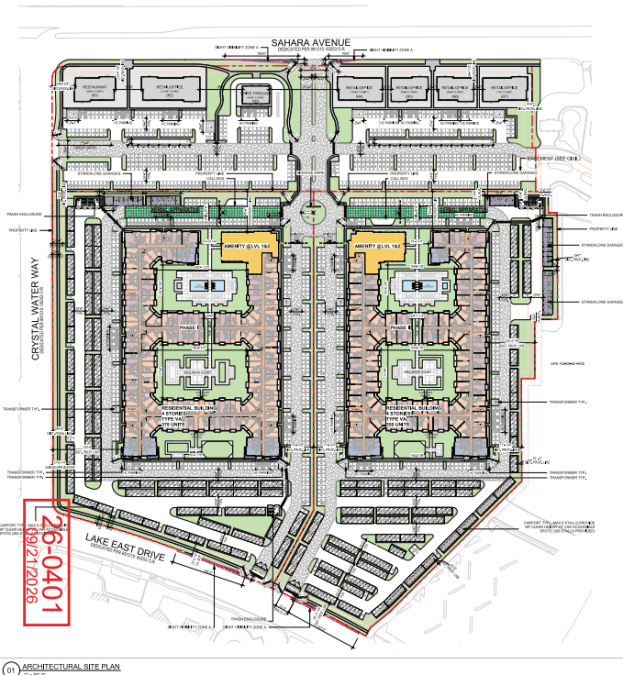
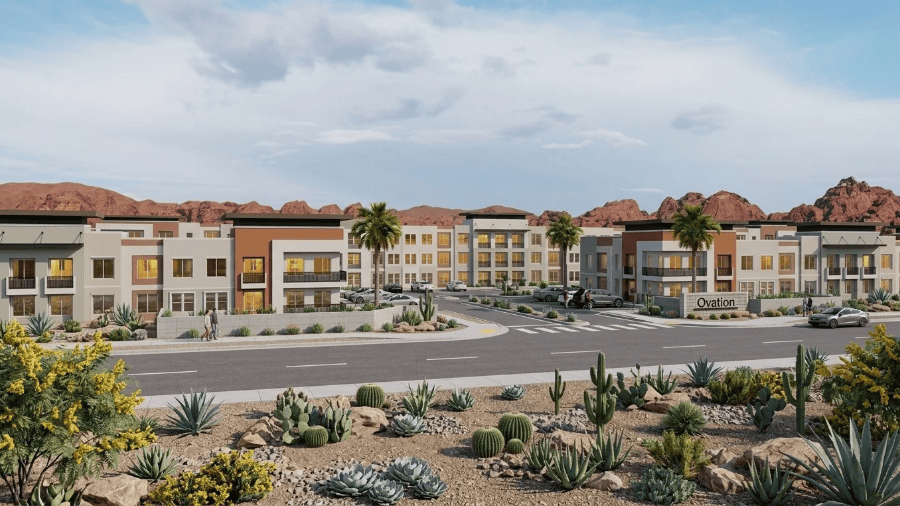
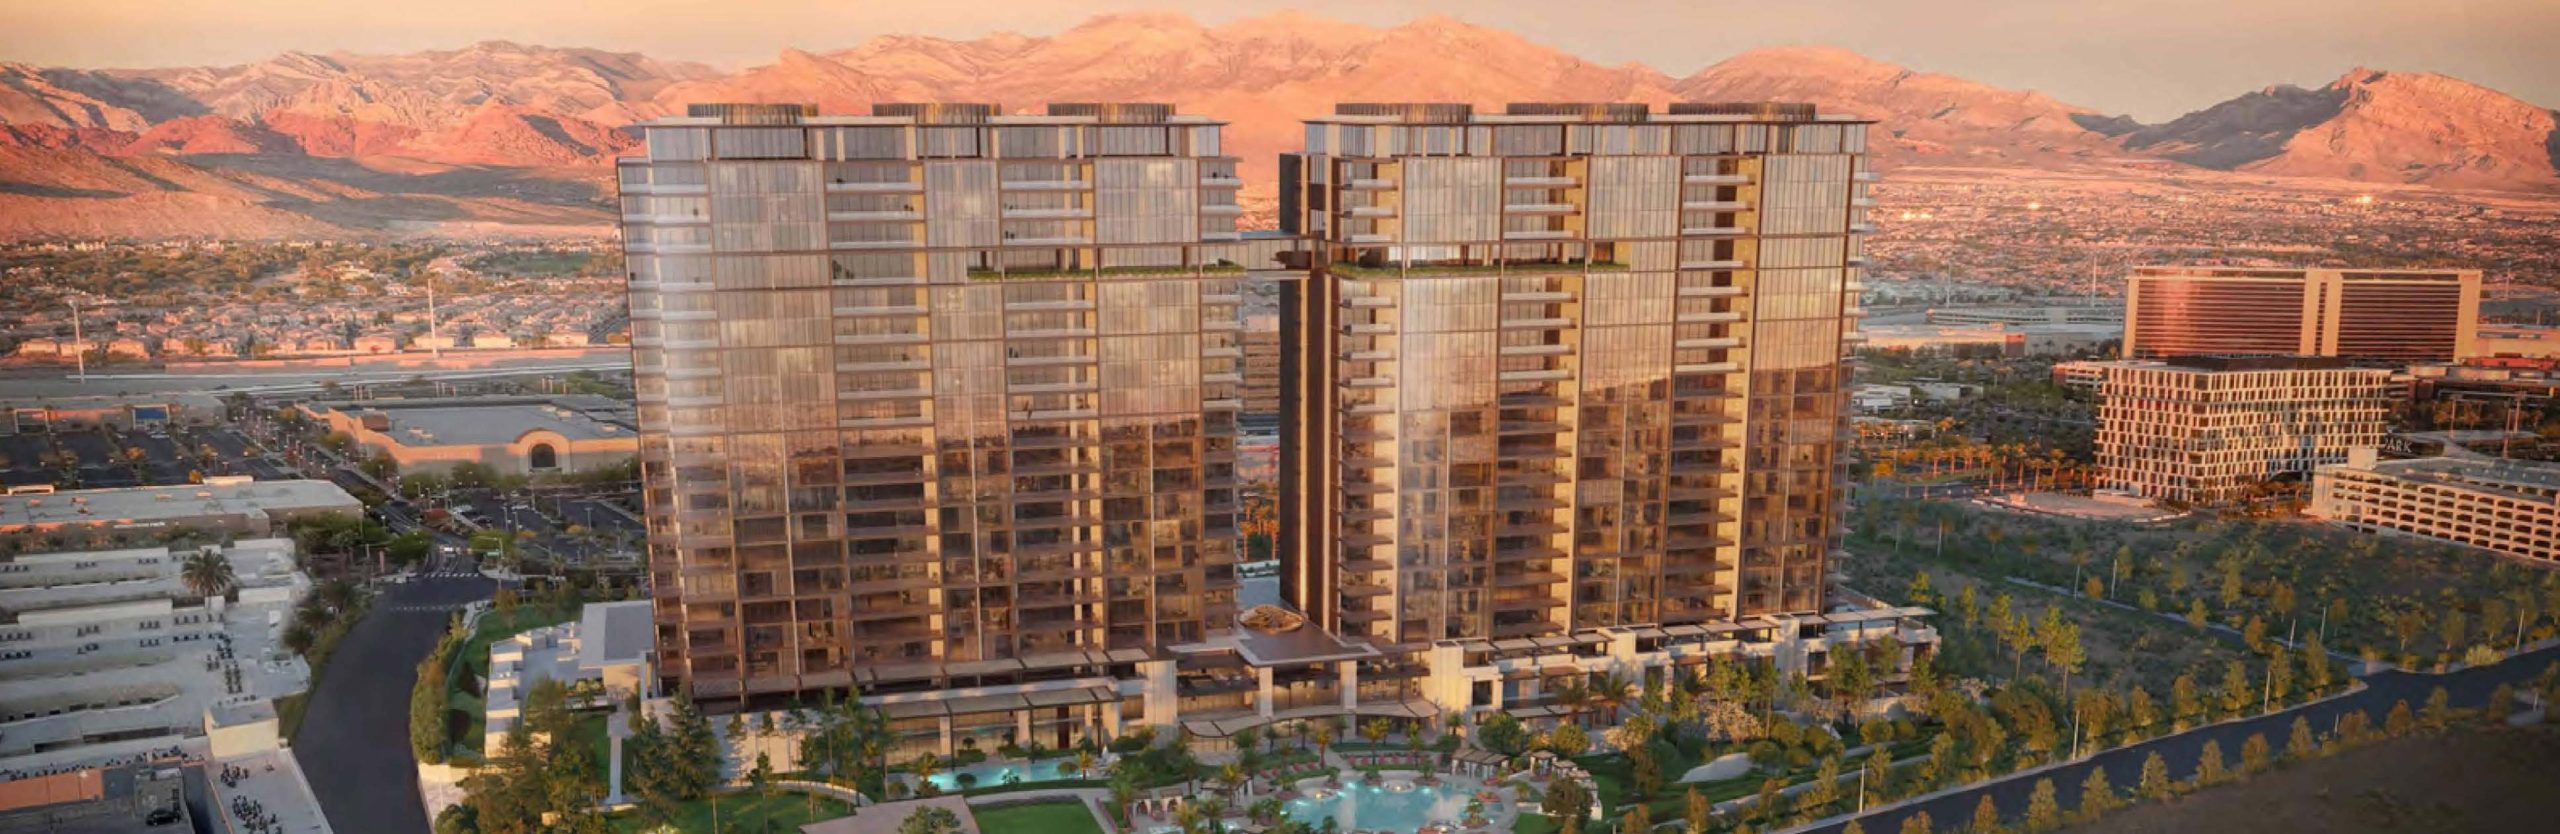
Plans call for two separate multifamily buildings that will total 728 units and 34.6KSF of commercial space spread across several 33-foot-tall one-story buildings. The first phase will bring about 378 units, while Phase Two will deliver the remaining 350. The project is planned at the site of the former Citibank Campus.
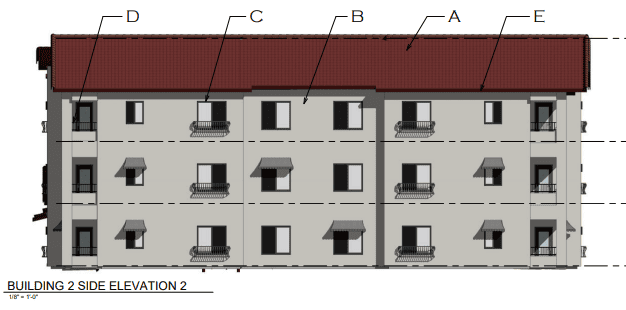
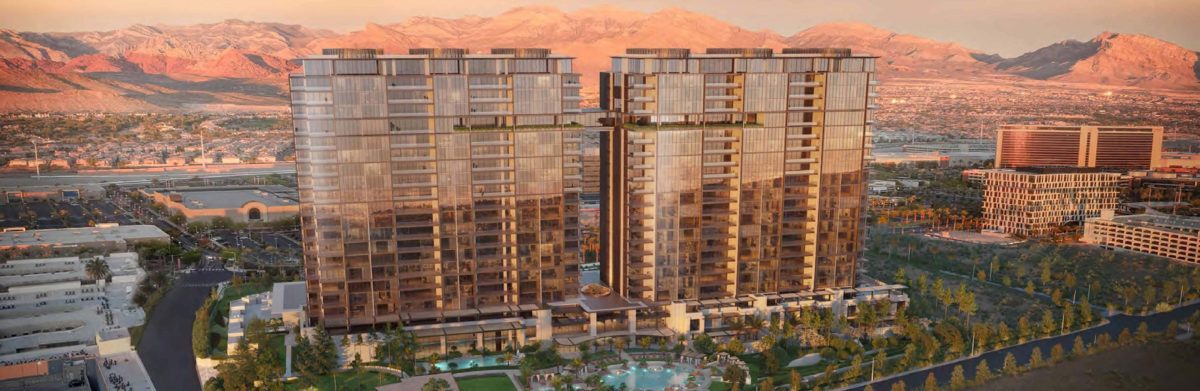
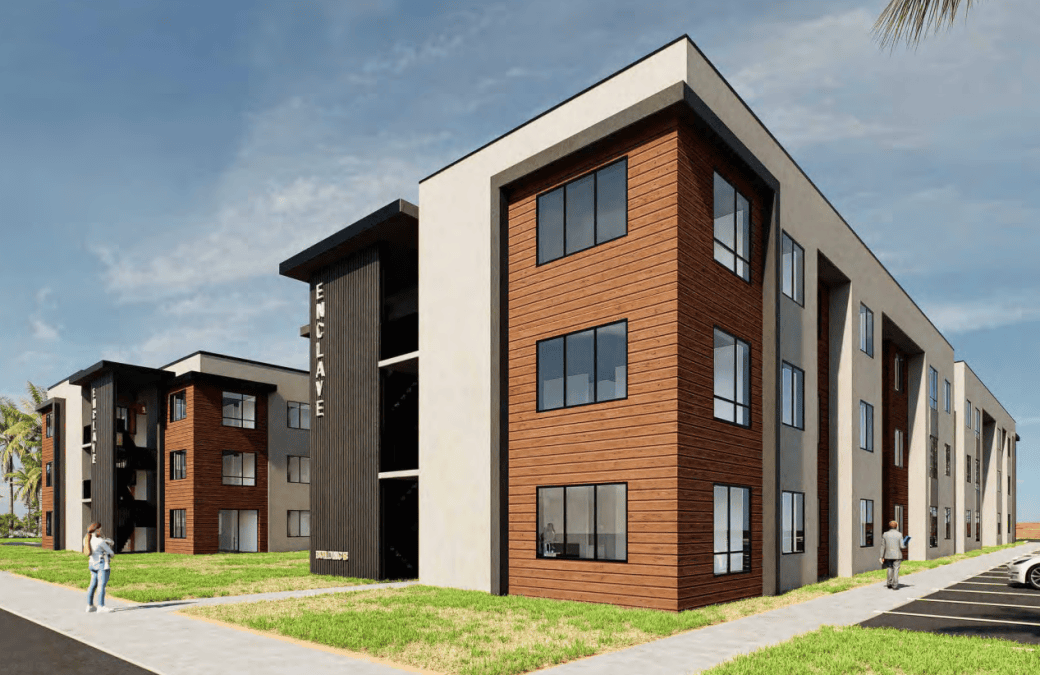
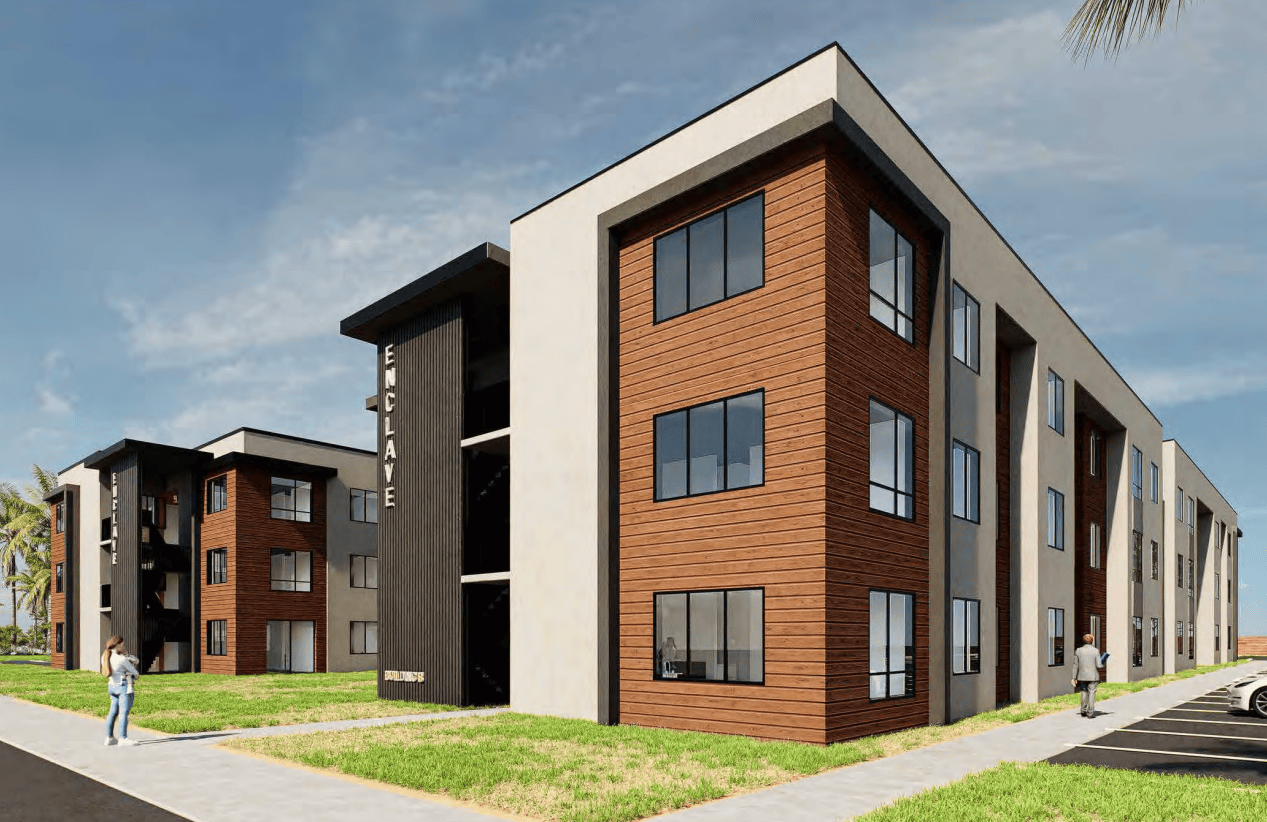
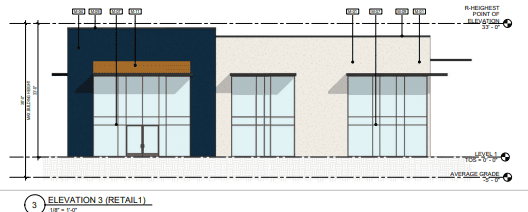
The development will contain one-, two- and three-bedroom units. Architectural elements include stucco siding with decorative metal accents. The commercial element will have glazing on all facades.
Each building will be four stories, with a maximum height of 55 feet. Amenities include pool courtyards, dog parks, picnic areas, sports courts, barbeque areas with fire pits, gardens and clubhouses.
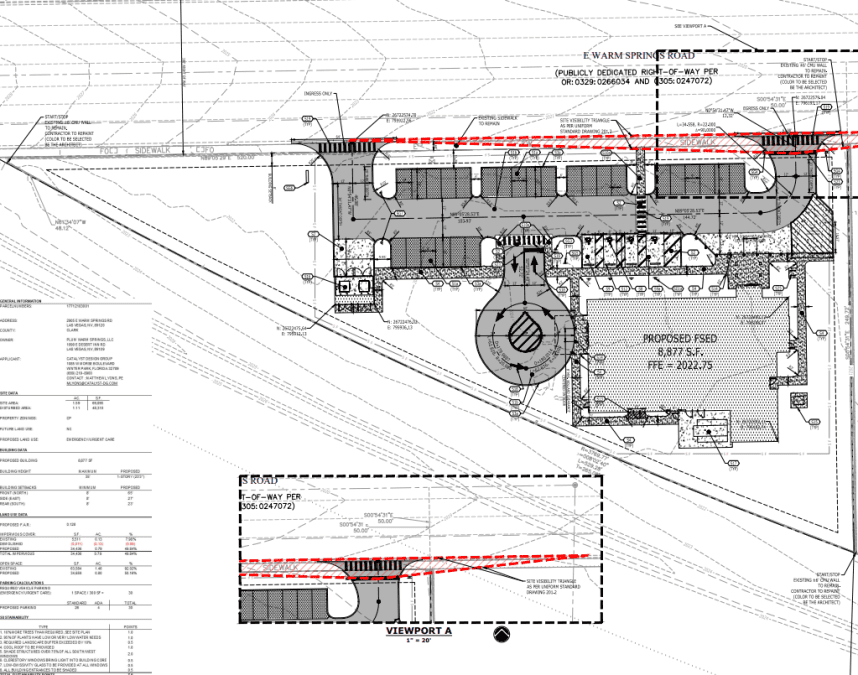
The commercial section will sit toward the northern portion of the site with Sahara Avenue fronting. The design makes way for seven distinct retail lease spaces that can range from office to restaurant. There will be 421 dedicated retail parking spaces and four loading spaces.
According to the justification letter submitted by Kaempfer Crowell, “Ultimately, the Applicant caters their multi-family developments to high-end renters by choice. These are upscale, luxurious developments that are a benefit to the community. This brings significant investment to a currently dormant Site. The proposed development brings density to support the commercial on Site and in the surrounding area. The high-end multi-family development will similarly attract upscale commercial tenants to cater to the residents.”
The 28.07-acre site is zoned Limited Commercial and has a master plan designation of Transit Oriented Corridor – High. Plans call for an overall density of 35.6 dwelling units/acre.
It is currently occupied by the vacant Citibank Campus, which totals 309.1KSF. The building will be demolished to make way for the community.
Immediately north of the site sits Canyon Gate Country Club. The south contains a residential single-family development. The east features an existing bank and vacant land, while the west holds an existing shopping center.
A development of this size would typically require 1,177 parking spaces. Developers, however, have opted to include 1,194. This includes the required number of EV-installed and ADA spaces.
Primary access is to be provided via Sahara Avenue. A secondary access point will be implemented on Crystal Water Way and Lake Sahara Drive. The apartment community will have exit-only and emergency access gates to Lake East Drive.
The commercial portion will also provide access to the multifamily development. The parking lot will feature a landscaped roundabout, as well as vehicular access gates.
Developers have requested a Site Development Plan Review for the multifamily and commercial project. The project was initially scheduled to appear before the Planning Commission on Oct. 13, but the hearing was delayed at the request of the developers. A subsequent City Council hearing is scheduled for Dec. 16.