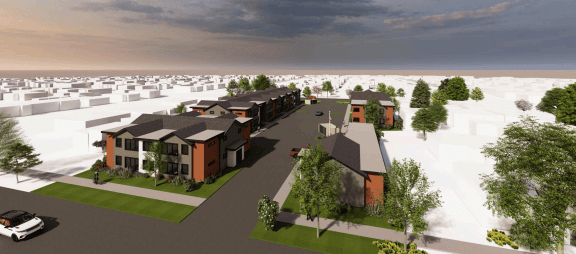
A tentative map for Di Loreto Homes of Nevada’s proposed Crescendo Townhomes was approved by the Reno Planning Commission during its March 4 meeting.
Di Loreto Homes is the owner and master developer. Odyssey Engineering is the civil engineer.
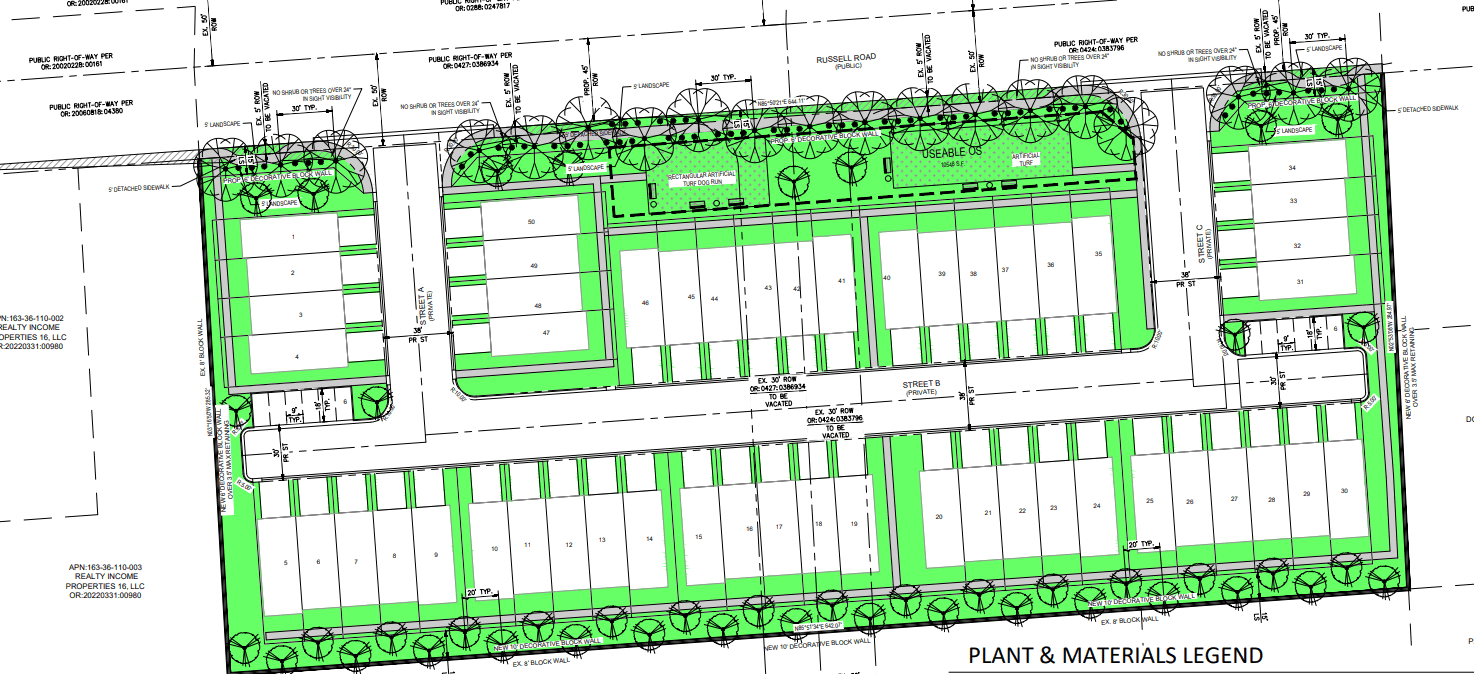
The 147-unit townhome community is planned on a 20.65-acre site near Damonte Ranch Pkwy. Each unit will feature four parking spaces. Units will range from two to three bedrooms. The development carries a gross density of 7.1 units/acre.
The site is part of the Mixed Development portion of the Damonte Ranch Planned Unit Development. Roughly 3.21 acres of the site will remain a common area.
Units will be split into single- and two-story buildings. In total, there will be 588 parking spaces. Each roadway in the development will have spaces on each side.
While the tentative map was ultimately approved, some commissioners expressed concerns the project is not being constructed under affordable housing standards. Supporters of the project argued that increasing the housing supply is the best way to lower housing costs throughout the community.
The proposed townhome development will need to appear before Reno development staff again to receive approval for the final map and to receive building permits prior to construction.