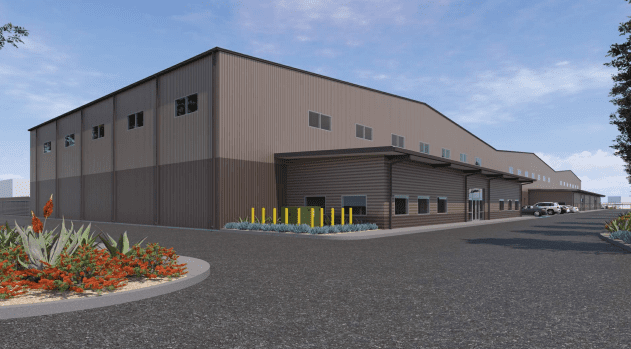
MTP-Las Vegas Hangars, LLC is proposing three new airplane hangars at the Quail Air Centre within Harry Reid International Airport.
The Clark County Department of Aviation is the property owner. MTP-Las Vegas Hangars is the applicant and developer. J.R. Miller & Associates | JRMA is the architect, while RPA Landscape Architecture is the landscape architect. LAS Consulting is the correspondent.
The site is currently occupied by an existing office/warehouse complex with several airport hangars. If approved, the five existing buildings on the western end of the site will be demolished to make way for the three new hangars. The existing buildings were constructed in 1987 and are, according to the developers, outdated.
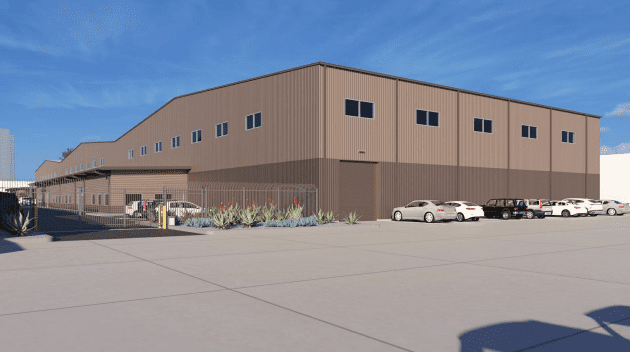
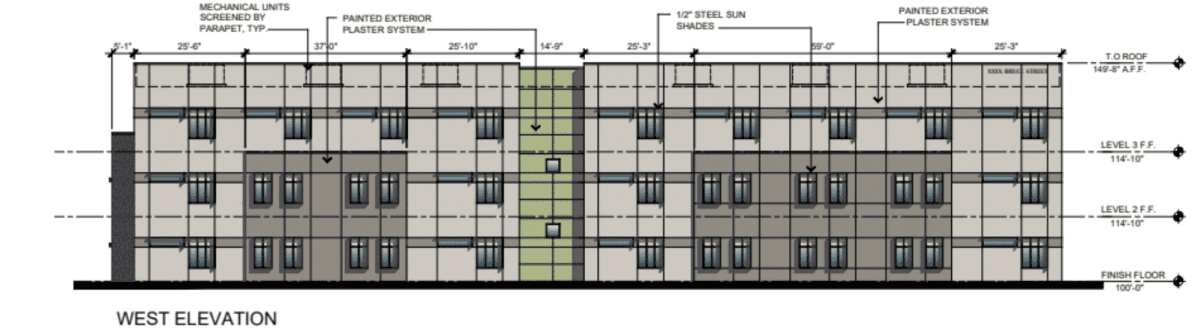
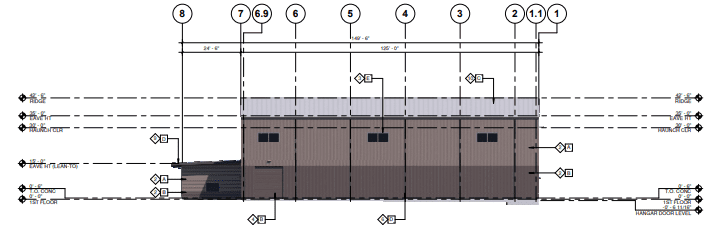
The buildings will have a maximum height of 43 feet. The hangars will be 25.5KSF, meaning the proposal calls for 76.5KSF of development. Hangar One will have an entry area, lobby/hospitality space and restrooms.

Each building will be denoted by vertical metal siding and pitched metal roofs. Colors consist of tan, beige and dark brown. Primary entrances will be constructed at the western façade of each building. Rolling hangar door panels will be installed at the eastern façade to serve airplanes.
As much of the site has already been developed, certain areas are already paved. Additionally, some landscaping elements, the perimeter walls, fencing, security gates and trash enclosures will remain the same. No offsite improvements are proposed alongside the hangars.
Hangars will be oriented from the north to the south, parallel to the western boundary. Parking will be available on the perimeter, as well as the interior of the hangars.
Some existing parking spaces will remain. While the scope of the project requires 234 parking stalls, developers are only planning 211.
Access will be provided via two existing driveways. One will be situated at the NWC of the site, while the other will be near the NEC. Each originates from Reno Avenue.
The Clark County Zoning Commission will consider the three-hangar proposal during its May 20 meeting.