Happy Miner, LLC is proposing a mixed-use office and senior living building at 1700 E. Desert Inn Road in Winchester.
Happy Miner, LLC is the owner and developer. ACG Design is the architect, landscape architect, applicant and project representative.
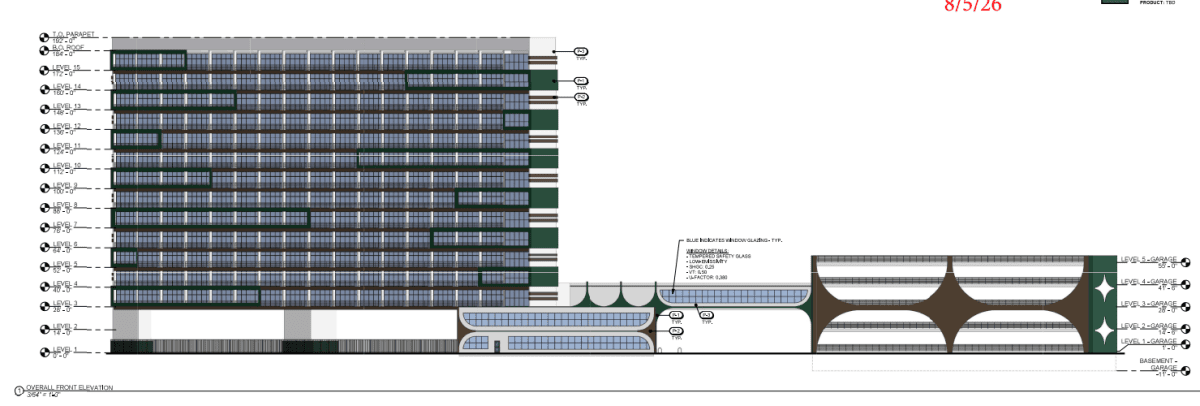
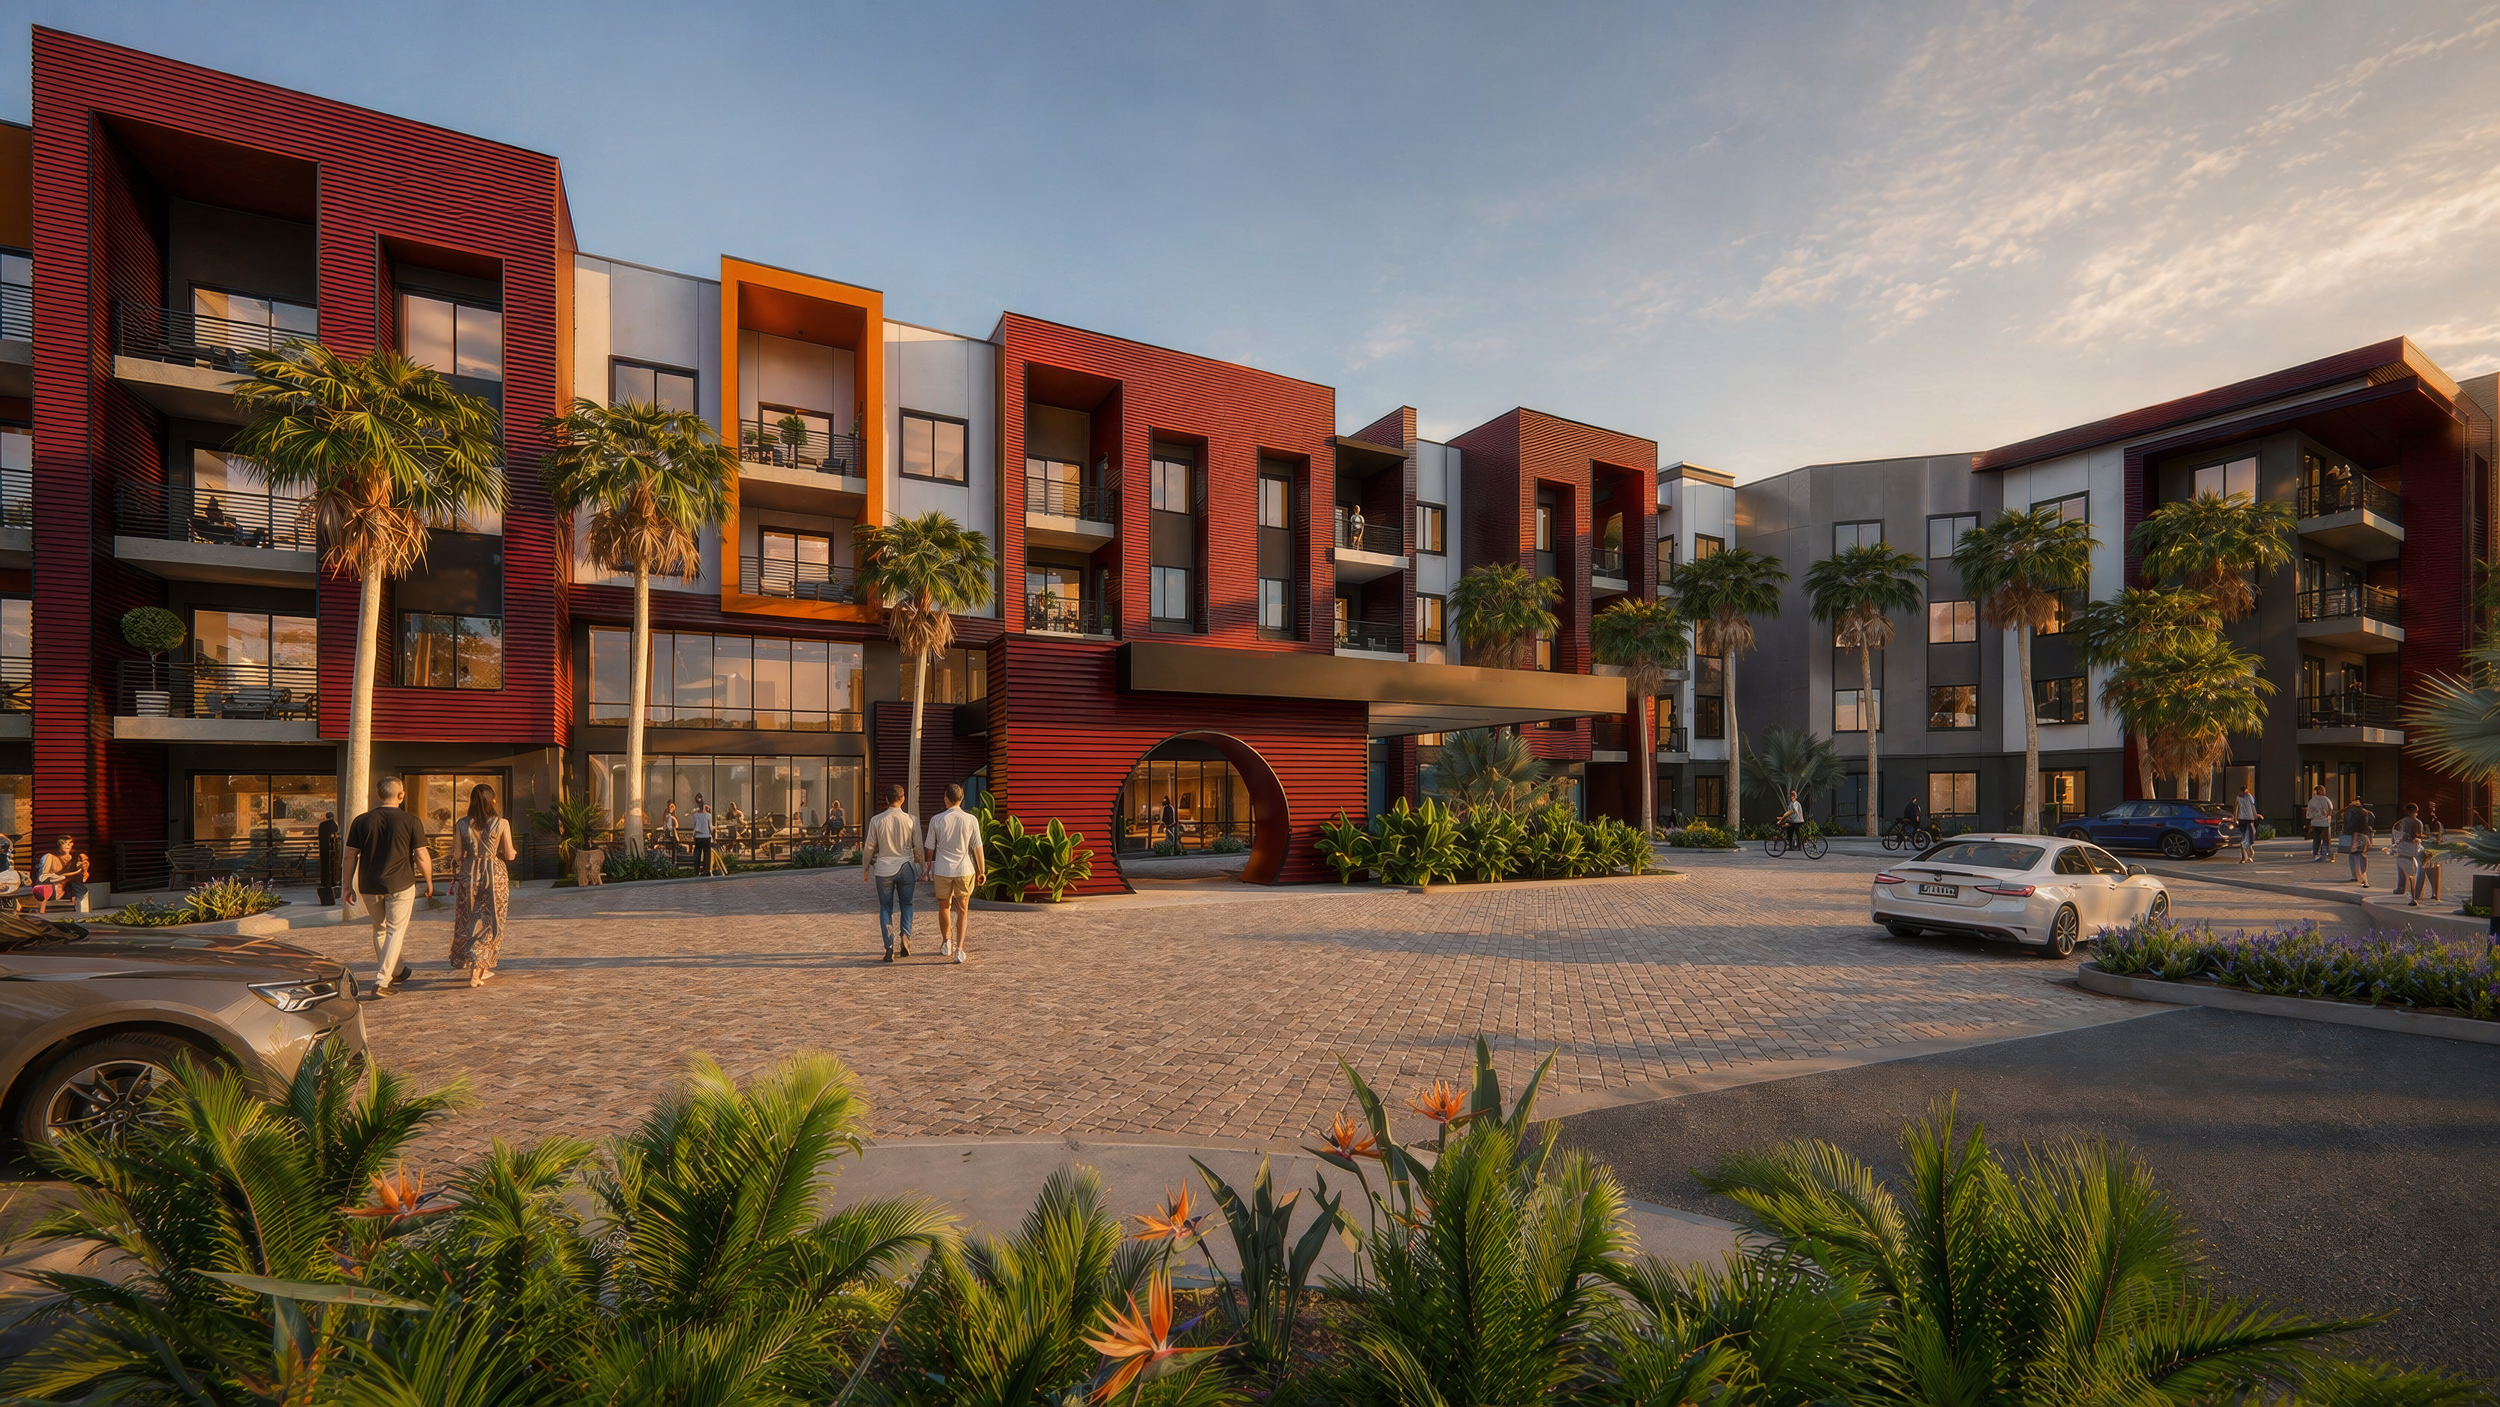
According to the project narrative submitted by ACG, the building will feature two stories of office space and 13 stories of senior living. The senior living section will be comprised of 200 units.
The first two floors will combine for 31KSF. The 13 remaining multifamily floors will combine for 211.3KSF. Floors one-through-five will contain a parking garage that will total 120KSF. In total, the 15-story building is anticipated to be 362.3KSF.
The multifamily portion of the building will have a designated open area to mimic an outdoor communal park.
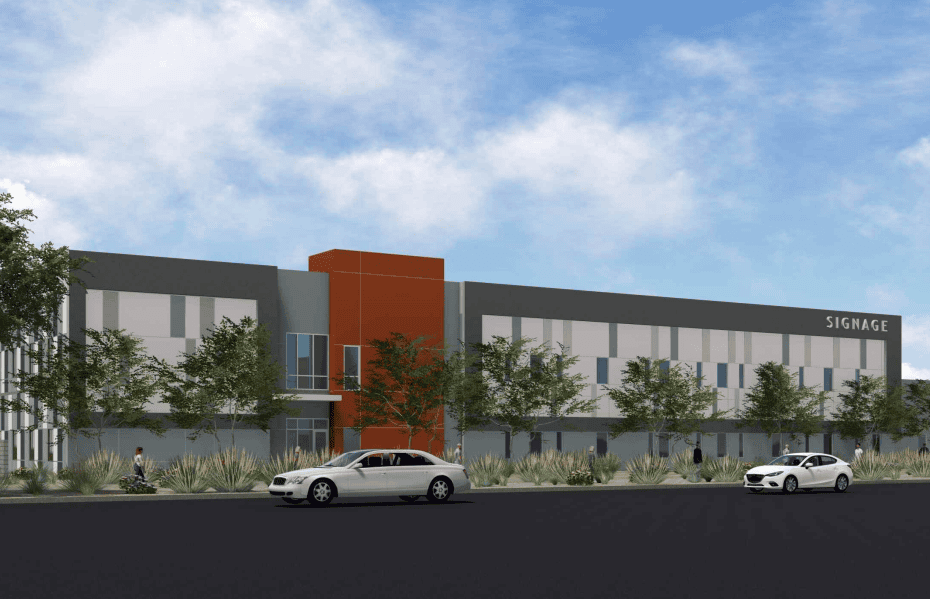
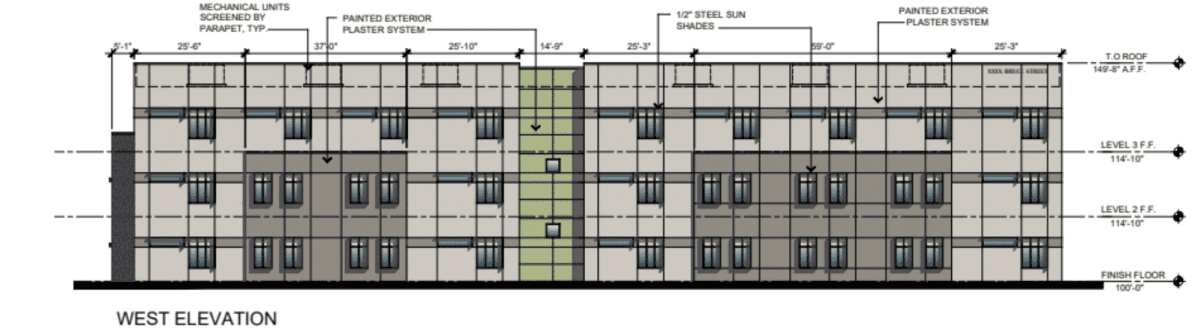
The project narrative goes on to say, “The aesthetic of the site is designed to be a modern clean aesthetic while bringing natural green and earth tones for a nice warm and welcoming environment. This has been accomplished through the use of materials such as colored stucco, and various ornamental metal design elements.”
The mixed-use development is proposed on 2.2 acres at the NWC of Pawnee Drive and Desert Inn Road. Developers are requesting to rezone the site from Commercial Resort to Commercial Urban. Additionally, Happy Miner is asking to change the planned land use from Neighborhood Commercial to Entertainment Mixed-Use.
The site sits between office developments to the east and west. The south contains both office space and a single-family residential development, while the north contains a single-family development.
The senior living facility is suitable for the area due to its proximity to Sunrise Hospital, according to the justification letter.
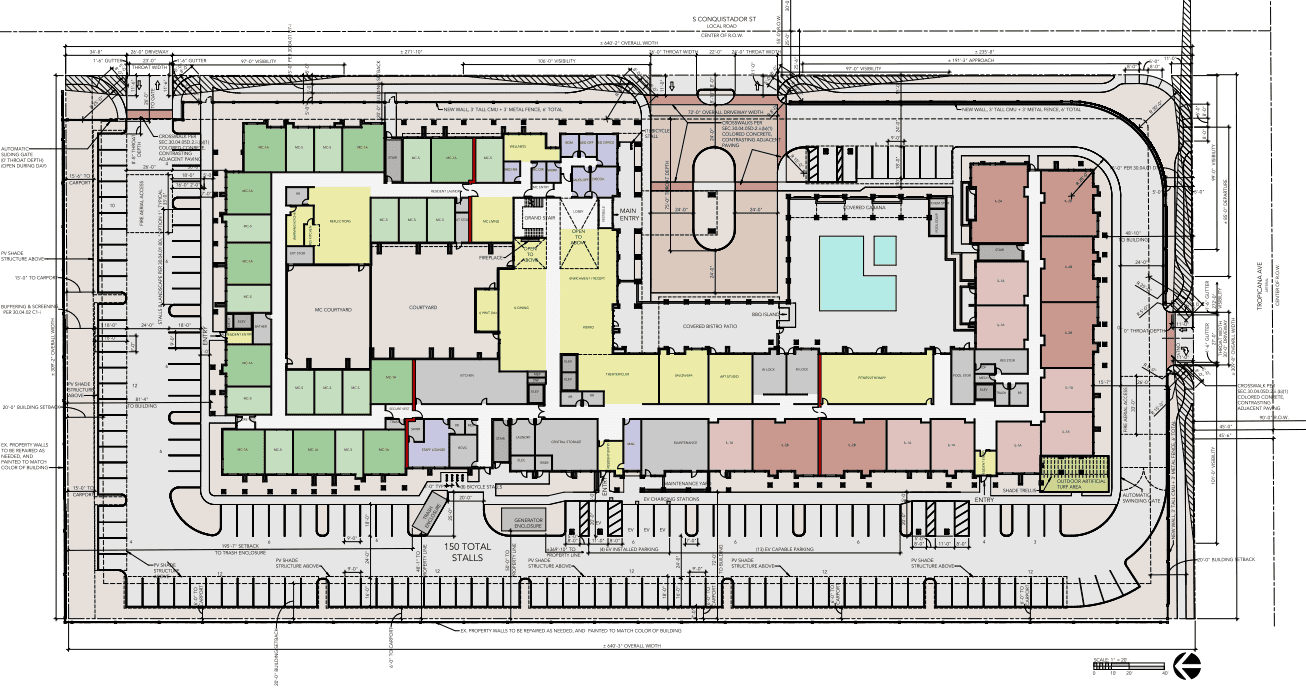
The development only requires 278 parking stalls with seven ADA compatible and 24 bicycle spaces. The plans exceed this requirement, with 315 stalls, nine ADA compatible and 24 bicycle spaces.
Developers are requesting a single Waiver of Development Standards to reduce the throat depth.
The project was scheduled to be considered by the Clark County Planning Commission on Sept. 15. The Planning Commission approved postponing the project’s hearing to Jan. 1, 2027. Following the Planning Commission meeting, it will appear before the Board of County Commissioners on Feb. 3, 2027. County staff recommended its approval.