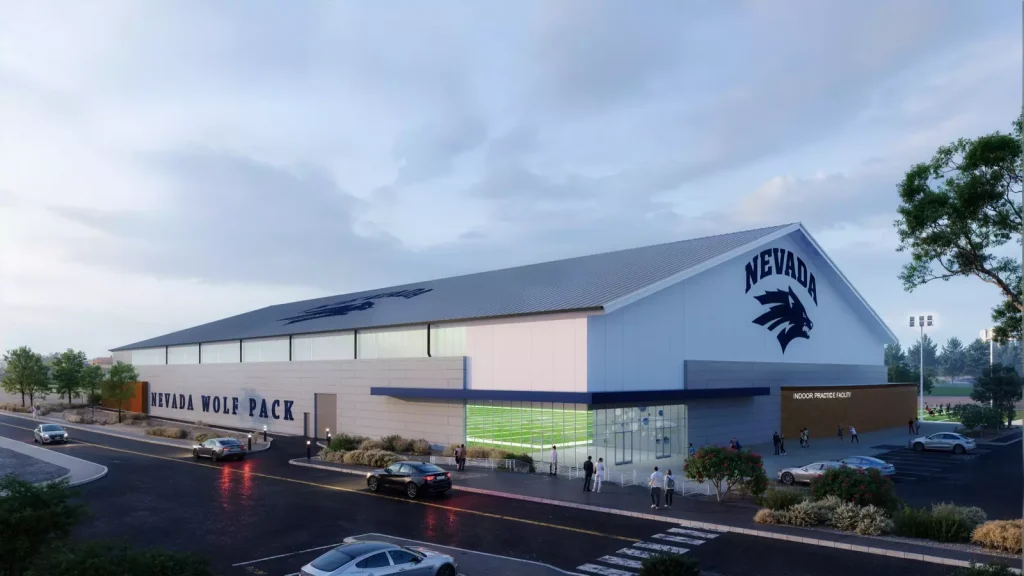
The Nevada System of Higher Education Board of Regents approved the construction of a 72KSF fieldhouse at the University of Nevada, Reno on June 13.
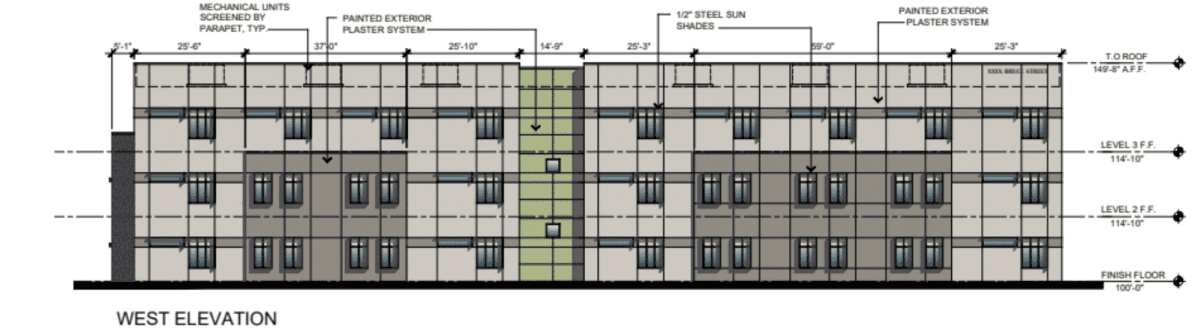
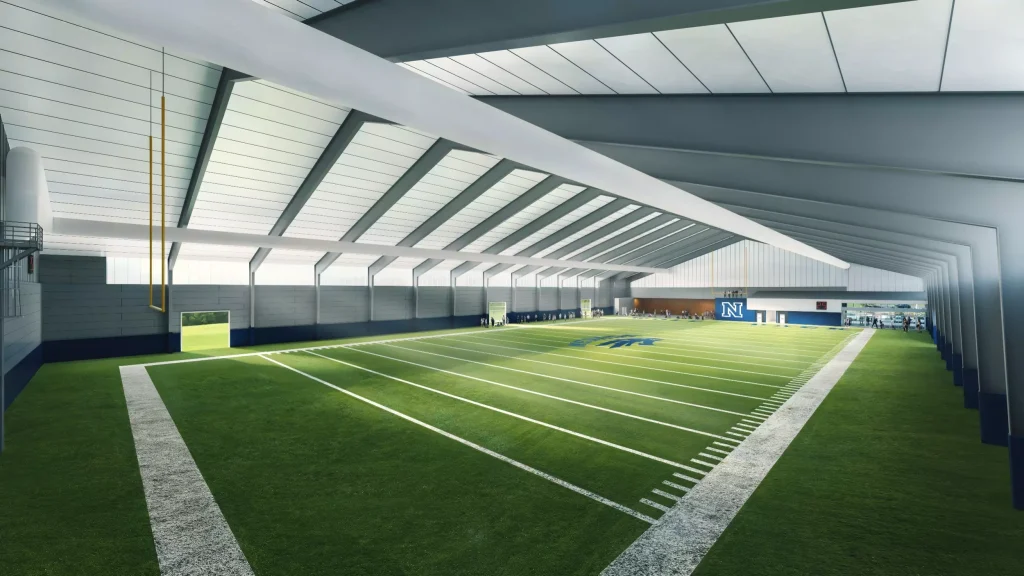
The fieldhouse is to be located on campus, toward the southeast entrance of Mackay Stadium. It will contain 110 yards of indoor turf and recreation space for university clubs and sports. It will also provide practice areas for both the marching band and spirit teams.
According to the Board of Regents Briefing Paper, Tolles Development Company is the developer assisting UNR with the project. Tectonics Design Group is the architect. Plenium Builders is anticipated to be the general contractor. Plant Landscape Architecture is the landscape architect.
Funding sources would be split between tuition, the athletics department and the University. The total project is estimated to cost $25M.
Plans also include the resurfacing of two turf fields at the university.
Groundbreaking is expected to happen in late summer, with an estimated completion scheduled for summer 2026.