The Paradise Town Advisory Board recommended approval of the first phase of Bally’s Las Vegas.
Bally’s Las Vegas is under development by Bally’s Corp., while the site itself is owned by Gaming and Leisure Properties. Marnell Architecture is the design firm attached to the project. Holland & Hart is serving as the project representative.
NVBEX has extensively covered Bally’s Las Vegas. To read our previous reports, click here.
Projections indicate the four-phase project will end up costing nearly $1.2B to construct. Developers expect to apply for 13 separate building permits for the proposed mixed-use development.
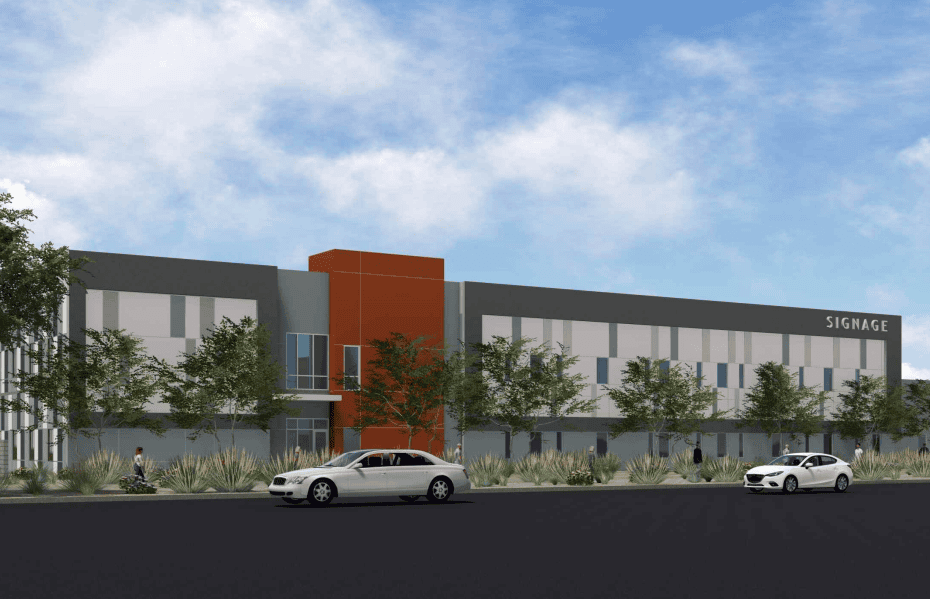
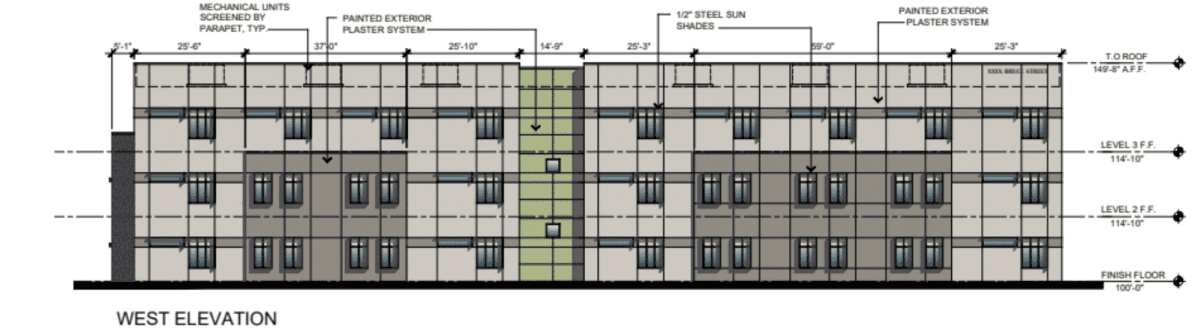
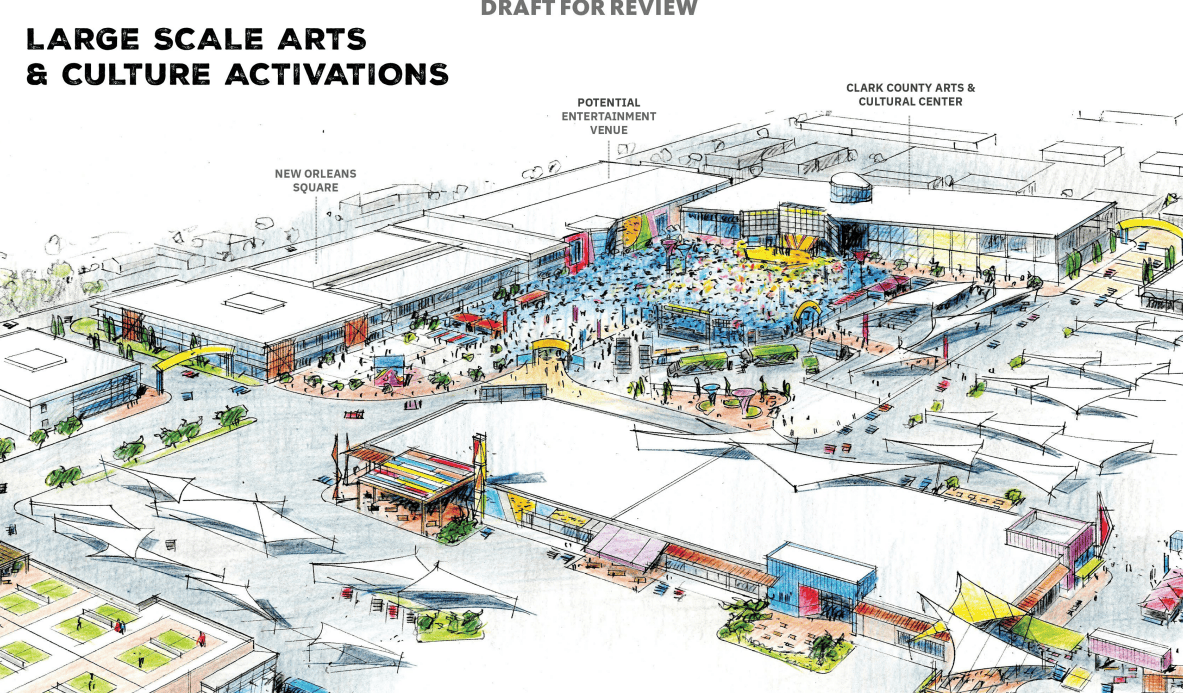
The justification letter prepared by Holland & Hart indicates the five-part first phase will feature a shared central plant for Bally’s Las Vegas and the A’s Major League Baseball Stadium; a parking garage with access to Reno Avenue; a shared accessway between the stadium and Bally’s Las Vegas, and retail, entertainment and dining components toward the NWC of the site.
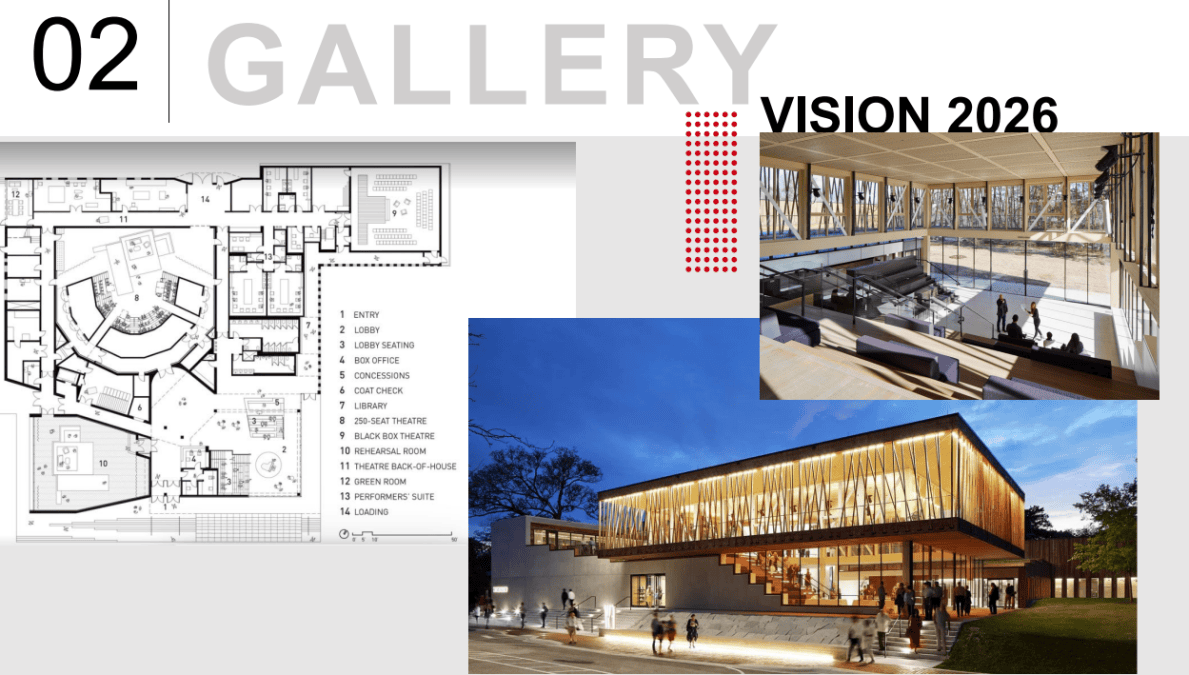
Remaining phases will add roughly 3,000 hotel rooms and additional retail, restaurant and entertainment space. It will also result in an above ground feature called the “Podium” and a 2,500-seat theater. The development, in its entirety, will span 2.9MSF, according to the agenda sheet.
This comes after Bally’s revenue improved 28.6% year-over-year from Q4 2024 to Q4 2025. Notably, this is based on preliminary data and the company stopped taking investor questions during its quarterly earnings report. The company is working on several projects at once, such as Bally’s Chicago and Bally’s Bronx.
In reference to Bally’s Las Vegas, the company said, “We continue to move forward with our development of Bally’s Las Vegas on the former Tropicana site, sharing a 35-acre campus with Major League Baseball’s Las Vegas Athletics. This multi-phased project will feature an exciting mix of sports, casino, retail, dining and immersive entertainment experiences with over 500,000 square feet of space and direct access to the ballpark. With construction already underway to support the A’s 2028 season opening.”
The project is next slated to appear before the Clark County Board of County Commissioners during its April 8 meeting.
The overall completion date is currently targeted for December 2030; however, several phases are to be completed prior to 2030.