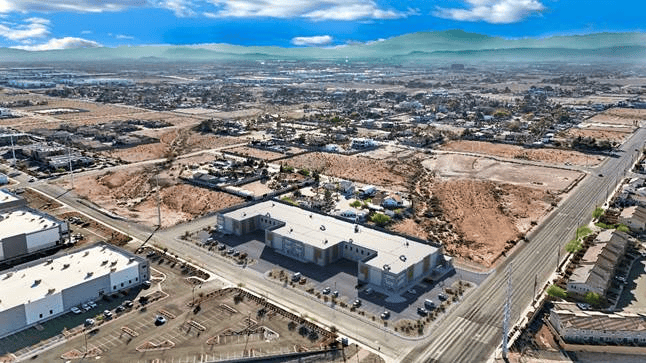
DC Petersen Professional Consultants is proposing a 58.1KSF warehouse at the NWC of Oquendo Road and Edmond Street in Spring Valley.
DC Petersen Professional Consultants is the owner and developer. DC Petersen’s design branch, Visicon Group, is handling the architectural work. General contracting duties will also be handled in-house by DC Petersen’s Diacon Contractors.
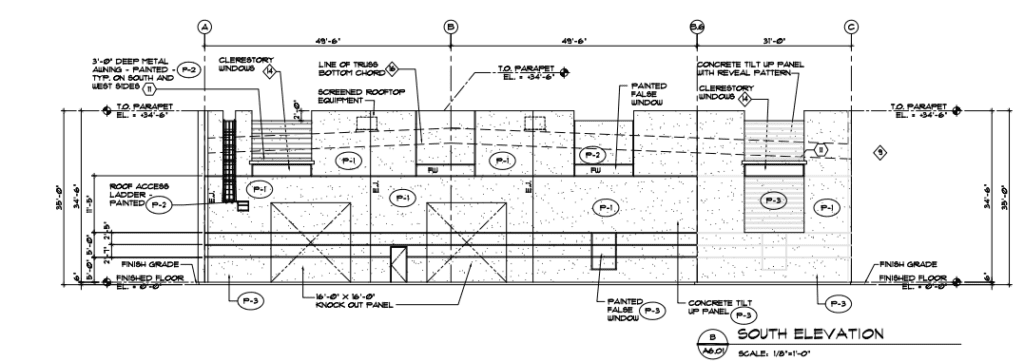
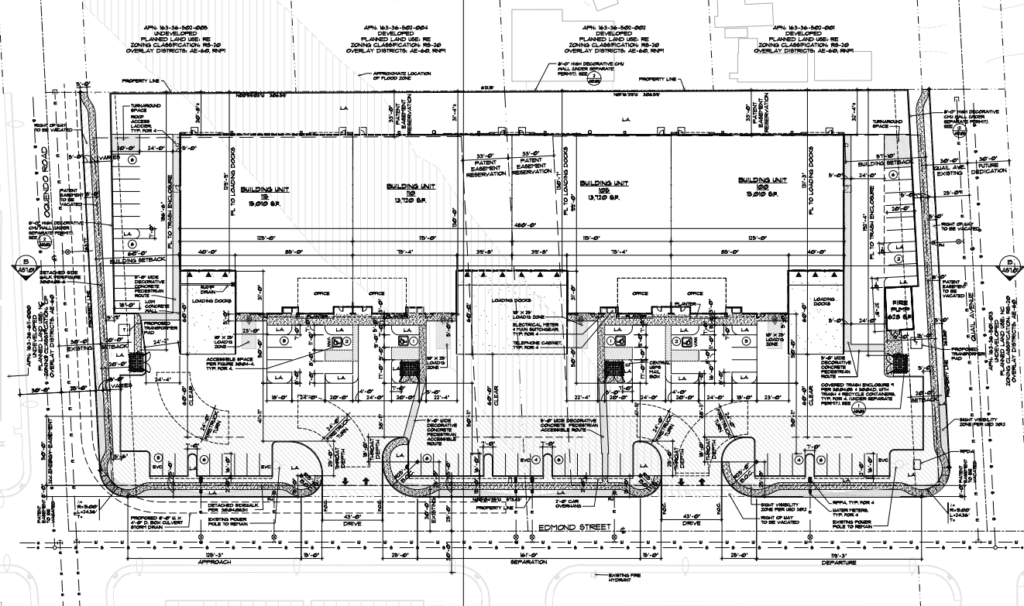
The 58.1KSF warehouse will be a single story with a maximum height of 35 feet. The building will have four separate units ranging from roughly 13.7KSF to 15KSF. The smaller units will be located toward the central part of the building, while the larger units will be at the edges. The units will all contain a reception area and two offices.
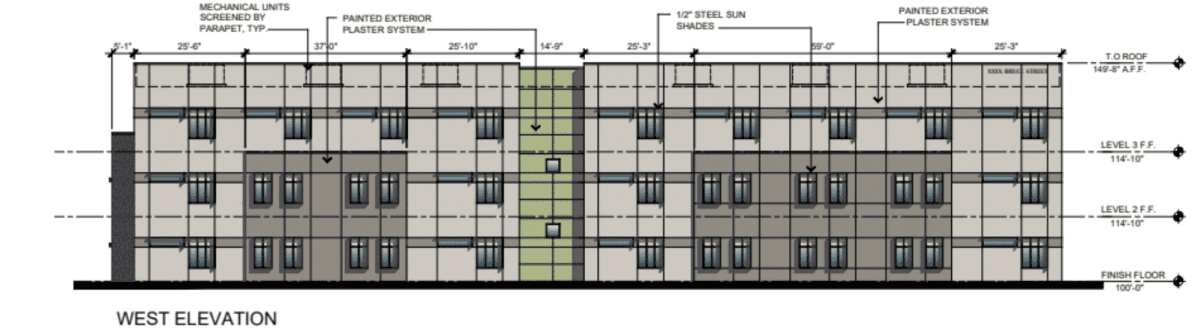
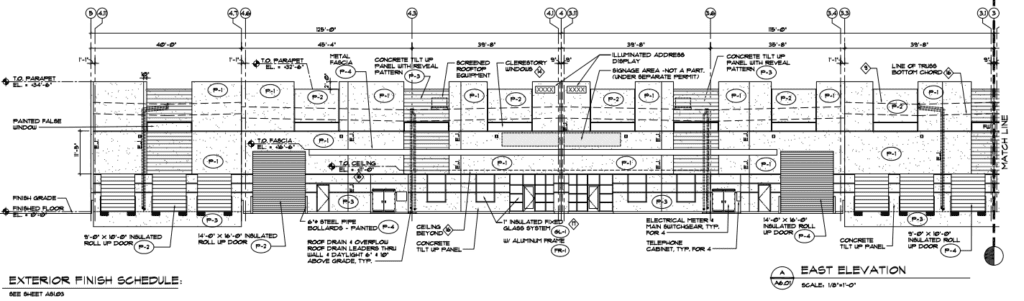
Regarding design, the staff report says, “The exterior consists of tilt-up concrete walls painted in neutral, desert tones, decorative awnings along all south and west facing windows and doors, accent clerestory windows on all facades and aluminum storefront windows and doors at the entrances… The west façade is provided with additional cement plaster pop-outs that mimic residential archways and pitched roofs.”
The industrial building is to be constructed in the western/central portion of the site. There will be trash enclosures on the SEC and NEC. Additionally, a fire pump house will be included just north of the primary building.
Access will be provided via two commercial driveways off Edmond Street. There will not be any access via Qual Avenue or Oquendo Road.
There will be 67 parking spaces, though only 58 are required. The stalls will be distributed throughout the perimeter of the site, aside from the western property line.
The primary building will feature loading docks and at-grade loading spaces on its eastern façade. The docks will range from three to six bays.
The 4.12-acre site is zoned Industrial Park and is part of the Airport Environs Overlay. Immediately north of the site sits additional IP-zoned land that is currently undeveloped. The south is zoned Commercial Professional and features an existing office complex.
The east has an existing office/warehouse similar to the one proposed and is also zoned IP. The west contains a single-family residential development and undeveloped land zoned Residential Single-Family.
Waivers of Development Standards and Design Review
Alongside the design review, developers are requesting three separate waivers of development standards. The first is to reduce the side street setback from the fire pump house building.
The second waiver would reduce the required separation of loading docks, while the final waiver would result in a reduction for the throat depths, departure distance and approach distance of the accessways.
The Clark County Zoning Commission is scheduled to consider the project during its June 17 meeting. Project representatives said that if everything goes to plan construction will commence in spring 2027. Construction costs are estimated at $6.5M.