




The North Las Vegas City Council will meet Nov. 18 to consider Nevada HAND’s proposed Rome Commons senior living facility at the NWC of East Rome Blvd. and Donna Street.
Nevada HAND is the owner and developer. Bassenian Lagoni Architects is the architect. NUVIS Landscape Architecture is the landscape architect. L.R. Nelson Consulting Engineers, Inc. is the civil engineer.
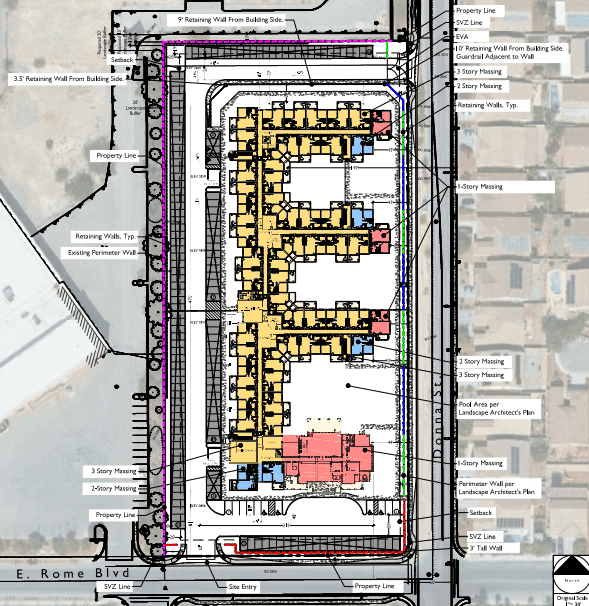
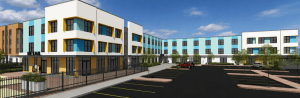
Plans call for the construction of a 151-unit senior living facility. The building will have a maximum height of approximately 42 feet. There will be 149 one-bedroom units and two two-bedroom units.
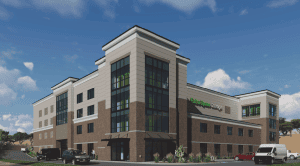
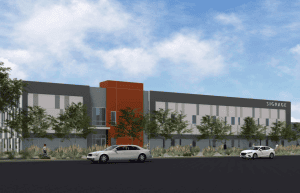
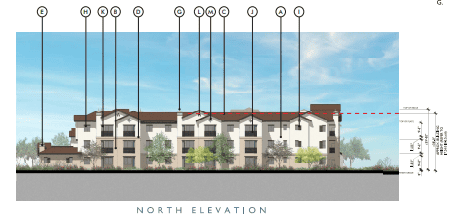
The apartments will be contained within a single building. The building is stepped from one, two and three stories. The lowest point of the building will be on its northern façade facing Donna Street to “minimize the building mass.”
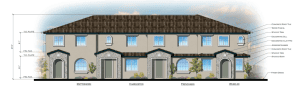
According to the project narrative submitted by Nevada HAND, “The building has four-sided architecture with varying roof ridgelines, styles, and planes; and facades that are accentuated with arches, corbels, bands, tiles, finials, and decorative iron.”
The building will have a Spanish revival style, and the color palette will be comprised of earthtones and muted whites.
The project narrative goes on to say, “Within one building, we provide well designed apartments, shared common areas, and management space. All the apartments are designed to be accessible and energy efficient, with full kitchens, bedroom and bathroom, storage, washer dryer hookups, and patios. To foster internal community among residents, the building will include a greeting lobby, large multi-purpose activity room, furnished fitness area, common laundry on each floor, computer lab, quiet reading room, resident services coordinator office, leasing and management offices, staff breakroom, maintenance facilities, media area, and multiple elevators.”
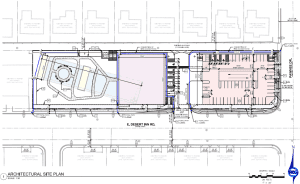
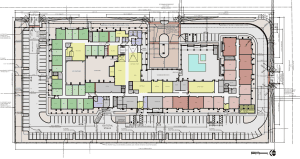
Outdoor amenities include walking paths, benches and three courtyards. One courtyard will have a pool and spa with picnic tables and a barbecue area. Another will feature a garden, while the third will contain a dog park.
Roadways will be screened with masonry walls, metal fencing and trees. Primary access will be provided via Rome Blvd. to reduce traffic on Donna Street. A secondary traffic gate will be implemented at the NEC of the site for emergencies. Pedestrian walks will be created that connect to a nearby shopping center.
There will be 165 parking spaces, though only 151 are required. Plans include six ADA spaces.
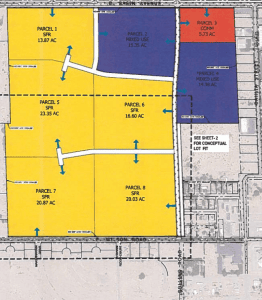
Rome Commons is proposed on 4.43 undeveloped acres split across two parcels at 6651 N. Donna St. The parcels are zoned Multifamily Residential District with a land use designation of Multifamily Residential. The proposal carries a density of 34.24 dwelling units/acre.
Space immediately north and west of the site contains existing commercial developments zoned General Commercial District.
The south holds an existing residential development zoned Planned Unit Development District. The east also has an existing residential development; however, this one is zoned Single-Family Low-Density District.
As proposed, the project requires the approval of a Comprehensive Master Plan to alter the land use designation from Multifamily Residential to Mixed-Use Commercial.
According to the staff analysis, “The proposed Mixed-Use Commercial category is intended to promote areas with a range of retail and commercial land uses, as well as a variety of medium and higher density residential development.”
The Planning Commission unanimously recommended approval of the proposal during its Oct. 14 meeting.
If approved, the project will be funded via the Low-Income Housing Tax Credit program. Entitlements are to be completed by the end of the month. After that, the project is expected to be permit-ready by June 2027. It has an estimated completion date of October 2028.