The Moapa West Master Plan was recommended for approval by the Clark County Planning Commission, and is slated to appear before the Board of County Commissioners on Nov. 5.
The master plan has 18 separate owners. Moapa North Village, LLC is listed as the master plan developer. Phelps Engineering Services is the master land planner. The project is currently in the preliminary planning stages. (NVBEX, Sept. 6)
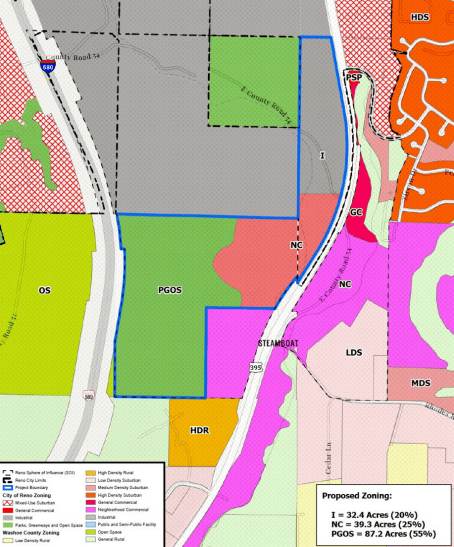
The 2,046-acre master plan is expected to bring roughly 5,690 housing units, as well as significant light industrial and commercial developments. The project consists of different areas, such as the North Village, Town Center and South Village.
Several conditions were recommended alongside the Planning Commission’s approval. The first condition is that a detailed lighting plan must be created. The plan must attempt to keep the sky as dark as possible.
The second condition stipulates separate trail systems must be made for OHV, hiking and equestrian use. Developers also must study the levels of naturally occurring asbestos in the area.
The final proposed condition would make it so the development could only contain a maximum of 2,000 residential units. This is a significant decrease from the original proposal. Notably, Commissioner Nelson Stone, who proposed the condition, said it can be lifted if developers can justify how 5,000 units can be supported in the area.
Numerous residents opposed the project during the public hearing portion of the meeting. Residents shared concerns on neighborhood character, infrastructure and water supply.
Commissioners noted several studies on drainage and flood control work must occur prior to the master plan breaking ground. Additionally, developers must prove they have enough water to build out the plans. Commissioners also said the proposal can create significant benefits for the community.
Previous statements from project representatives indicate developers have enough groundwater rights to serve the community, with most of the water being sourced from the Meadow Valley Wash. Notably, a water pipeline must be constructed to transfer the water.
Representatives of the project do not have the timeline set in stone but said if the project is approved it will likely begin with the industrial areas west of Moapa residential areas. The first industrial areas are tentatively slated to begin around 2027 and finish around 2033.
The next phase would include the Town Center and Commercial Center area near Glendale. Later, the North Village and South Village portions closest to Moapa’s residential centers would be addressed. The timeline for Moapa West exceeds 30 years.
Several public meetings have been held between the developers and the local community.