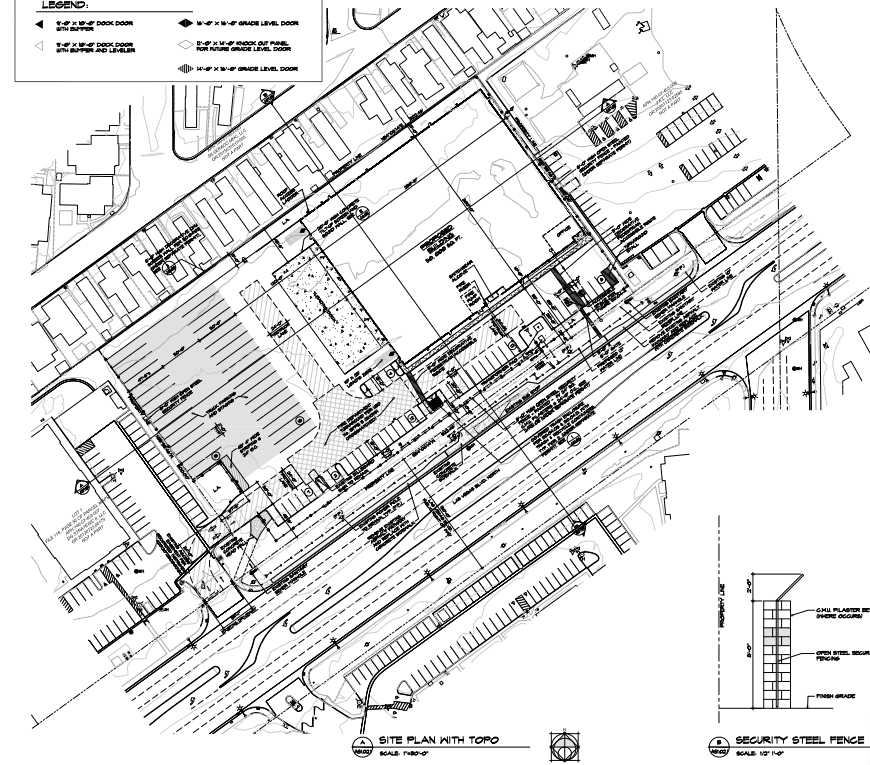
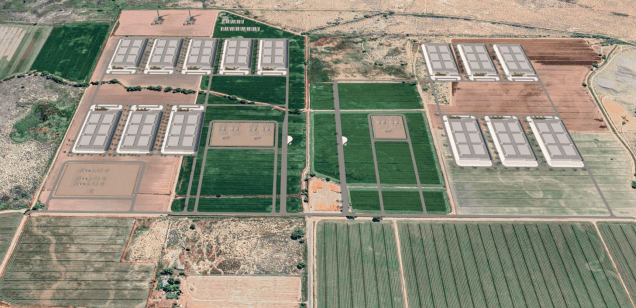
Switch is proposing a three-building data center campus dubbed the Switch Armory Campus on 52.5 acres in Enterprise.
The application lists Switch’s affiliates, I 15 Mountain LLC and DECATUR SILVERADO INDUSTRIAL, LLC, as the owner and developer. AIA Architect, LLC is the architect.
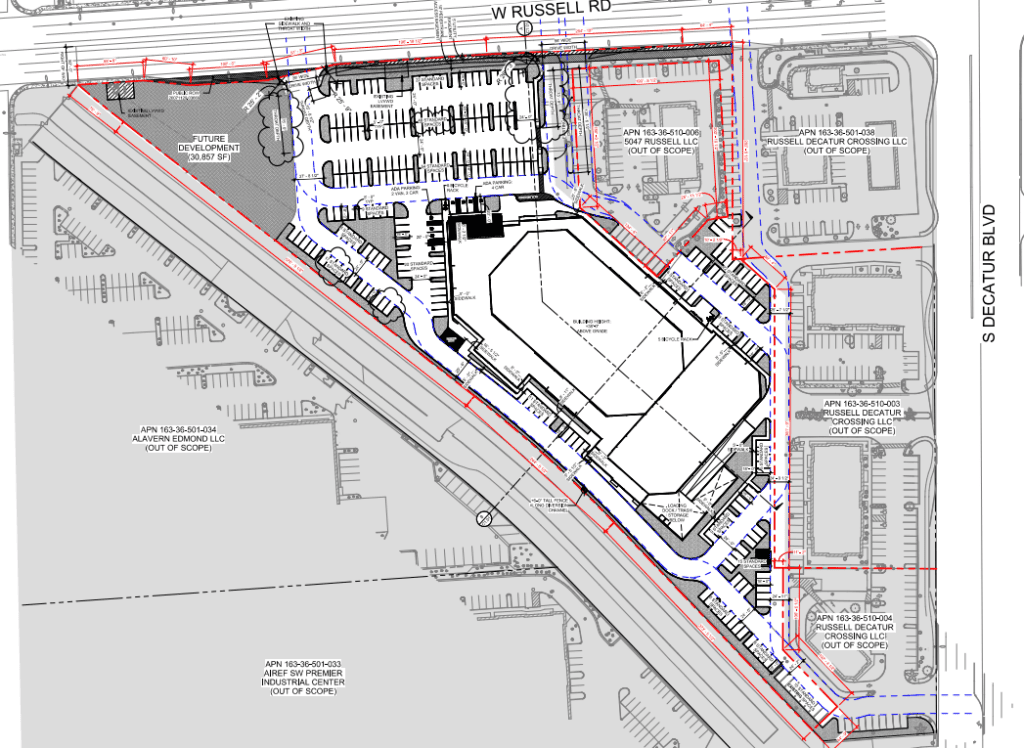
The campus is proposed on a site zoned Industrial Park that is part of the Airport Environs Overlay. It is situated at the SEC of Serene Avenue and Decatur Blvd. at 9380 Decatur Blvd.
Each building will be a single story with a maximum height of 37 feet. The three primary buildings will combine for 217.1KSF of space, with an additional accessory building bringing the grand total to 220.1KSF.
The interiors will all contain a 58.6KSF data room, a 9.3KSF staging warehouse and a 4.4KSF office area.
Eastern facades will contain two roll-up doors. Immediately south of the three data centers there will be a proposed pump house, an electrical substation with a control building and a switchyard.

Each building will be flanked on the east and west sides by equipment yards, chiller units, trash enclosures, electrical equipment stations and generators. These features will be surrounded by an eight-foot ornamental iron picket fence.
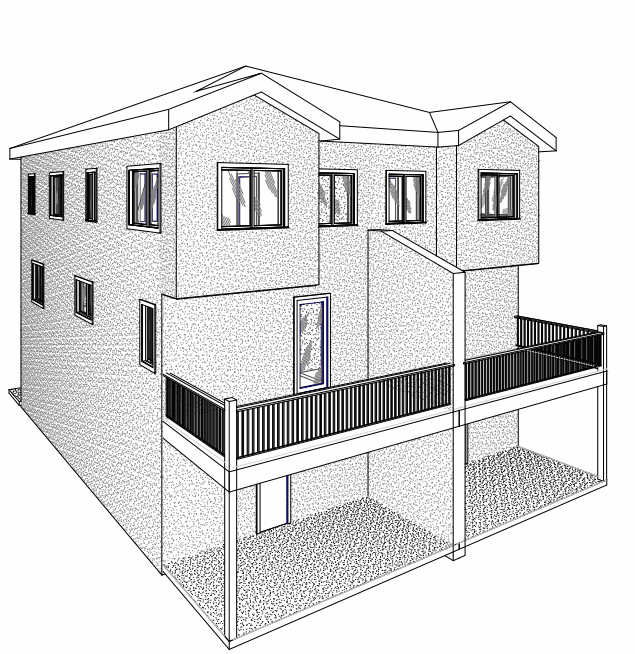
The entire site will be bordered by a 12-foot-tall CMU wall adorned with ornamental pickets. The buildings themselves will be made of metal panels. Each building will be windowless and will contain multiple doors, such as the aforementioned two roll-up doors.
Additional features include a standing seam metal roof and metal canopies to hang above the primary entrances. The color palette consists of white, grey and black. Splashes of red will be used intermittently to provide variation.
While a site of this size typically would require 135 parking spaces, developers have opted to include 124. Parking will feature an adequate number of EV and ADA spaces.
Access is to be provided via a primary entrance gate from Decatur Blvd. An additional gated accessway will be constructed off Serene Avenue.
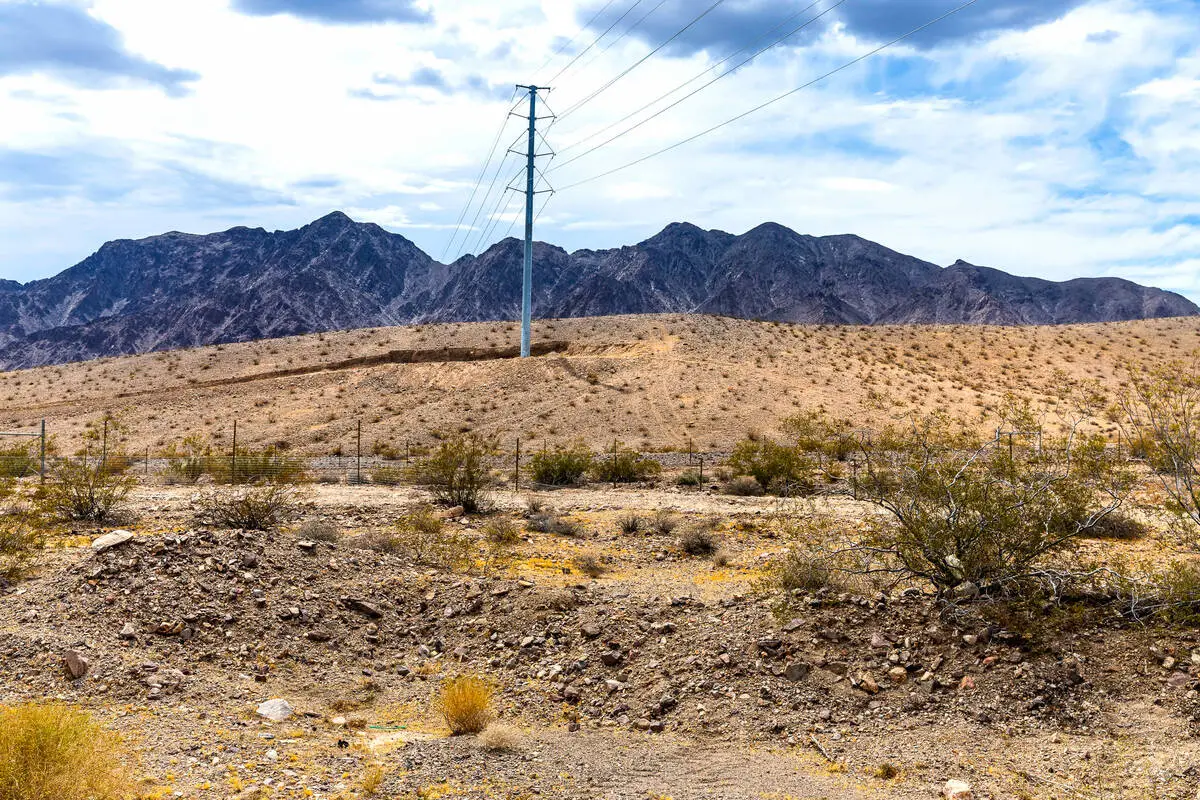
The site currently contains an existing NV Energy power line at the SEC of the site, which developers are proposing to relocate along the northern end of Gary Avenue.
Developer Requests
Alongside the Design Review, developers are requesting a Use Permit and nine separate Waivers of Development Standards.
Requested waivers ranged from increasing the width of the driveway to removing offsite improvements. The Use Permit was to allow utility poles outside of an existing aboveground utility corridor.
Staff was ultimately supportive of the waivers, the Use Permit and the Design Review; therefore, the project received a recommendation for approval.
Former Plans
The site was previously intended to hold a 10-building industrial project featuring 748.3KSF of warehouse, distribution centers and office space. These plans were approved in November 2023.
The Clark County Planning Commission will consider the updated plans during its April 4 meeting.