The Carson City Planning Commission recommended approval of the abandonment of several streets for the Hop and Mae Adams Foundation’s Downtown Revitalization Phase One project.
The public-private partnership will result in the construction of the new Carson City City Hall and an accompanying parking garage. The Foundation is serving as the developer, while the City is the public owner. Frame Architecture is the design firm. Metcalf Builders, Inc. is the general contractor. This project has appeared in several NVBEX articles.
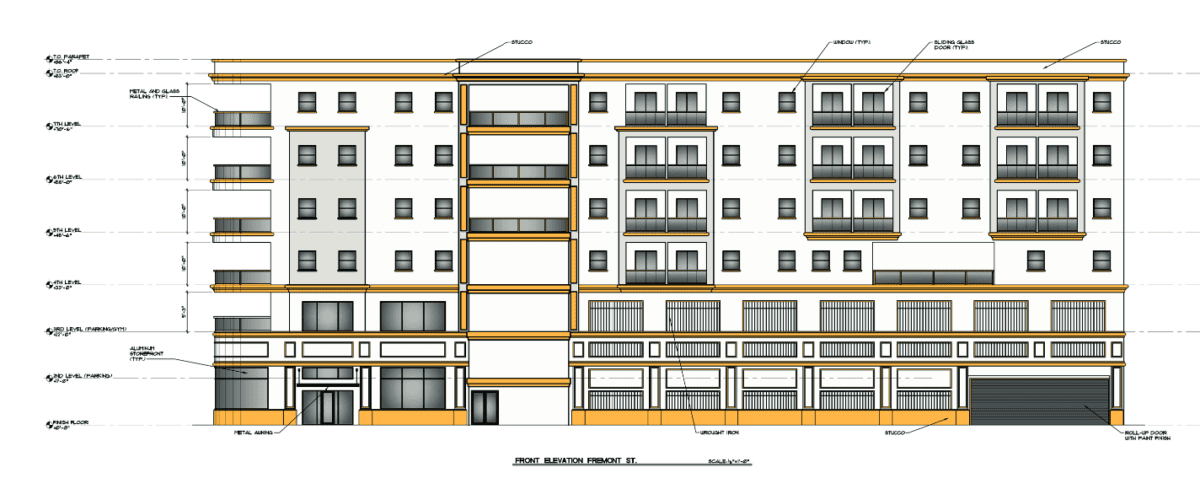
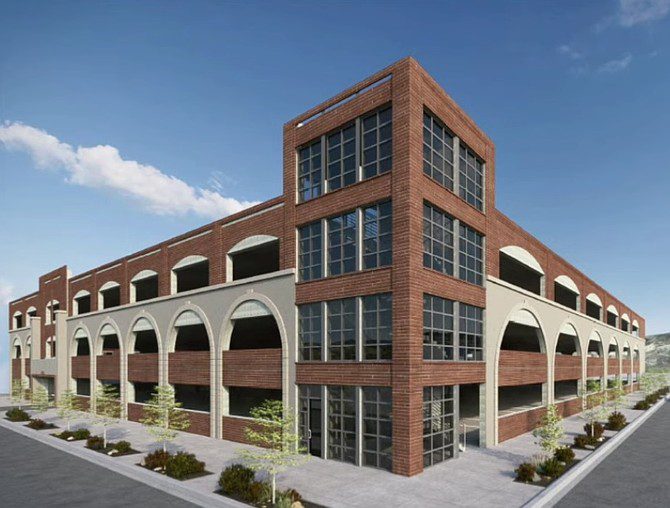
The Planning Commission also recommended approval of three special use permits regarding the garage. The parking garage will stand 47 feet tall and have four levels of parking, split between three interior stories and rooftop parking. Access to the garage will stem from the north and south.
The property is currently occupied by a building that is expected to be demolished. At the meeting, a representative of Metcalf said the structure could be completed within a year upon receiving approval from the Board of Supervisors. (Source: Nevada Appeal)