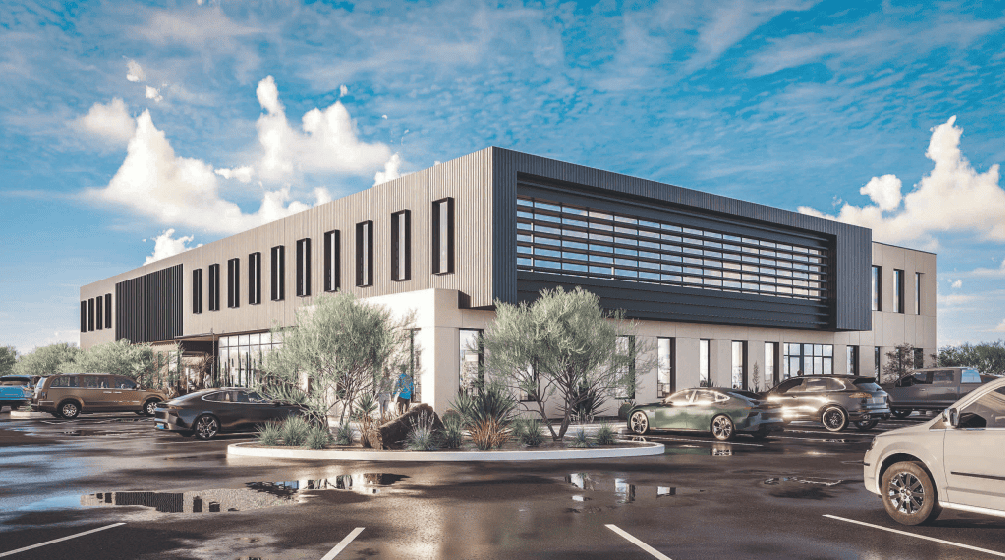





WTN Investments LLC is proposing a 96-room hotel on roughly two acres at 3035 St. Rose Pkwy. in Henderson’s Westgate Planning Area.
WTN Investments LLC is the owner and developer. MRW Design Associates is the architect. Bush & Gudgell, Inc. is the civil engineer and landscape architect.
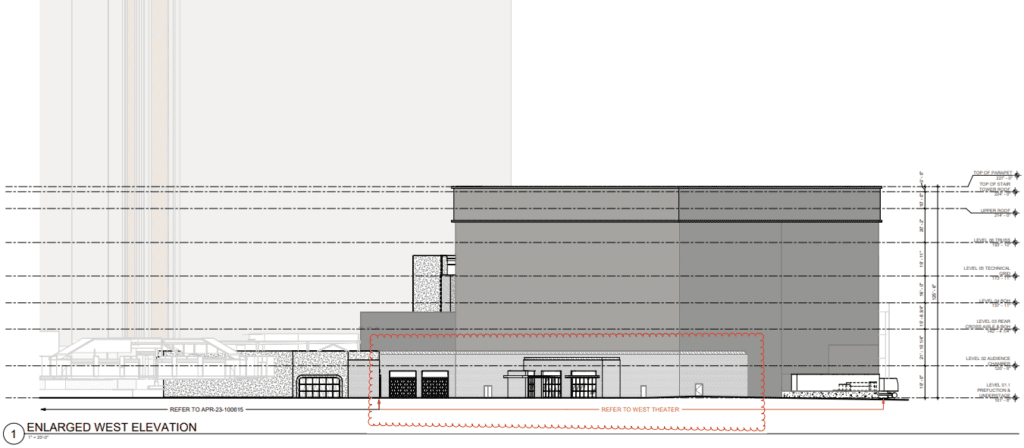
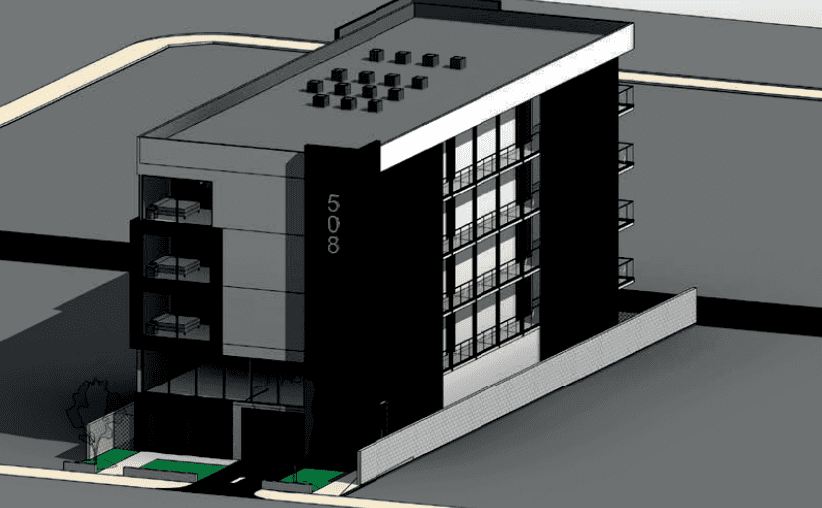
The hotel will stand four stories tall with a maximum height ranging from 50 to 54 feet. The conceptual plans indicate the building will have a total area of 58.4KSF. It is referred to as the Horizon West Hotel.
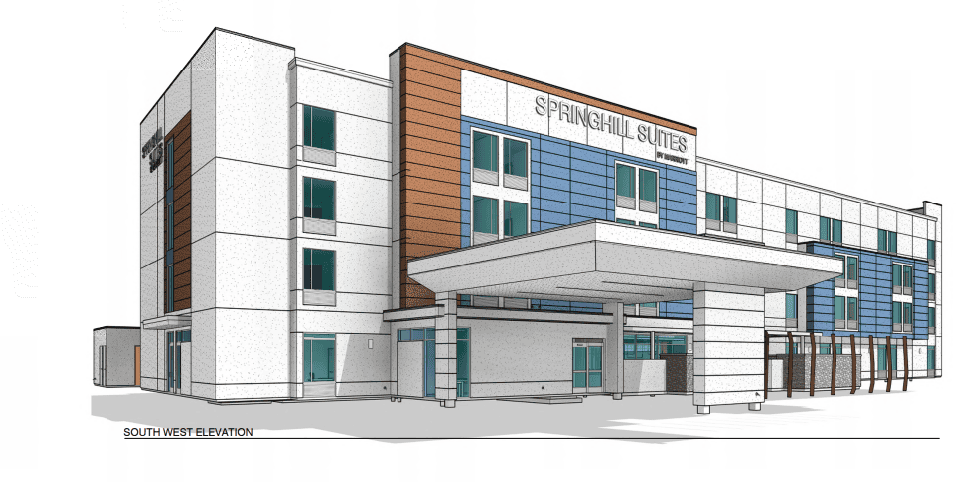
The building will feature a porte cochere at the primary entrance. The elevation plans incorporate architectural pop-outs with stone and aluminum finishes to create articulation and visual interest.
Most of the building’s façade will be composed of stucco. The color palette consists of white, indigo and tan.
Indoor amenities include a lounge and dining area, a buffet station and network zone, a meeting room, and a fitness center. Outdoor amenities include a patio, a spa and a pool. Gaming will not be permitted in the hotel.
The hotel will also feature a reception area, multiple offices, a laundry room and mechanical rooms. There will be guest rooms on all four floors.
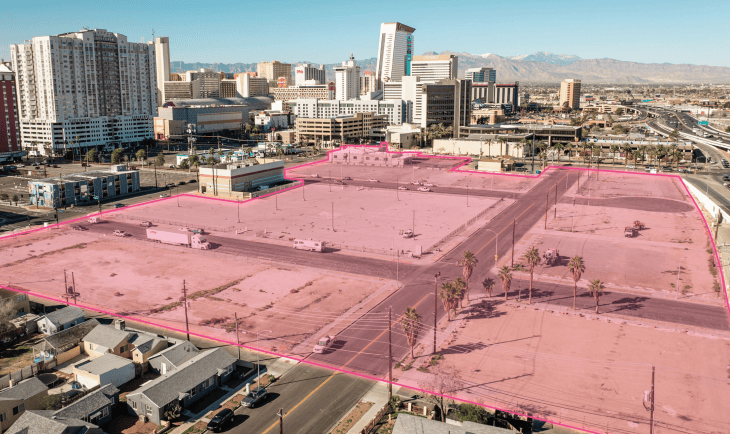
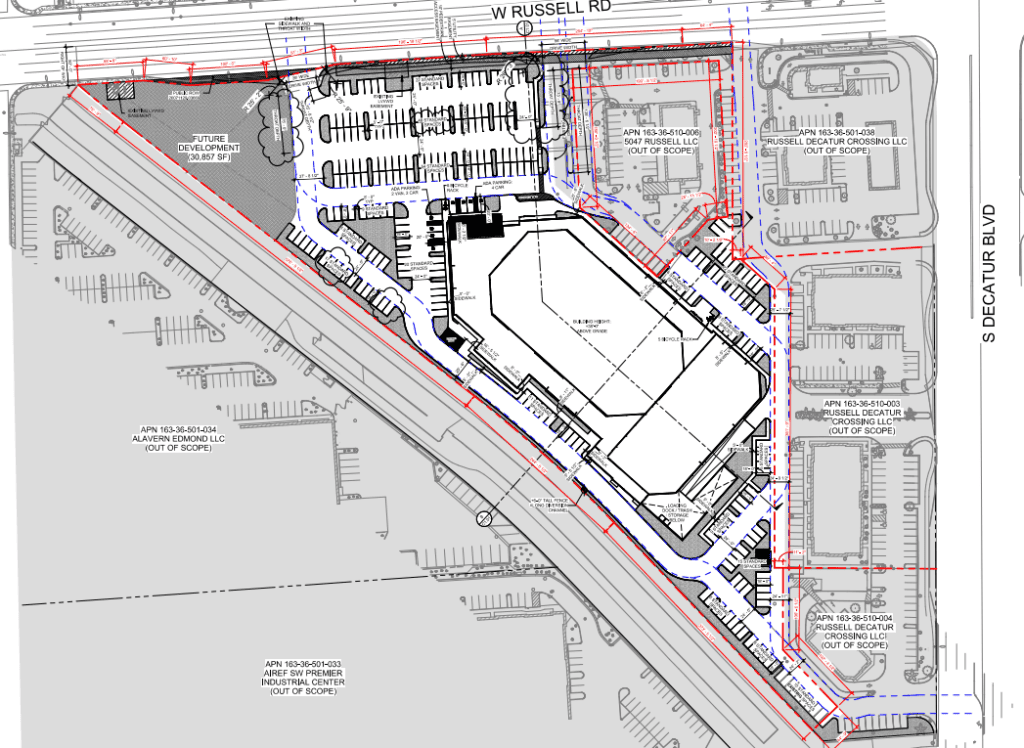
The site is bordered by a hotel to the north; an office park to the south and east, and a post office to the west. The site is zoned Community Commercial.
Plans call for 80 parking spaces, where only 72 are required. This includes four EV-installed spaces.
According to the staff report, “The Applicant is in active discussions with multiple national franchisors, and the ultimate brand affiliation may be determined during final design. Any brand selection would remain within the same class of product – a nationally franchised, select-service hotel of comparable quality – and within substantially the same building program of approximately 96 guestrooms and four stories.”
Notably, the conceptual plans have signage that says, “SpringHill Suites by Marriott.”
The Henderson Planning Commission unanimously approved a conditional use permit and Design Review for the project during its Oct. 15 meeting. The CUP is required for hotel projects on land zoned CC.
Typically, CC zoning has a maximum height of 50 feet. The conceptual design has a maximum height of 54 feet, which exceeds the maximum by 8%. The staff report says architects are evaluating how to reduce the building’s height to comply with the maximum set by the zoning district.
However, on Sept. 29, Community Development and Services staff received an Administrative Adjustment that would allow the maximum height of the building to be increased to 54 feet.