




The Henderson City Council is slated to consider modified development standards for MacDonald Highlands Planning Area 29 on Aug. 24.
PA18L1, LLC, an entity tied to MacDonald Highlands, is the owner and developer. Wimberly Allison Tong & Goo is the architect. Westwood Professional Services is the civil engineer and project representative. Other involved parties include Luxus Developments, Azure Resorts and Two Roads Development.
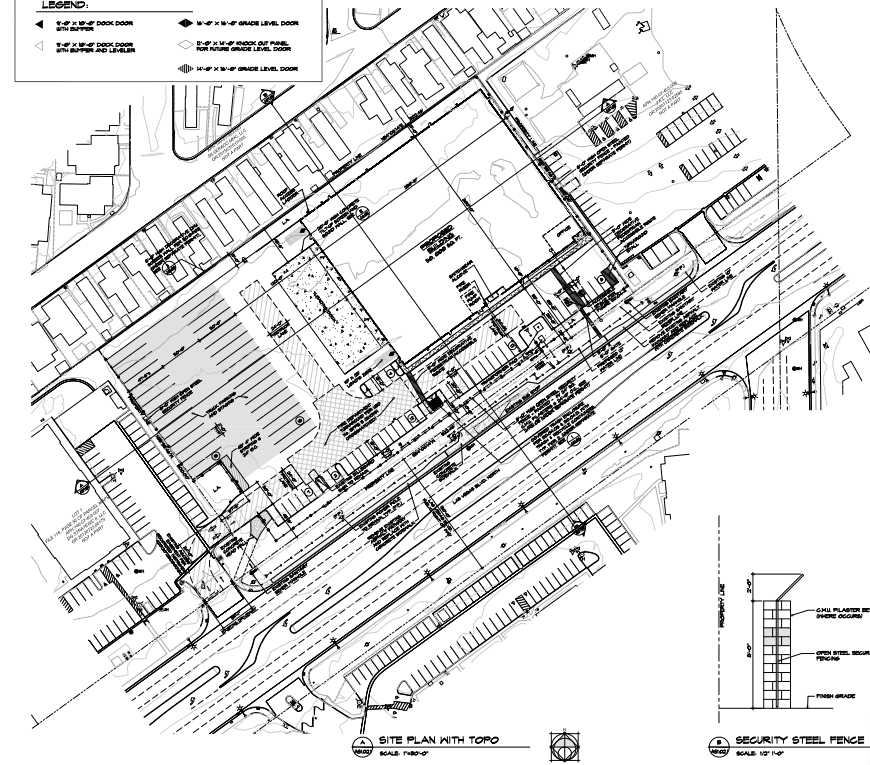
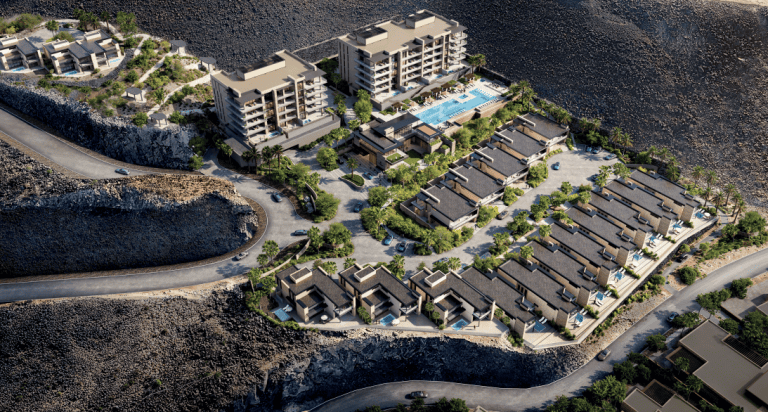
The project consists of 54 condominium units on 13.7 acres near Mystic Rock Place and Rock Peak Drive in the McCullough Hills Planning Area in Henderson. It is part of the MacDonald Highlands Master Plan.
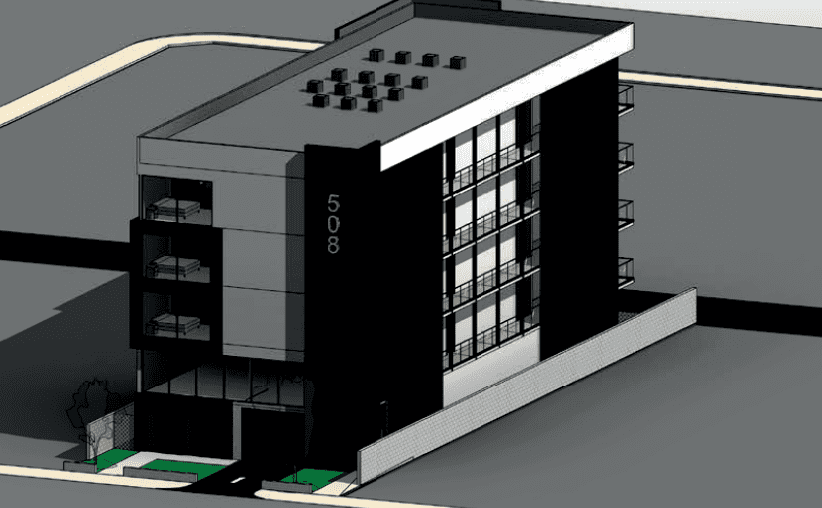
Plans call for 19 ground-level villas with two residential towers totaling 35 units. The overall project will carry a density of 3.96 dwelling units/acre. Villas will contain two-to-three bedrooms and 2.5-to-four bathrooms.
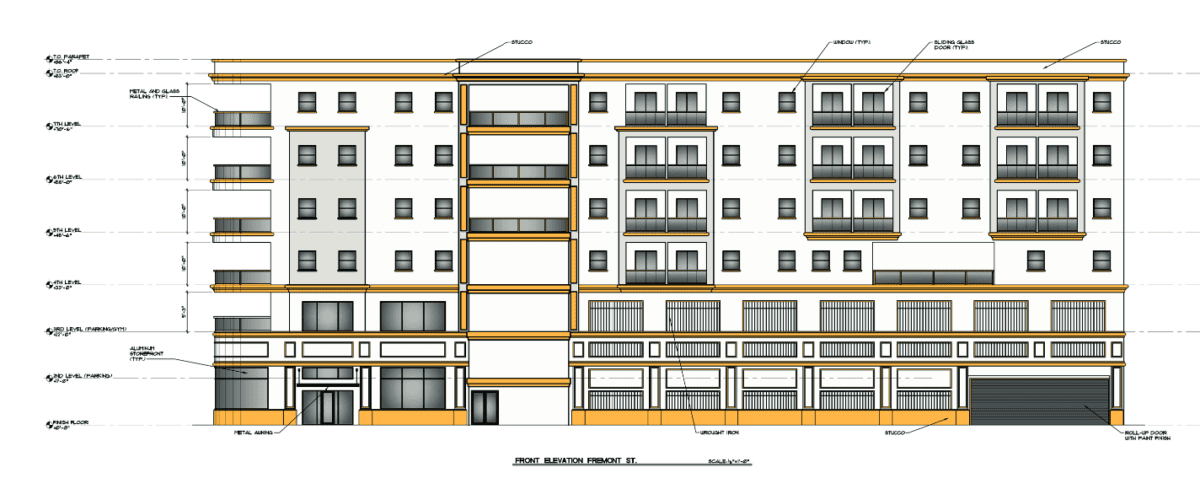
The towers will stand 80 feet tall and feature five residential stories, as well as a two-story, below-grade parking garage. The towers will total 90.2KSF; the parking garages will total 59.5KSF; the ground villas will combine for 58.6KSF, and the clubhouse will be 5.4KSF.
The 13.7-acre site will be split into an 8.6-acre residential portion and a 5.1-acre open space area. Amenities include a clubhouse and an outdoor pool terrace. The condominium subdivision is designed to emulate the nearby Pinnacle Four Seasons.
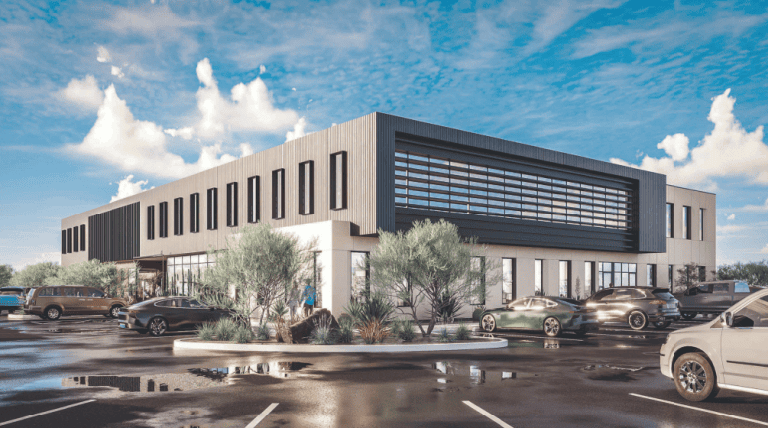
According to the staff report, “The exterior materials consist primarily of EIFS with horizontal reveals in light and dark shades of grey, large-format Mocha Cream limestone, aluminum composite panels and fascia in gunmetal grey, and split-face architectural CMU with varied horizontal color bands. Additional architectural elements include champagne-colored aluminum accents, vertical metal privacy screens, and dark grey painted features.”
Buildings will make use of dual-glazed glass with aluminum window wall systems. The systems will have black anodized mullions to minimize reflectivity.
Developers are also requesting the units proposed in PA-29 be subject to Hillside Overlay design standards to better accommodate the location and topography.
Planning Area 29 will reallocate land from Planning Area 18. Additionally, PA-29 will reallocate units away from Planning Area 28. PA-28 was initially intended to hold 235 units.
Immediately north of the site sits a single-family development, as well as undeveloped land. The south contains a single-family residential development; the east contains both undeveloped land and the Pinnacle Four Seasons, and the west contains additional residential development with attached and detached homes.
Access to the subdivision will stem from a gated entry at Viento Puntero and Rock Peak drives. Private internal streets will circulate throughout the site. Sidewalks will also be included throughout the subdivision.
While the development requires 98 parking spaces, developers have opted to include 136. Additionally, developers are including the required 54 EV charging outlets.
The western property line will be bounded by a six-foot-tall residential wall made of stone. Entry monument walls will also be installed throughout the site. The pool will be surrounded by a six-foot decorative stone wall and glass fencing.
The Henderson Planning Commission recommended approval of the project during its July 16 meeting.