




The Las Vegas Planning Commission is scheduled to consider altered plans for Lindell Living II, LLC’s Lindell Living II on Nov. 10.
Lindell Living is the owner and developer. Perlman Architects completed the initial design of the building. CivilOne is the civil engineer and landscape architect.
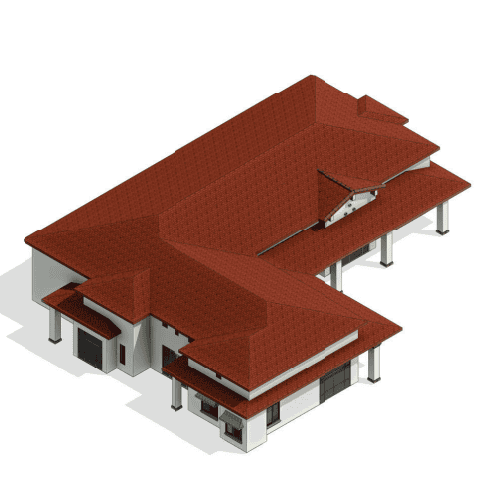
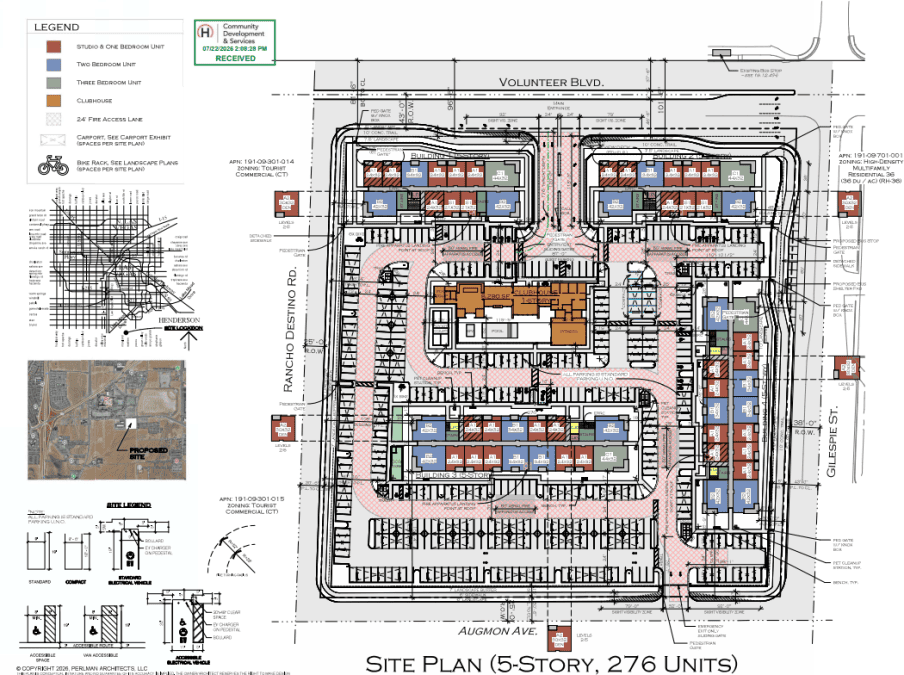
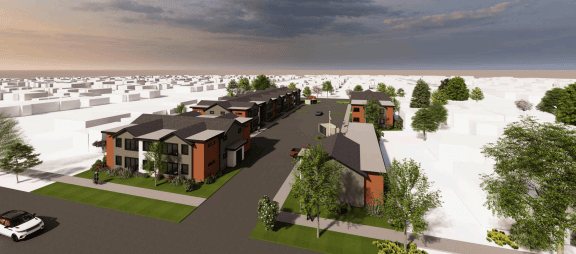
Lindell Living II is proposed as a three-story, 90-unit multifamily complex on 2.7 acres at the SWC of Lindell Road and Charleston Blvd.
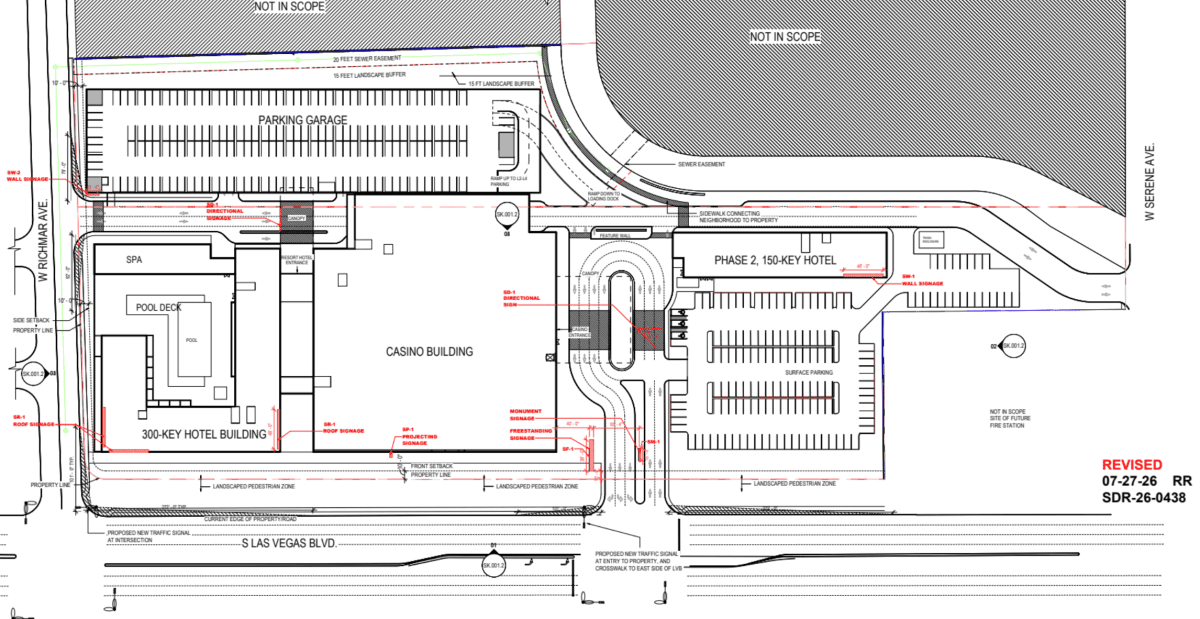
The development will consist of two residential buildings and a 4.3KSF community center with a pool deck. Each building will contain an elevator.
There will be 48 one- and 42 two-bedroom units. Unit sizes range from 687SF to 1,163SF.
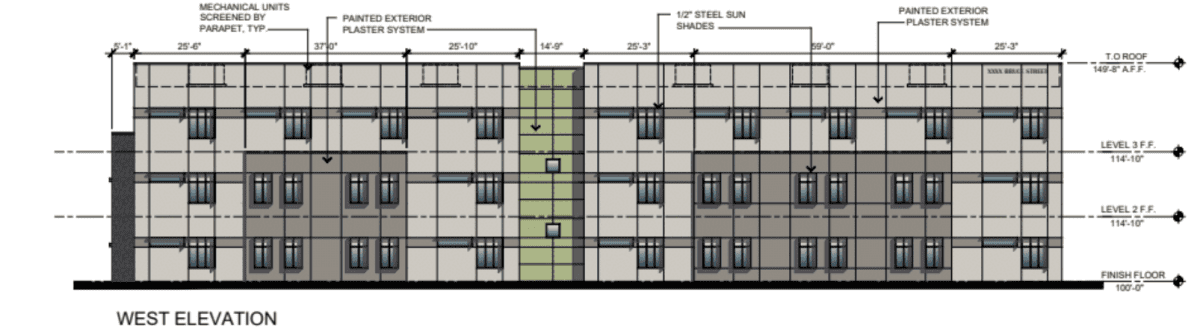
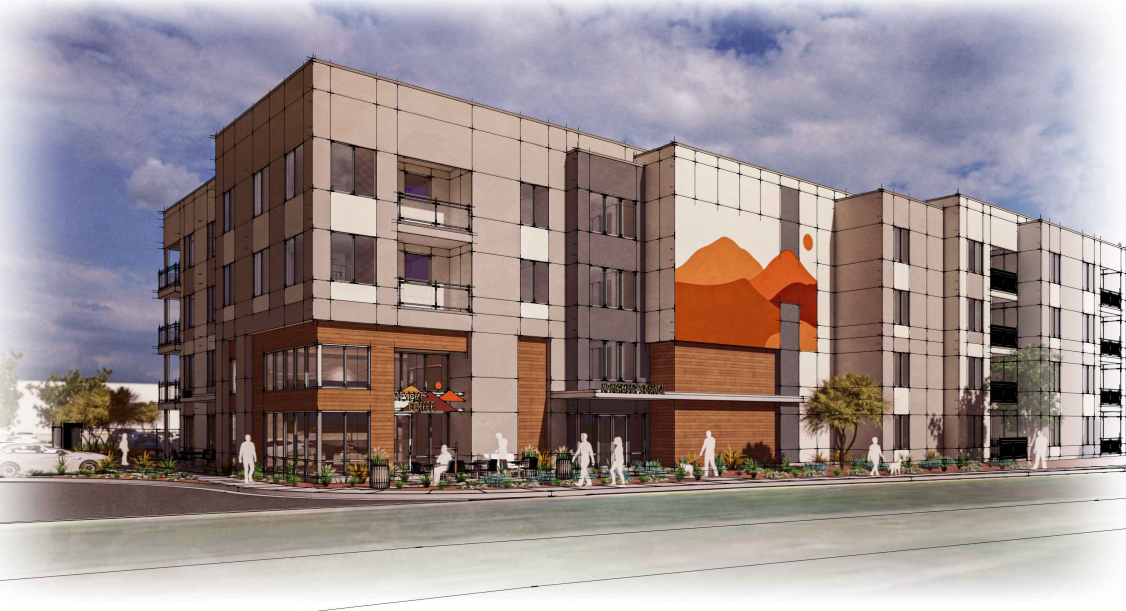
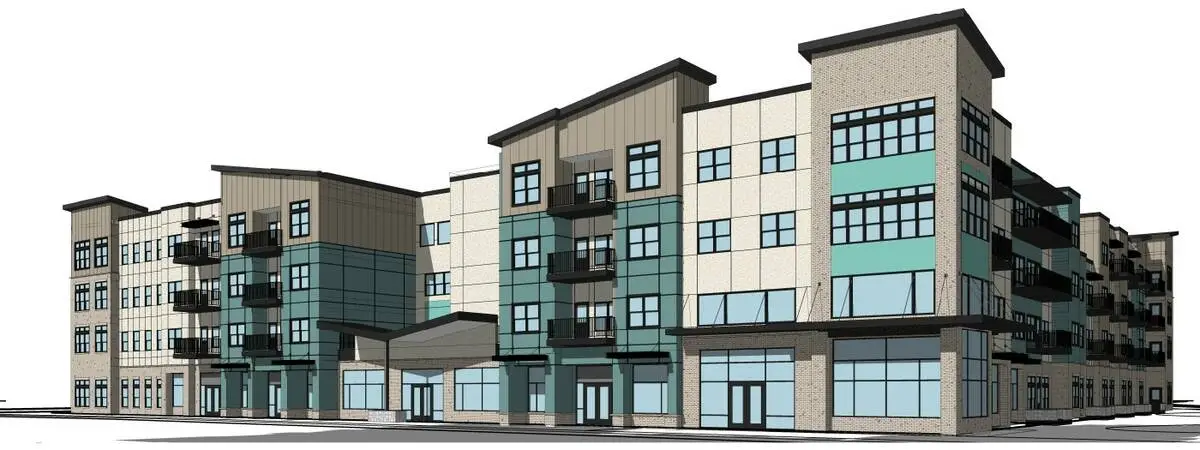
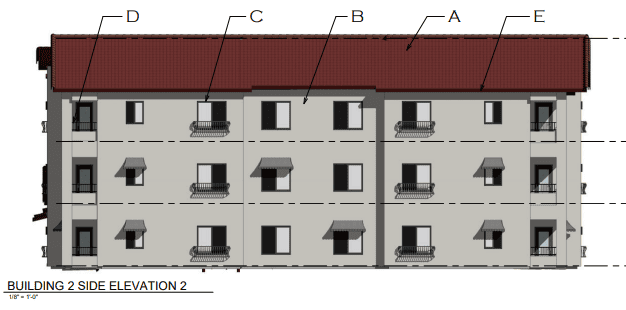
Lindell Living II will primarily be comprised of stucco with terracotta red roofs. It is designed to look similar to Lindell Living I, which is across the street. The justification letter describes the design as “Santa Barbara Modern.”
The 2.7 acres are zoned High Density Residential. Lindell Living II carries a density of 33 units/acre, which fits the high density requirements.
The site has an existing general plan designation of Transit Oriented Corridor – 1, and developers have requested to be included in the Transit-Oriented Development Overlay District.
Additionally, developers have requested a Site Development Plan Review, three Waivers of Development Standards and a Condition of Approval. The waivers are in regard to the driveway distance and setbacks, while the condition will bring about a pedestrian gate on the southern driveway.
The project was discussed during the Oct. 13 meeting, and commissioners moved to hold the project in abeyance until Nov. 10 due to concerns surrounding the TOD overlay. After proceeding through the Planning Commission, the project will appear before the Las Vegas City Council.
The site is mostly undeveloped. To the north sits an auto repair facility; the south contains Clark County-owned land; the east features Lindell Living I, and the west has existing retail and restaurant space.
Project History
Developers initially proposed the project in 2021 as a 90-unit senior living facility. An Extension of Time was granted in 2023, which later expired in 2025. While Perlman Architects completed initial designs for the project, it is unclear if they are still involved in the project. We have reached out for confirmation and are waiting to hear back. The new iteration of the project utilizes a slightly altered design and will not be designated for seniors.