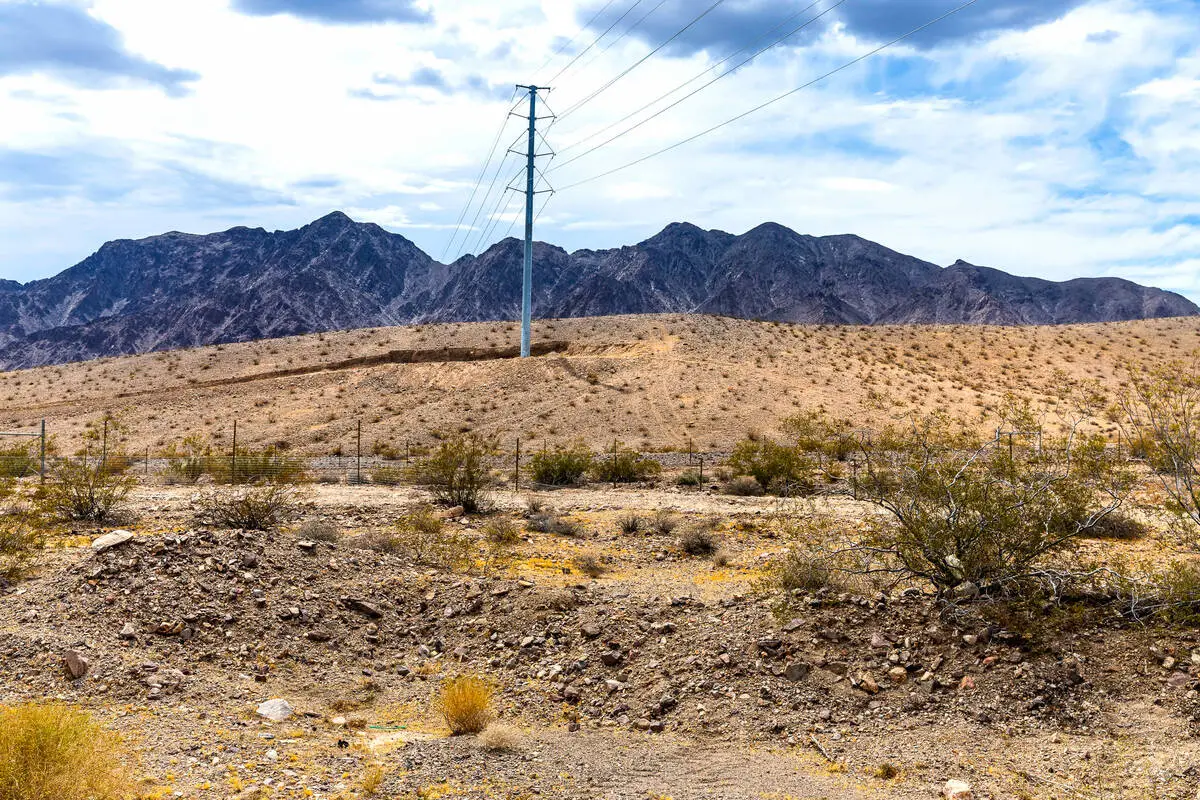
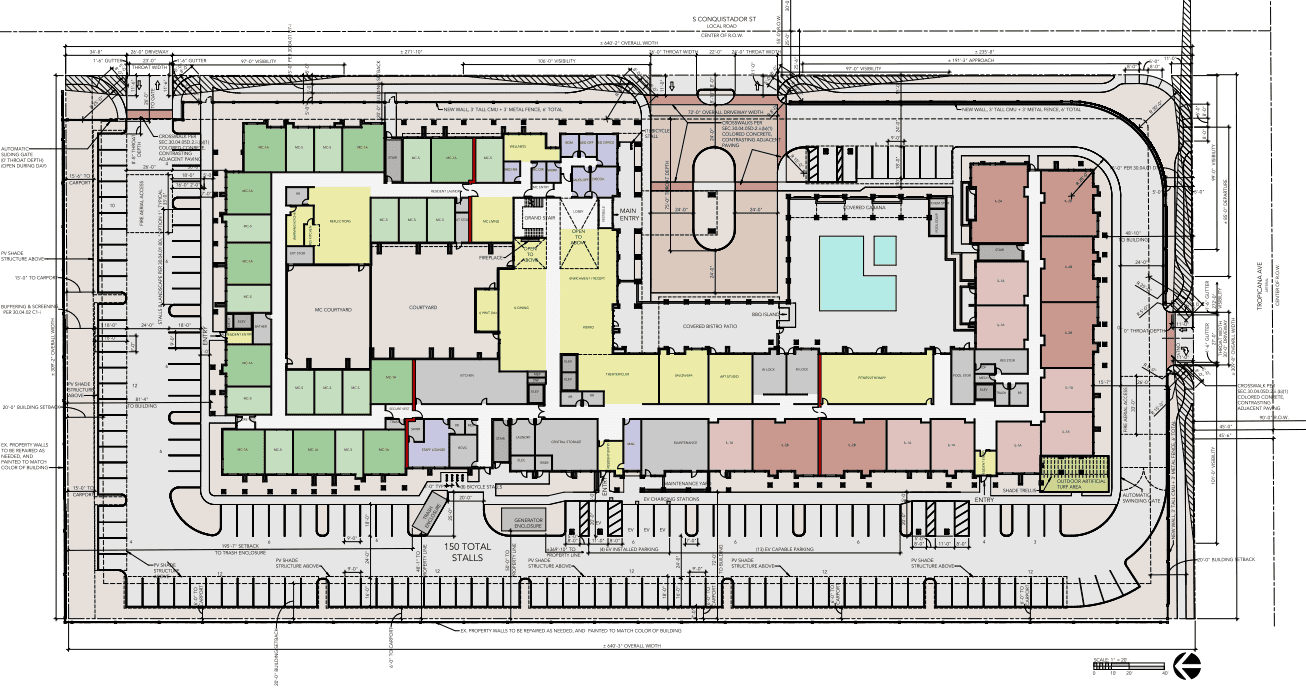
ERGS, Inc. is proposing a mini storage facility called Military Secured Storage on a 6.3-acre site at 8001 Lemmon Dr. in Reno.
ERGS, Inc.is the owner and general contractor. Frame Architecture, Inc. is the architect of record. L.A. Studio Nevada is the landscape architect. Wood Rodgers Inc. is the civil engineer.
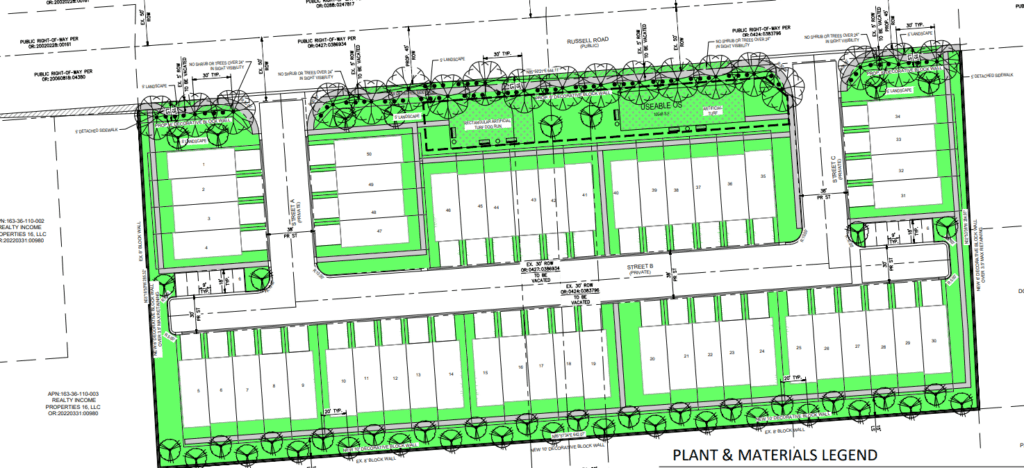
The proposal consists of a primary indoor climate-controlled storage building, three additional garage-style storage unit buildings, covered RV storage spaces and an RV garage. The intent of the project is to provide locals with both indoor and outdoor storage.
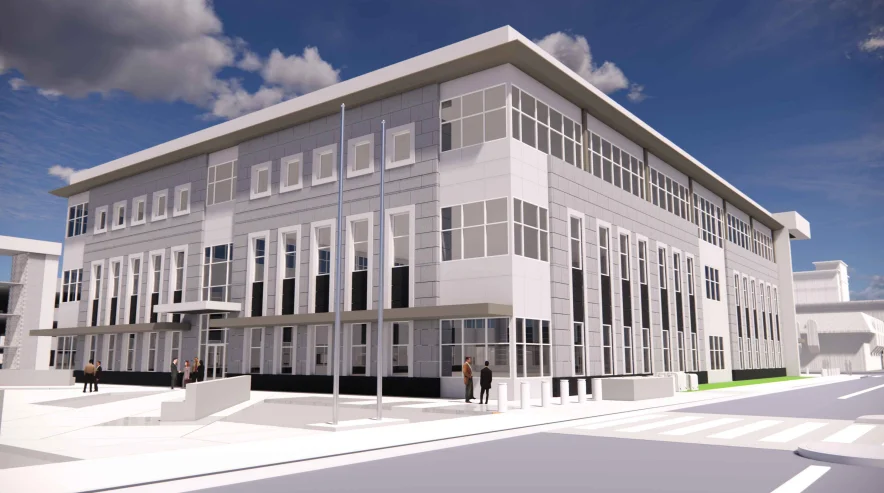
The primary structure will be three stories tall and encompass 64KSF. The maximum structure height across the site will be 46 feet tall. The design calls for 31 parking spaces.

There will be 85 total garage-style storage units, 33 garage-style RV spaces and 50 covered RV storage spaces. The primary structure does not specify how many units it will contain.
The site is zoned General Commercial with a Master Plan land use designation of Suburban Mixed-Use. Immediately to the north sits the existing North Peak Apartments on land zoned General Commercial. The east, south and west are made up of vacant land with a variety of zoning types.
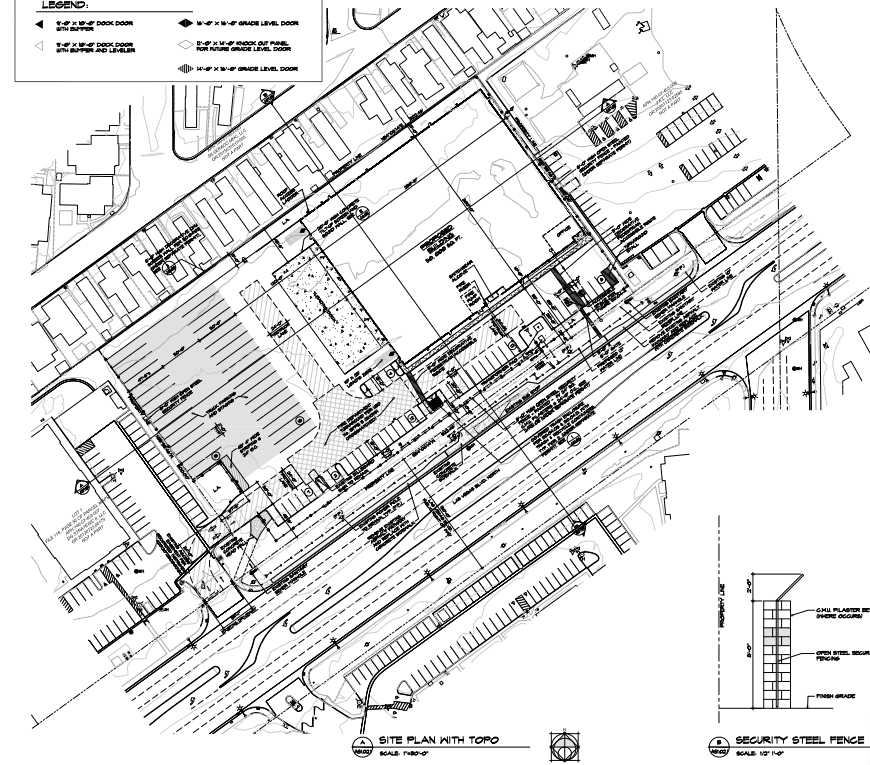
Security gates will be installed on the accessways. The primary accessway will stem from Lemmon Drive. An additional emergency access gate will be installed at the boundary with the North Peak Apartments parking lot.

Perimeter landscaping and concrete block walls will be incorporated at the edges of the property line to screen the RV storage areas.
Frame Architecture’s justification letter says, “The project addresses community needs by reducing on-street RV parking and improving neighborhood safety, while supporting outdoor recreation and quality of life priorities.”
Developers have requested a Conditional Use Permit, as Commercial General zoning only allows self-storage developments with the approval of a CUP.
The Reno Planning Commission is currently scheduled to consider the CUP during its Jan. 21 meeting. Prior to the hearing, a Neighborhood Advisory Board meeting will be held on Jan. 15.
If approved, construction will be carried out across two phases. The justification letter says the two phases will include all the necessary streets, utilities, landscaping and open space improvements. Project representatives said they hope to break ground toward the end of 2026.