
The 874-room hotel proposed at the skeleton of SkyVue in Paradise will appear before the Clark County Zoning Commission on June 17.
The application lists Kulik River Capital LLC as the owner, while Tempo Ventures is the developer. Steelman Partners is handling architectural work, while the preliminary landscape plan was prepared by Kimley-Horn and Associates, Inc. Brown, Brown & Premsrirut is providing legal representation.
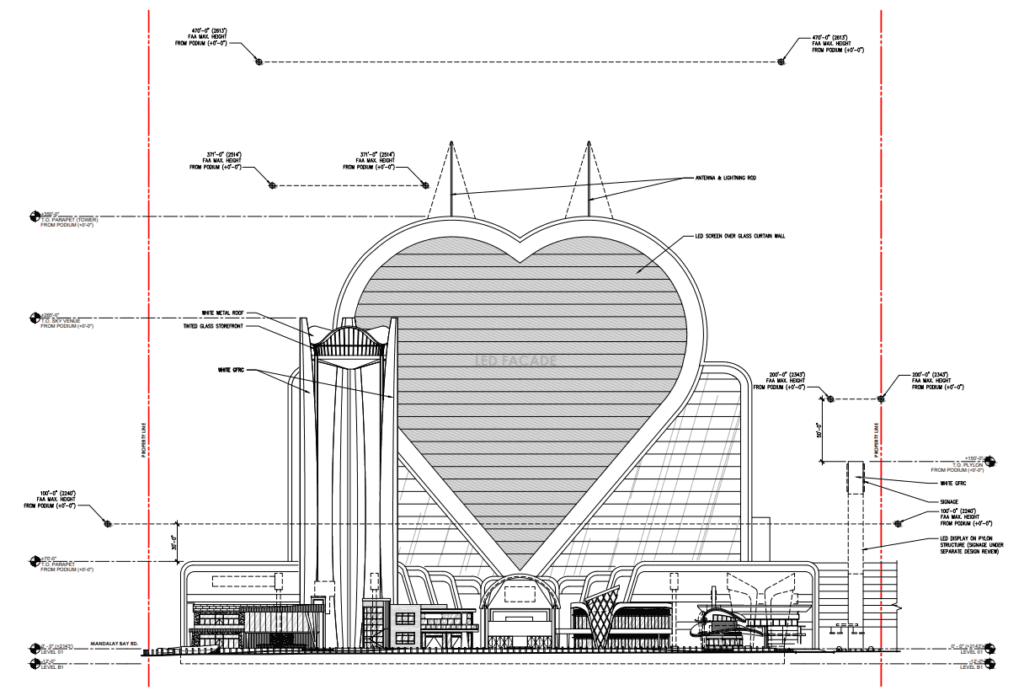
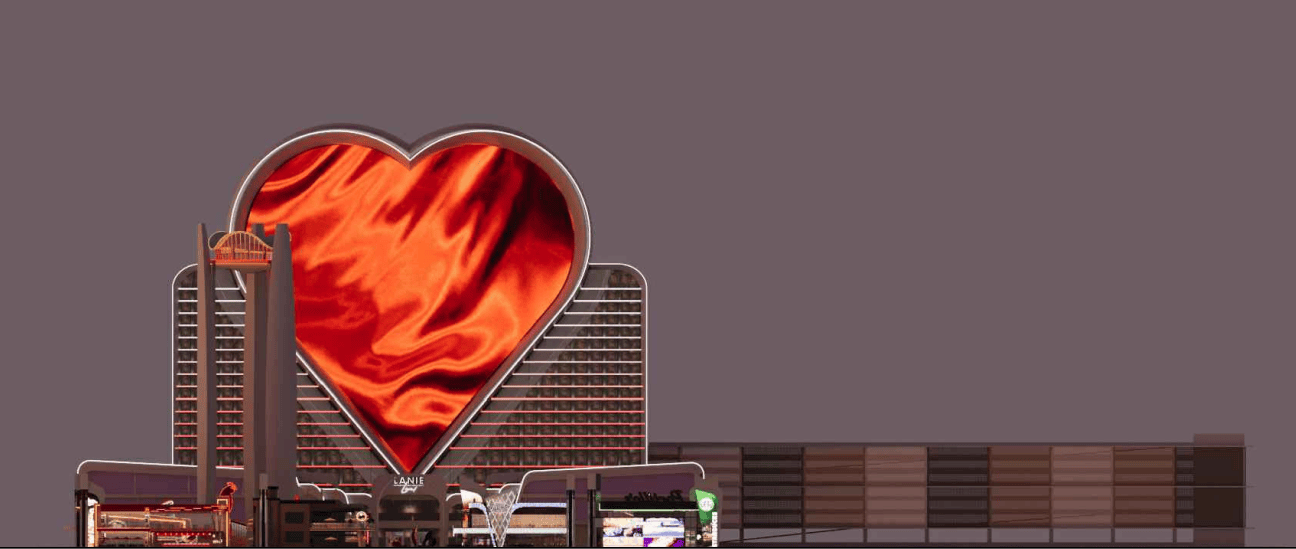
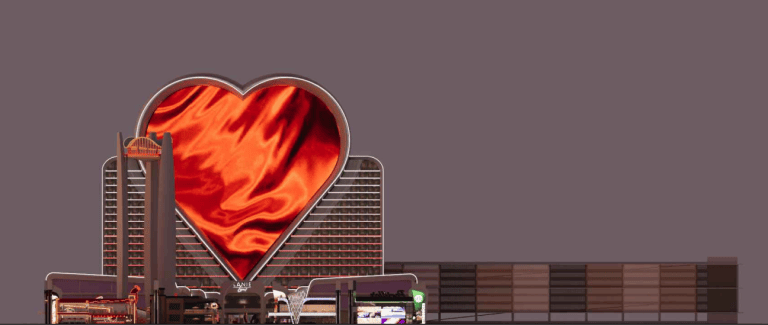
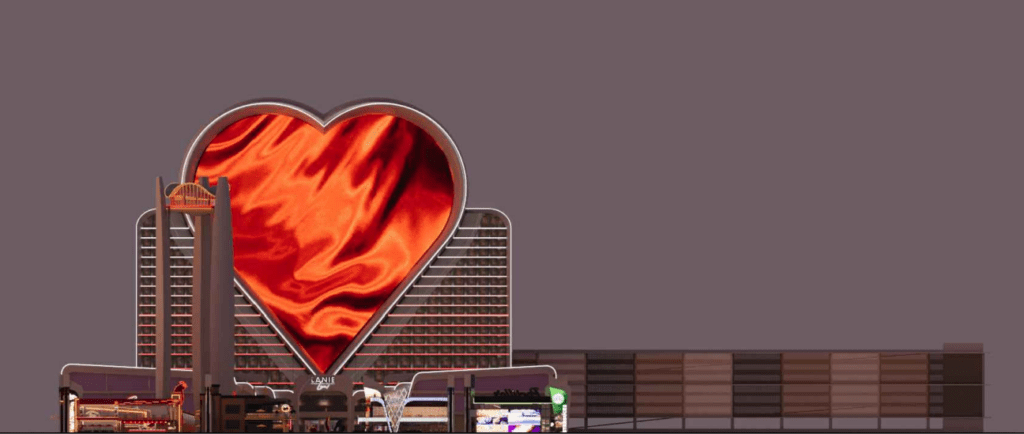
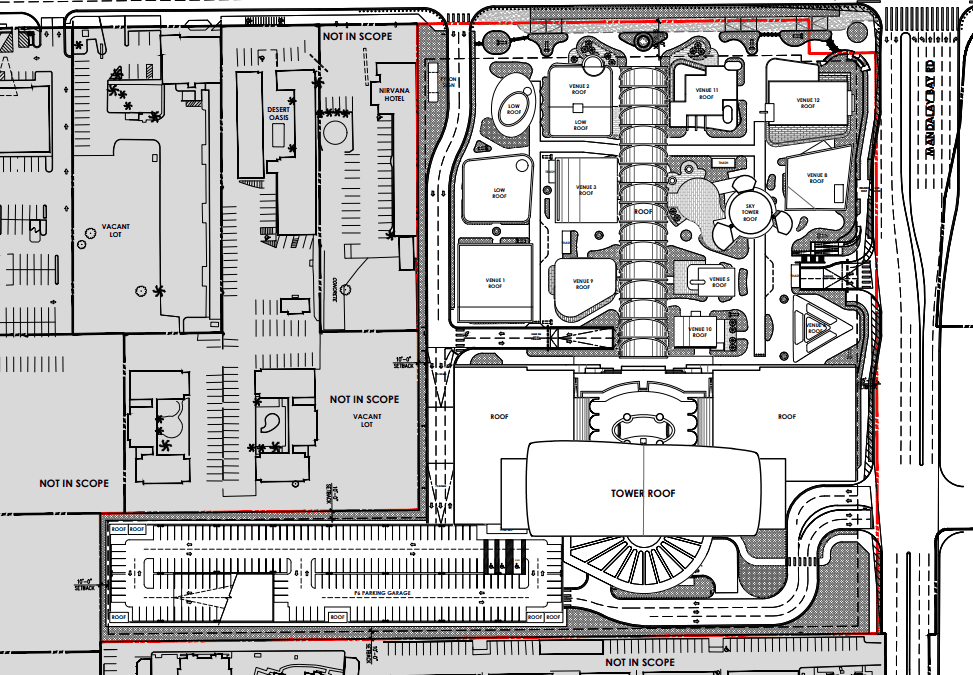
The heart-shaped resort consists of a 567.9KSF hotel tower, 721.8KSF podium area, 13 tenant space buildings—referred to as “Venues”—and a 438.5KSF parking garage, bringing the grand total to more than 1.7MSF of development.
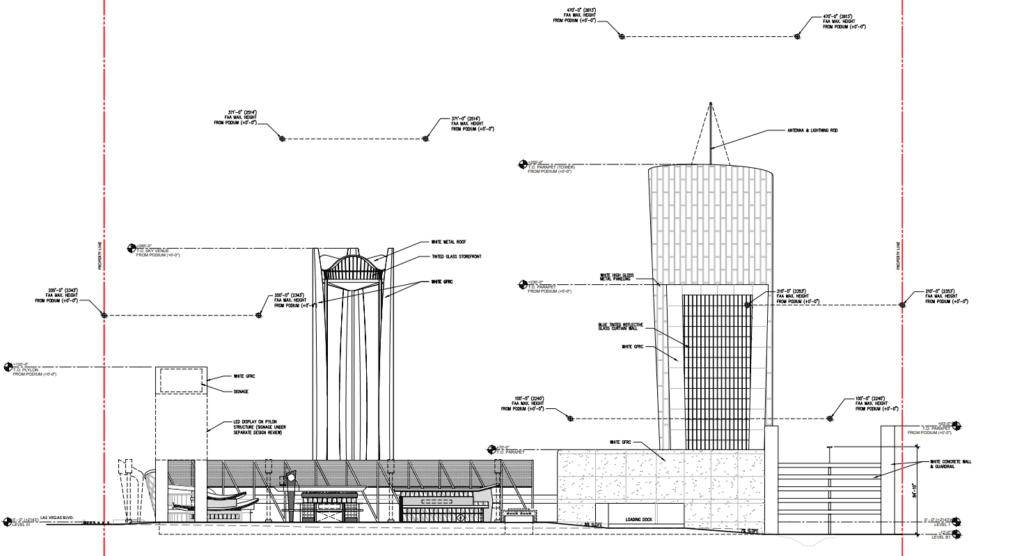
The hotel tower will have 29 stories with a maximum height of 406 feet, the last 56 of which are attributed to an antenna protruding from the tower. The parking garage will have six stories and a maximum height of 93 feet, and the Venues will have two stories and be 41 feet tall.
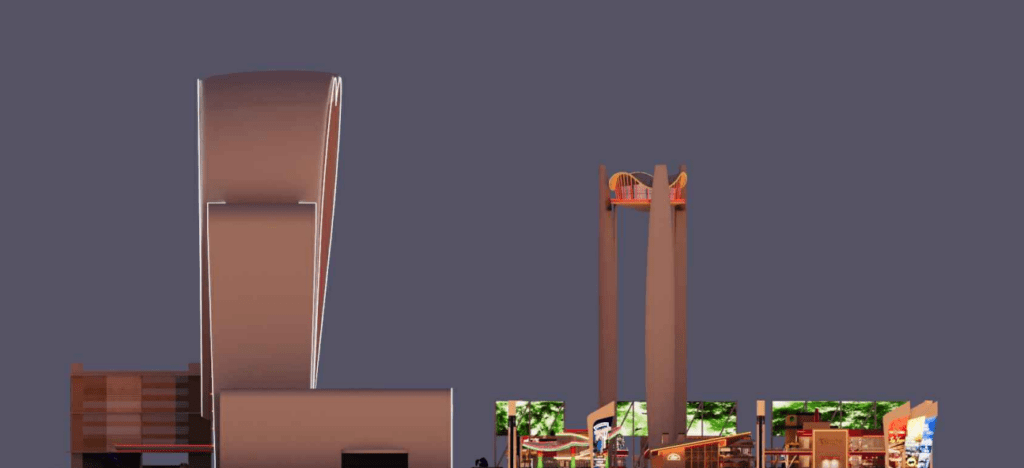
Venues will feature retail, restaurant and entertainment uses. They will be distributed throughout the site. The resort campus will also contain an outdoor event space, “In the central portion of the site, west of the hotel and podium building, will be a covered pedestrian canopy which will connect the podium building to Las Vegas Blvd. South. The proposed use permit for a recreational facility will permit outdoor events within the pedestrian canopy area.”
Floors one through four of the podium will feature a casino, restaurant, entertainment space, spa, gym and convention area. Floors five through 29 will include guestrooms.
The podium will primarily feature white glass fiber reinforced concrete panels on all four of its sides. Awnings will be included over various windows and doors throughout the north and west facades. The eastern entrance of the podium will be covered by a porte-cochere.
The tower itself will feature blue glass curtain walls on the east and west and dark bronze mullions separating the floors. White GFRC panels will outline the edges of the structure.
The center of the tower will have a large heart-shaped glass curtain with an LED screen, which will require separate permitting. The heart will have white metal panels outlining the shape.
The garage will be made of white painted concrete. The tenant spaces will have a mid-century modern design with concrete and metal paneling. They will also have glass walls, a stone veneer, faux wood paneling and stucco block. The buildings will be white, red, black and brown.
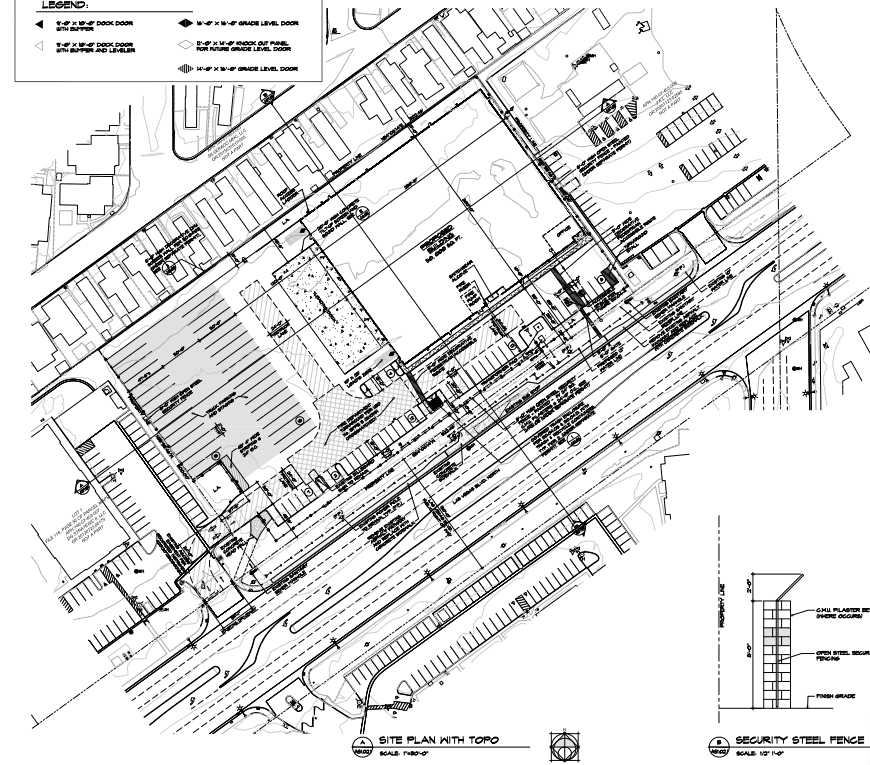
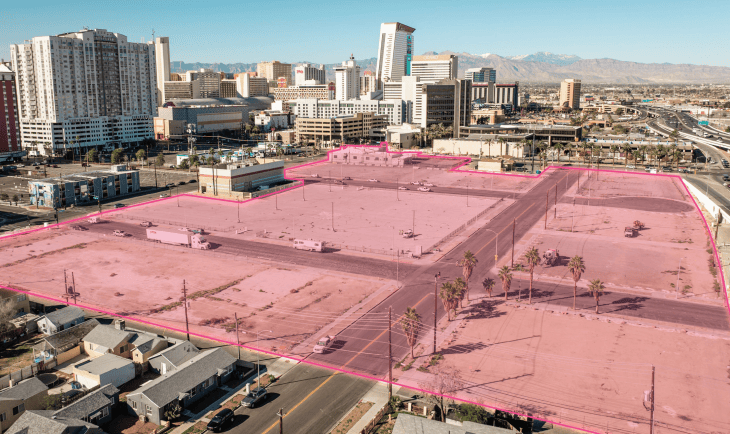
The project is being built on the nearly 12-acre site that was intended to hold the SkyVue Ferris wheel at 3941 S. Las Vegas Blvd. Two concrete columns remain on the site and will be incorporated into the planned resort. The site contains smaller existing structures, which will be removed.
The hotel tower and podium will be constructed toward the eastern end of the site. A parking garage will be connected to the SEC of the podium building.
A resort of this size calls for 1,378 parking spaces. Developers, however, have opted to include 1,421. An underground garage will contain 430 spaces, while the above-ground portion will contain the remaining 991. Access will be provided via three distinct driveways. One will be at the SWC of the site off Las Vegas Blvd. South. It will lead directly to the parking garage. The two other accessways will stem from the northern property line off Mandalay Bay Road.