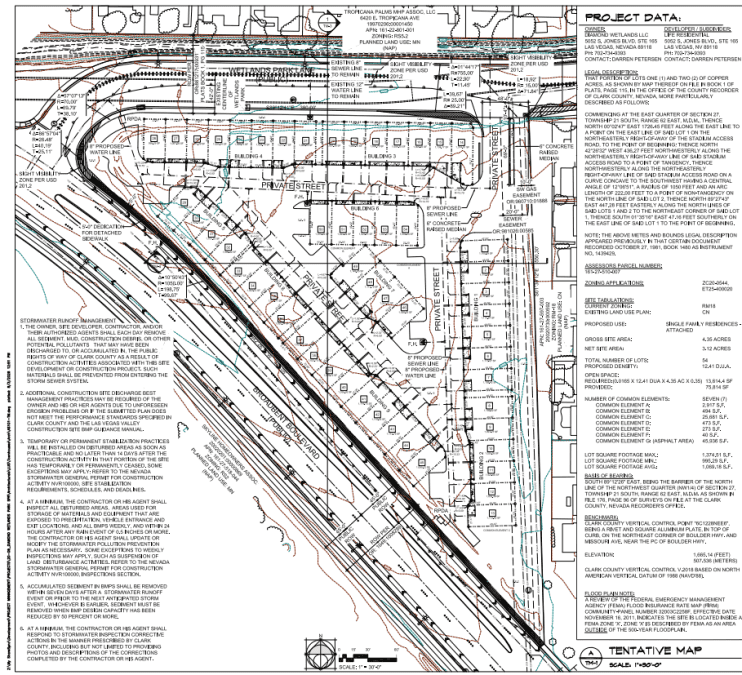
The Clark County Zoning Commission is scheduled to consider a tentative map for DC Petersen Professional Consultants’ proposed Diamond Wetlands Townhomes development in Whitney.
DC Petersen is the owner and developer. Its subsidiary, Life Residential, is handling the design and landscape planning. Its other subsidiary, Life Contractors, is serving as the general contractor.
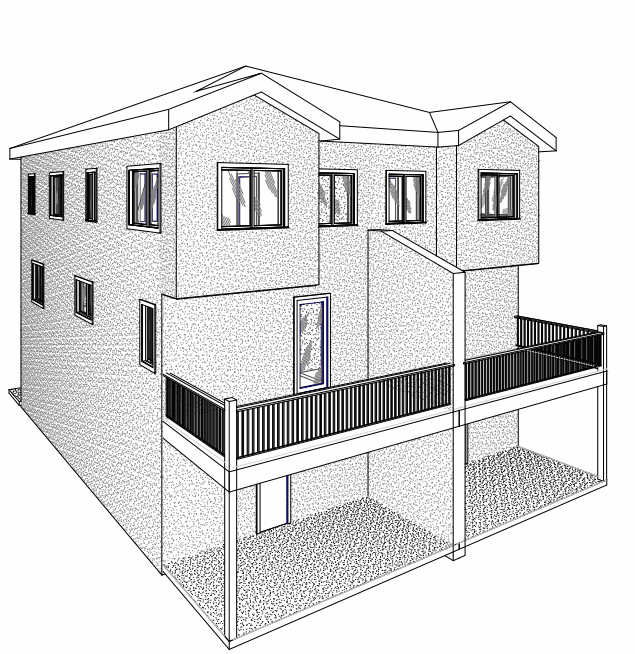
Diamond Wetlands Townhomes will consist of nine separate building clusters that combine for 54 units. There will be three different floor plans. The first two will have two stories, while the final model will have a third story.
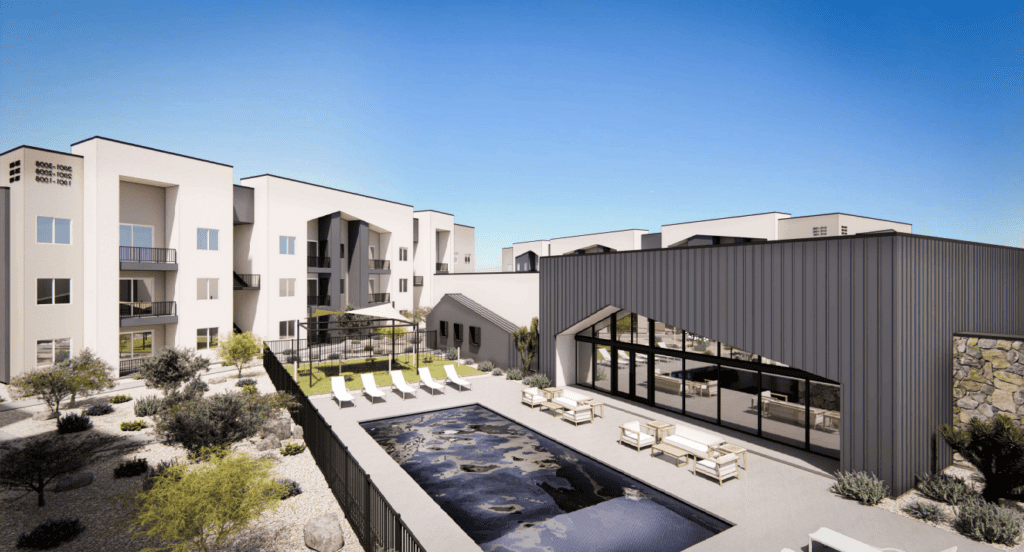
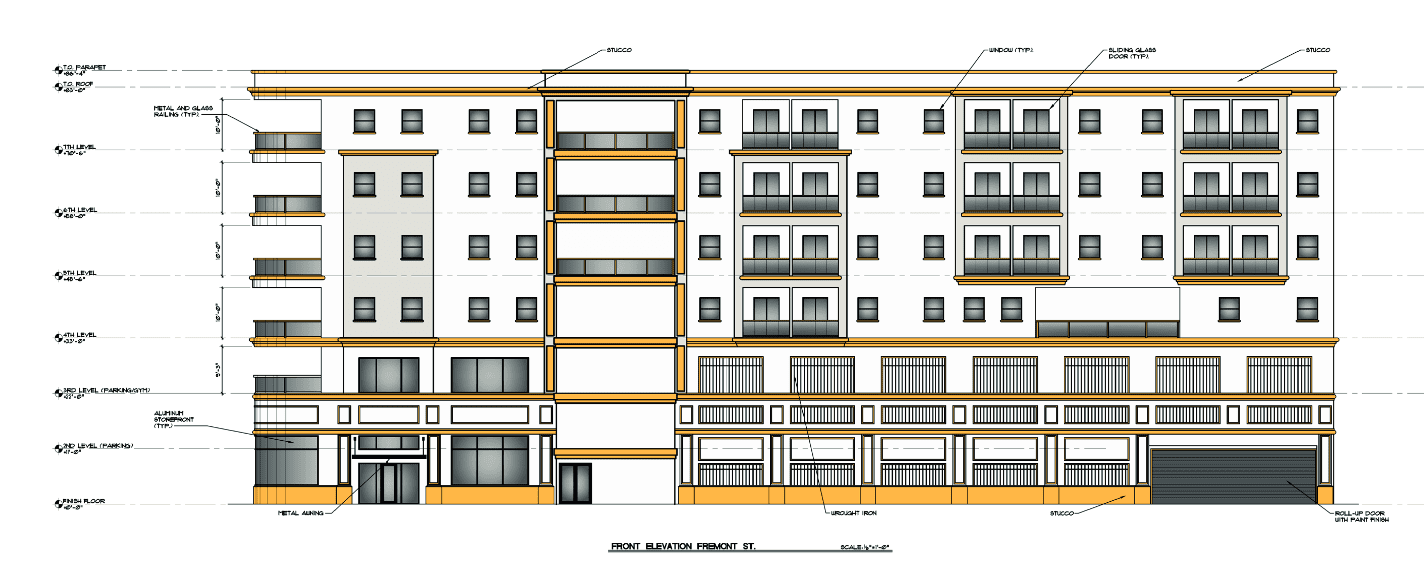
Design elements include standing seam metal roofing, vertical vinyl siding and a cement plaster exterior finish system. Stone veneers will be incorporated on the front and back exterior walls.
Some units will contain a two-car garage, while others will feature a one-car garage. There will be 27 two-story, one-car units; 13 two-story, two-car units; and 14 three-story, two-car units. DC Petersen is planning 14.5KSF of open space, where 13.6KSF is required.
The townhome community is planned on 4.4 acres at the SEC of Broadbent Blvd. and Wetlands Park Lane in unincorporated Clark County. The proposal carries a density of 12.41 dwelling units/acre. The land is currently zoned Residential Multifamily 18.
Immediately north of the site is a manufactured home park zoned Residential Single-Family. The South is zoned Residential Single-Family and Industrial Park and contains both undeveloped land and single-family homes.
The east is zoned Residential Multifamily 18 but contains a single-family residential development. The west is also occupied by a single-family community.
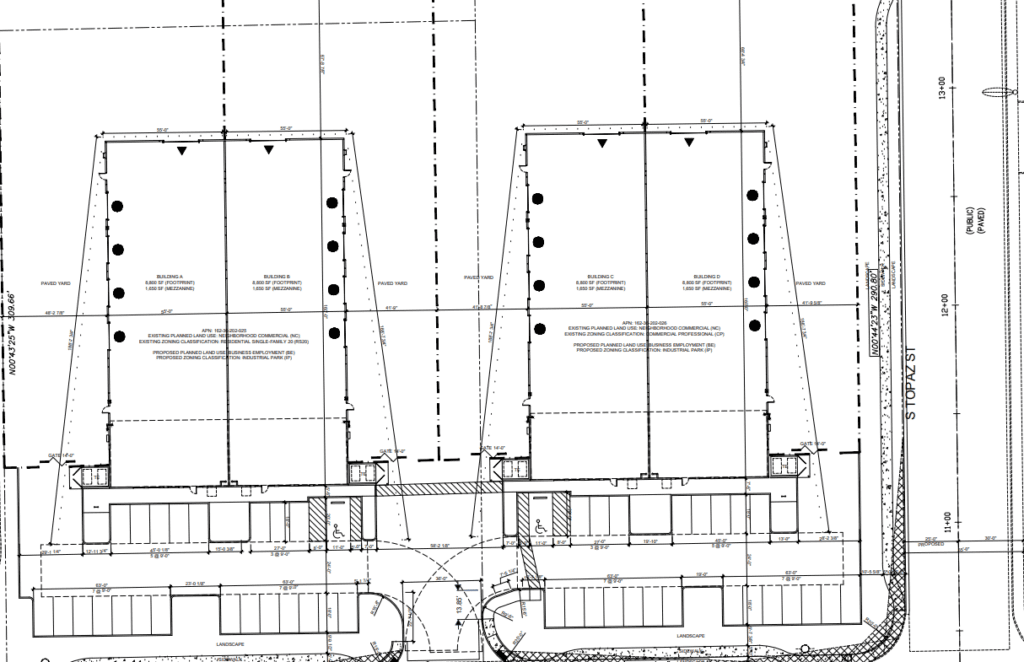
Access to the community will stem from Wetlands Park Lane off a private street. Developers have adequately planned for the 135 required parking spaces. There will be 108 spaces within the residences themselves, as well as an additional 27 visitor parking spaces.
County staff recommended approval of the tentative map. The Zoning Commission is scheduled to consider it during its Oct. 7 meeting.