Chosen Development, LLC is proposing a two-building industrial development at the NWC of Patrick Lane and Topaz Street in Paradise.
Chosen Development serves as the developer and is also handling design work, while the land is owned by Davis W & Nancy N Finley. Per4mance Engineering is the civil engineer. A general contractor has yet to be selected.
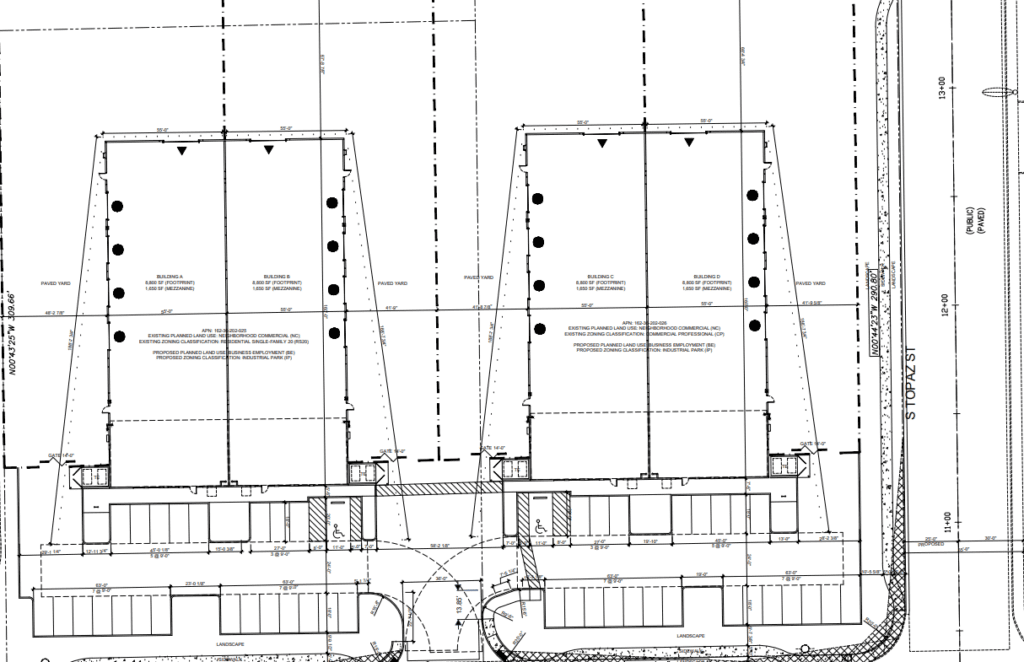
The project consists of four distinct suites across the two buildings. An interior wall will split each suite. Each suite totals roughly 10.5KSF, bringing the total development size to 41.8KSF.
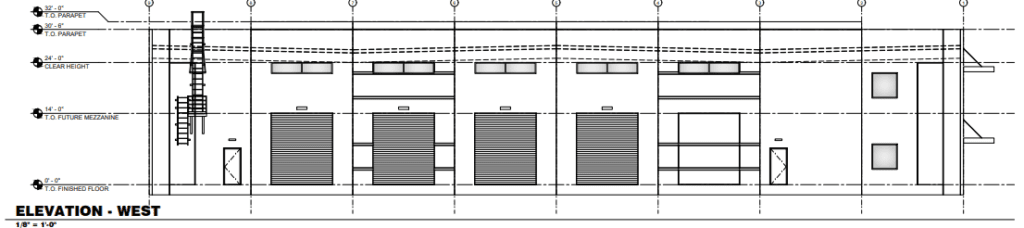
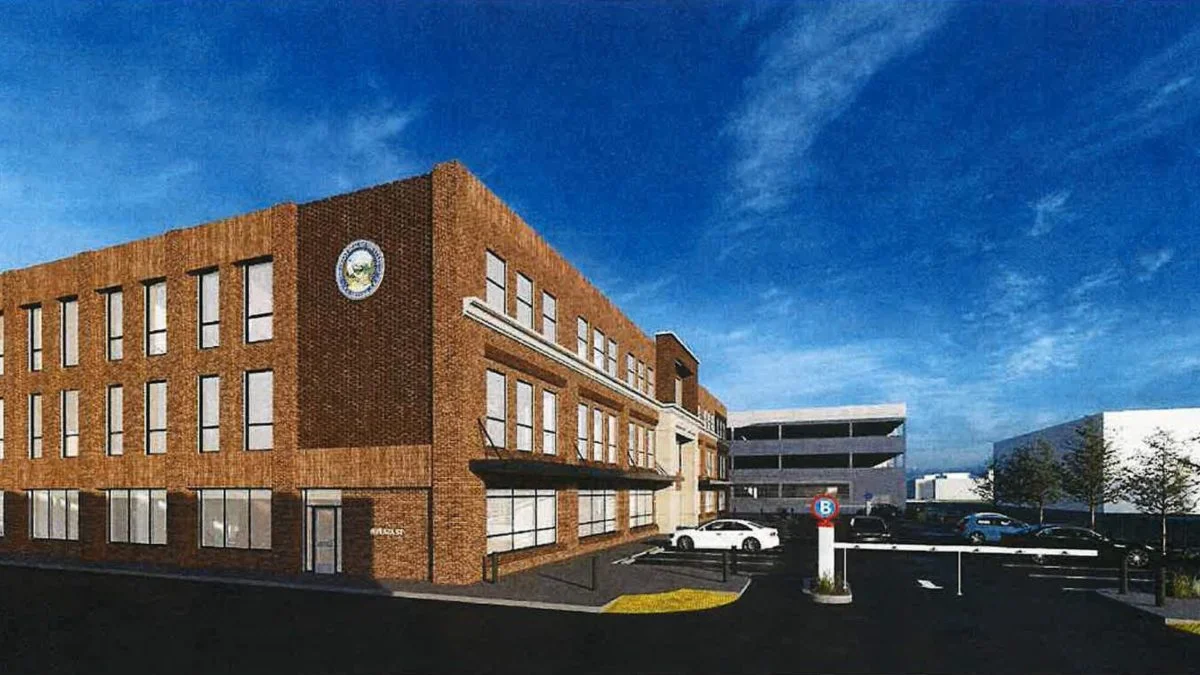
According to the staff report, “The buildings have a contemporary architectural design consisting of tilt up concrete panels with metal canopies, glass store fronts and vertical and horizontal reveal lines. There are multiple surface planes and variations consisting of walls that are offset with contrasting design schemes.”
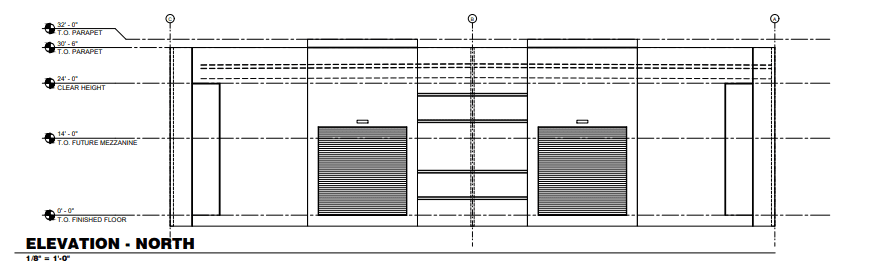
Each building will be 33 feet tall. Varied rooflines will be implemented at the end caps of each building. Overhead doors will be installed on each façade, aside from the south.
Each suite will contain a 1.7KSF mezzanine area, while the primary warehouse space will account for the remaining 8.8KSF. Units will be open shell spaces to allow future tenants to determine the interior layout.
In addition to the warehouses, developers are planning to include paved yards on the sides of buildings for outdoor storage. Each suite will have its own perimeter wall to separate its storage yard from the others. An eight-foot-tall wall will also be installed along Topaz Street behind the landscaping.
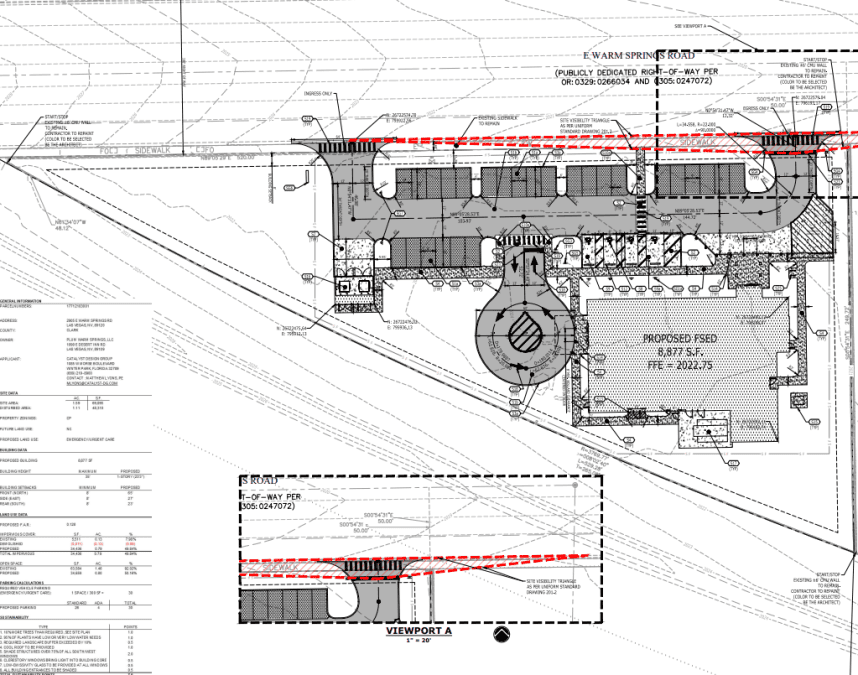
The site will be accessible from a single entrance via Patrick Lane toward the south. The project will provide about 44 parking spaces, which will be installed near the southern facades of the buildings.
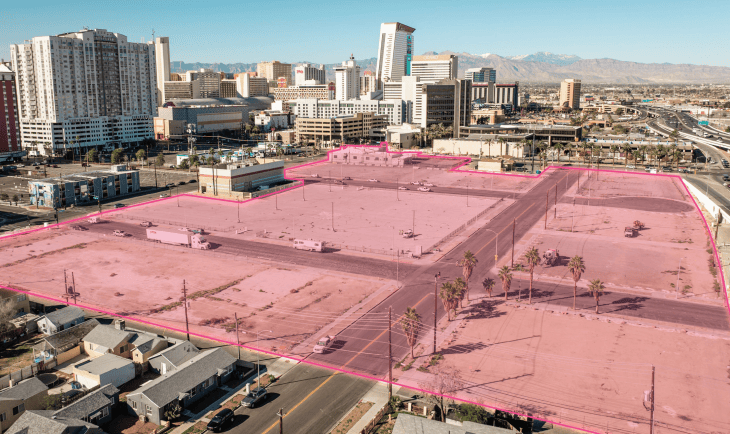
The industrial development is proposed on a 2.9-acre site in unincorporated Clark County. The site is in an Industrial Park zone with an Airport Environs Overlay.
The north contains land with an existing single-family residential development, as well as undeveloped land zoned Single-Family. The south features a cemetery zoned Public Facilities; the east contains office/warehouse buildings zoned Industrial Park, and the west has an existing place of worship in a Single-Family zone.
Waivers of Development Standards and Design Review
Developers are requesting four Waivers of Development Standards and a Design Review as part of the Clark County Zoning Commission’s May 20 meeting.
The Clark County Planning Commission unanimously recommended approval of the project during its April 21 meeting.
The first waiver would reduce the landscape buffer requirement on the northern and western property lines, while also allowing six-foot decorative walls to remain, where eight-foot walls are required.
The second waiver would allow the developers to include the planned outdoor storage area adjacent to sites zoned Single-Family.
The third waiver would reduce the throat depth of the proposed driveway to 13 feet, where 25 is typically required.
The final waiver would allow a reduction in the departure distance from the intersection of Patrick Lane and Topaz Street by 45 feet.
The developer anticipates breaking ground sometime this fall. Construction is expected to last for six to 12 months.