A tentative map for the Revival project was recently approved by the Reno Planning Commission.
The project is owned by Madison Capital Group and is being developed by Ahlquist. Gensler is the architect, and Engineered Structures, Inc. is the general contractor. (NVBEX March 15; April 3)
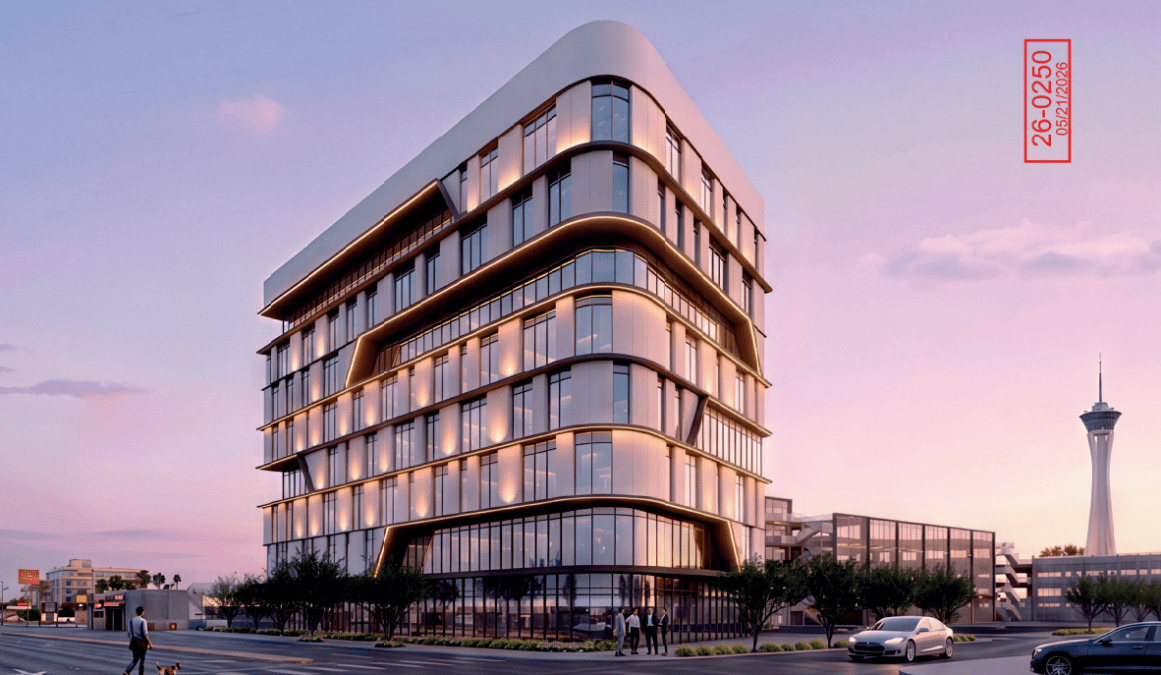
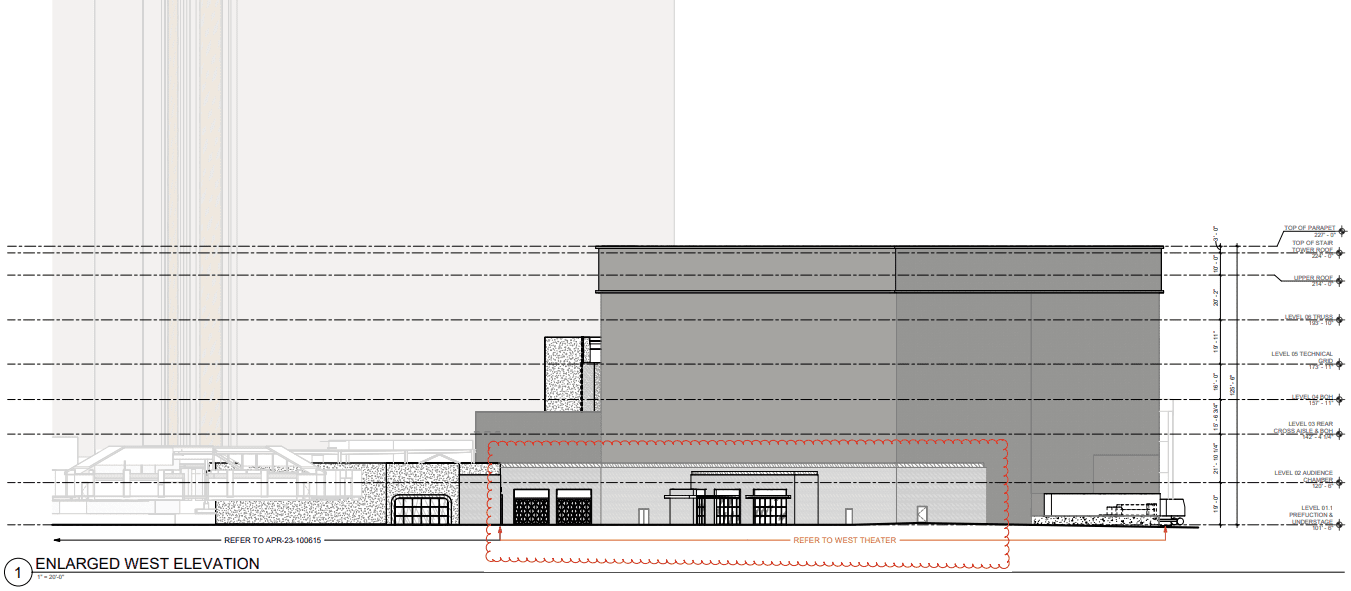
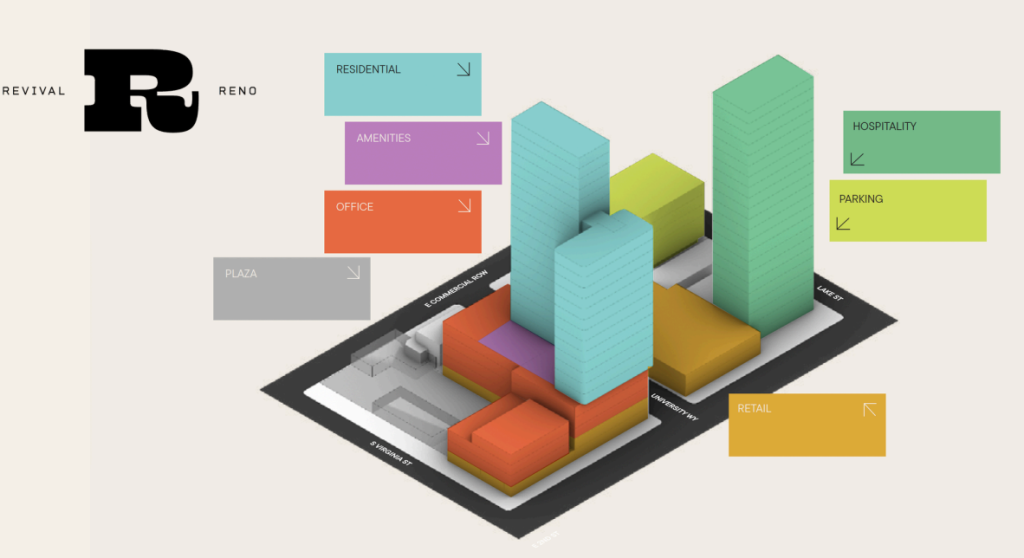
Plans consist of 282 multifamily units, 133.7KSF of retail/entertainment space, 120.5KSF of office space, 12.1KSF of amenities, 390 hotel rooms, a 900-parking space garage and a 50KSF plaza.
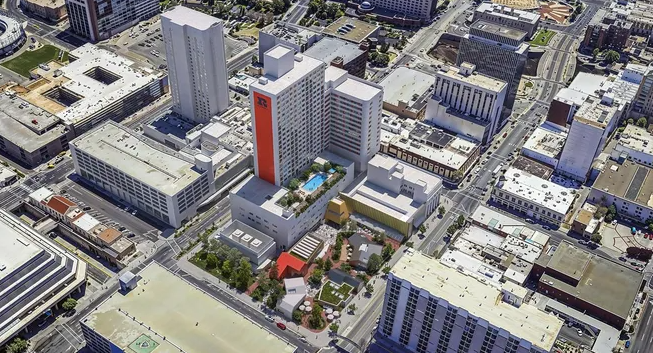
In total, there will be two large towers featuring retail on the first floor. One tower will be made up of residential and office space, while the other will contain the hotel.
The tentative map is set to subdivide the former Harrah’s casino into 33 separate parcels.
Construction had previously commenced on the project but later halted due to funding issues. Madison Capital Group then purchased the development with the intention of proceeding with construction.
While the map was approved, commissioners did weigh in on concerns surrounding traffic, pedestrian access and safety.
Construction could commence as early as September, with a financing agreement near finalization.