


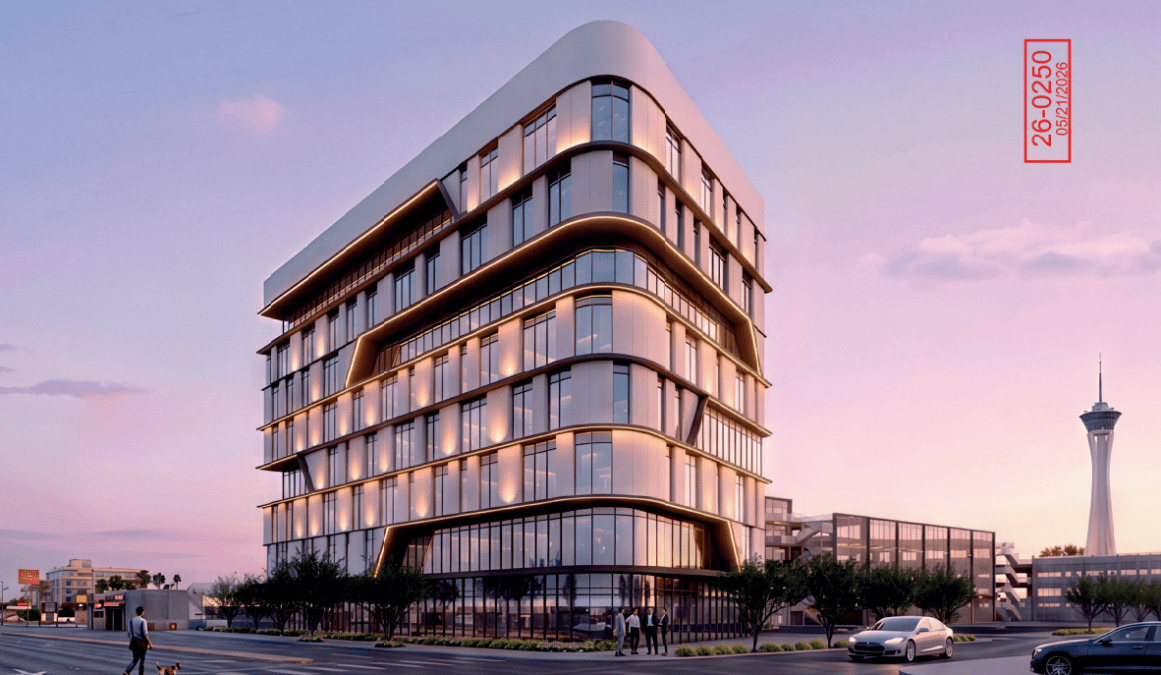
The Las Vegas City Council is tentatively slated to consider Charleston MOB Holdings LLC’s proposed Charleston & Westwood MOB during its Aug. 19 meeting.
Charleston MOB Holdings, an entity tracing to TRU Development Company, is the owner and developer. EV&A Architects is the design firm. SLA Land Architects is the landscape architect.
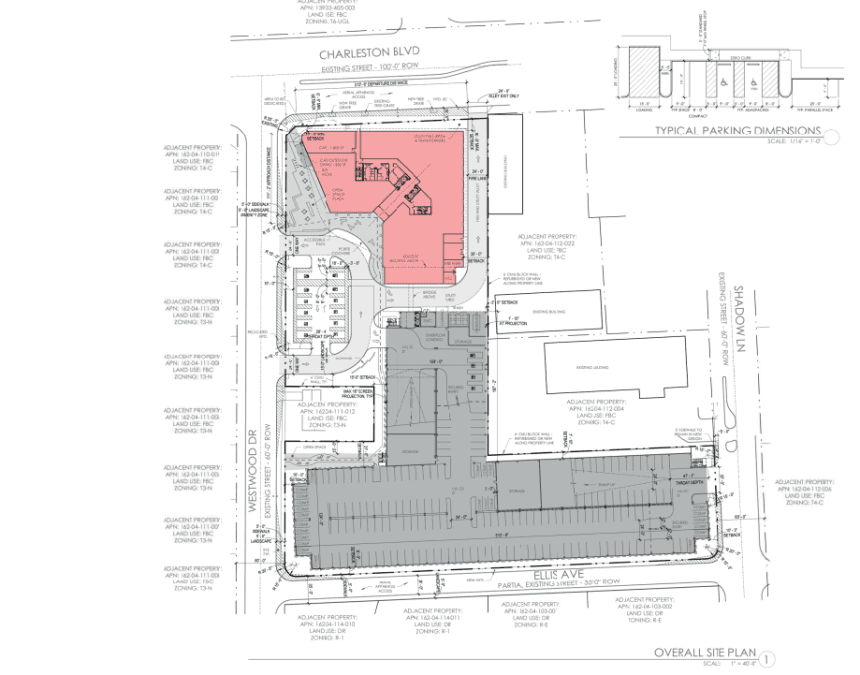
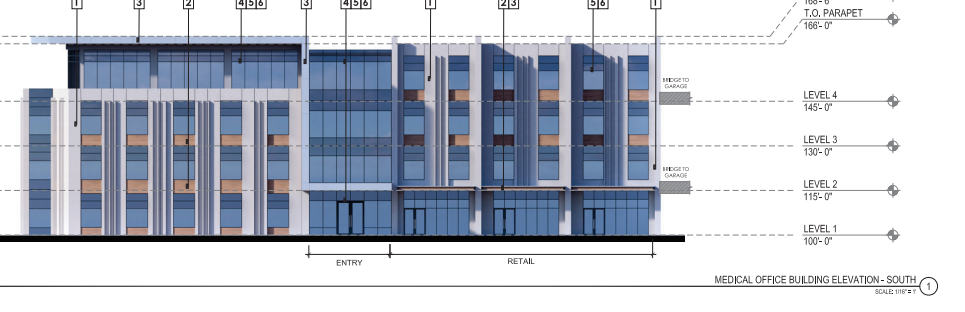
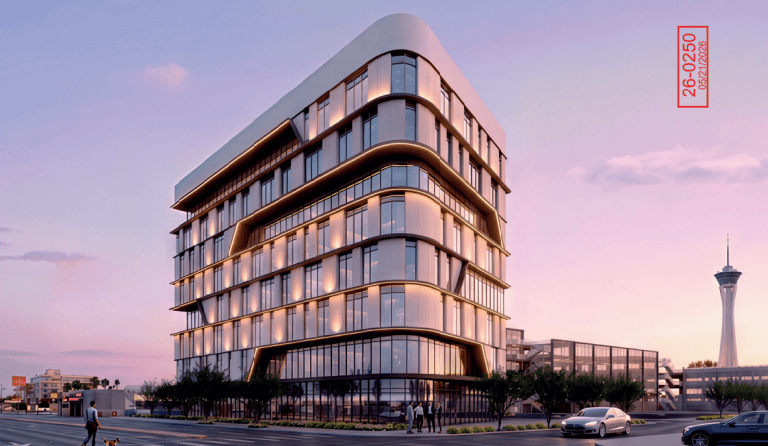
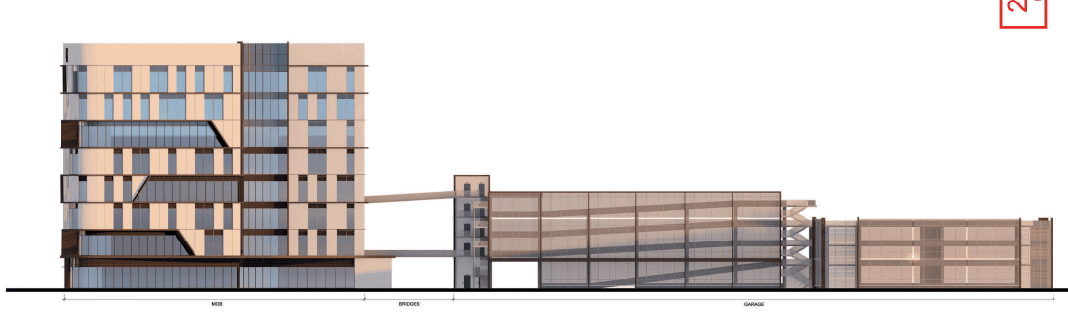
The project consists of a primary building with an attached parking garage. EV&A’s project narrative says, “This project consists of one 8-story medical office building that will host a variety of future medical office uses and a 4+ story parking garage connected to the MOB by two bridges.”
In addition, the ground floor will contain a restaurant at the NWC of the building. The staff report indicates the restaurant will be approximately 2.1KSF. The project is intended to promote the growth of the medical district, while supporting the parking demand.
The eight-story building will have a maximum height of 138 feet, while the parking garage will stand 73 feet tall. The overall site will contain 1,000 parking spaces, which include 20 accessible spaces. The primary building has a gross area of 206.9KSF with a 27.8KSF footprint.
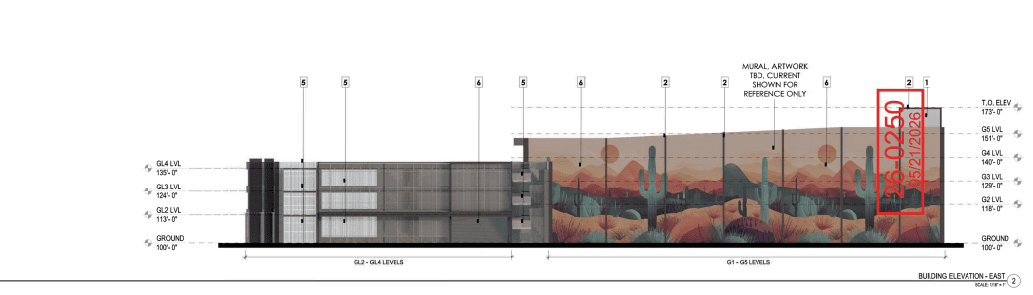
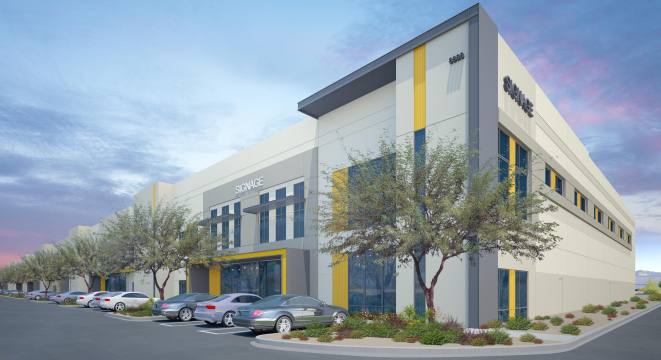
The parking garage is described as “a large plane of off-white perforated metal.” A mural will be painted on the eastern elevation of the garage. Elevation documents indicate it may be cactus themed.
The primary building will be made up of metal paneling, glass and painted EIFS. The color palette consists of off-white, bronze and concrete. Glass will be tinted, but the tint colors have yet to be determined.
Developers have requested a Waiver of Development Standards to increase the total number of parking spaces from the allotted maximum 852 to 1,000. The increase is due to MOBs typically having a higher parking demand than standard office buildings.
The MOB is proposed on 10 parcels totaling 4.12 acres at the SEC of Charleston Blvd. and Westwood Drive. Multiple parcels are currently zoned T3-N, and developers are requesting the entire site be rezoned to T4-C.
The site is currently a temporary construction yard and will continue to be so until Sept. 1. Immediately north of the site sits a hospital. The south and west contain single-family developments, while the east features general retail.
A parking and drop-off/pick-up flow area will enter from Westwood Drive. The parking garage will have two entry points, one from the primary driveway and the other from Shadow Lane.
The Las Vegas Planning Commission recommended approval of the project on July 14.