



The Las Vegas City Council approved Prospect Street’s 97-unit Shaumber Road Townhomes proposal during its Oct. 21 meeting.
Prospect Street is the owner and developer. Greene Tindall Design is the architect and landscape architect. While a general contractor has yet to be selected at this time, Prospect Street is currently in discussions with a homebuilder. Brown, Brown & Premsrirut is providing legal representation. Taney Engineering is the civil engineer.
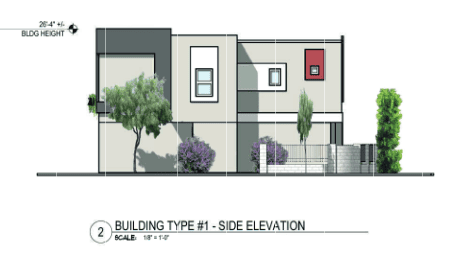
The proposal consists of three- and four-bedroom townhomes that range from 1,359SF to 1,518SF. Units will feature flat roofs with “muted tones” to match nearby developments.
Specifically, the color palette is comprised of beige, white and black with occasional red accents. Buildings will utilize painted stucco with splashes of a stone finish.
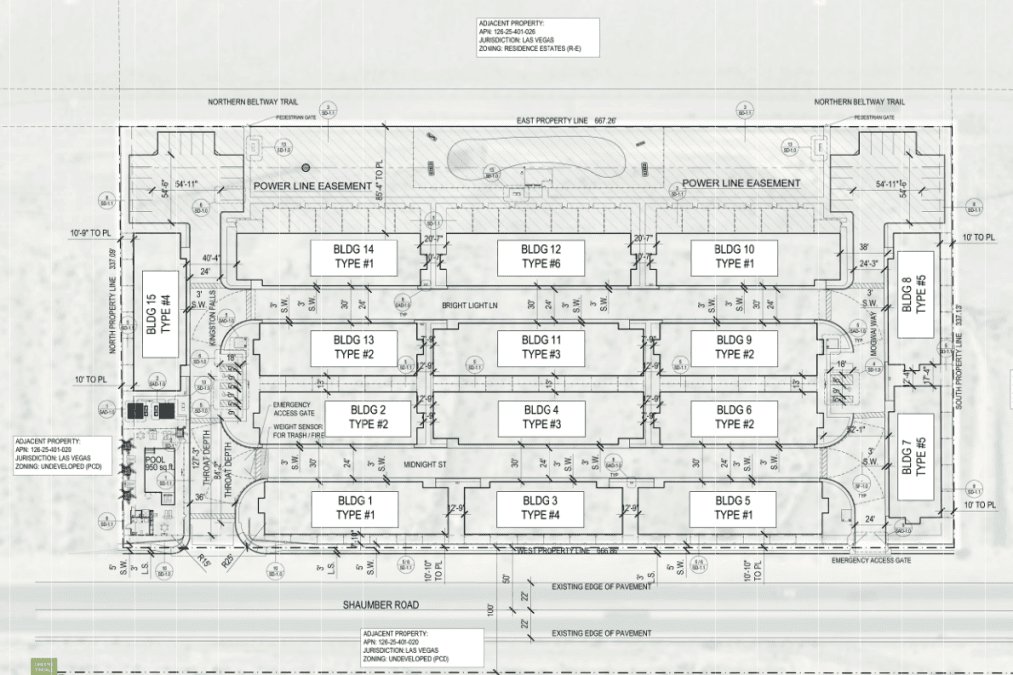
In total, the 97 units will be spread throughout 15 different building clusters. There will be six variations of clusters.
The community will contain a swimming pool with restrooms toward the northern end of the site, and a dog park and open space area at the eastern edge.
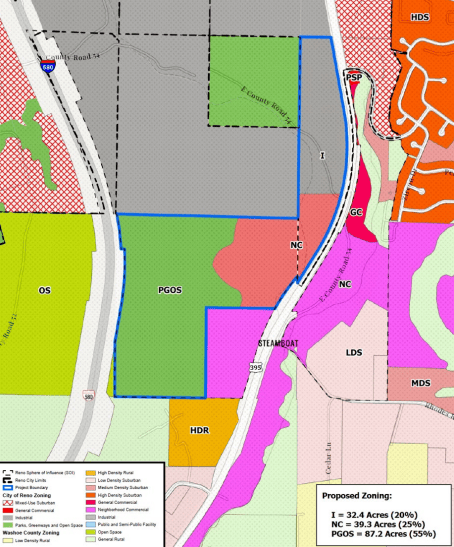
The property is surrounded by government-owned land. The site is 5.16 acres, which makes the overall density 18.8 dwelling units/acre. It is located east of Shaumber Road and north of Ann Road. It is part of the La Madre Foothills Special Area Plan.
Construction costs are estimated at $33.4M. The Nevada Attainable Housing Account is providing a $10.5M low-interest loan to help fund the project. As such, the homes must be owner-occupied.
The homes are expected to cost between $360K and $370K. The site was purchased in September for $5.5M. Groundbreaking is slated for fall 2027.