Serving the A/E/C Industry

Latest Stories in Planning & Development...

Site Plan
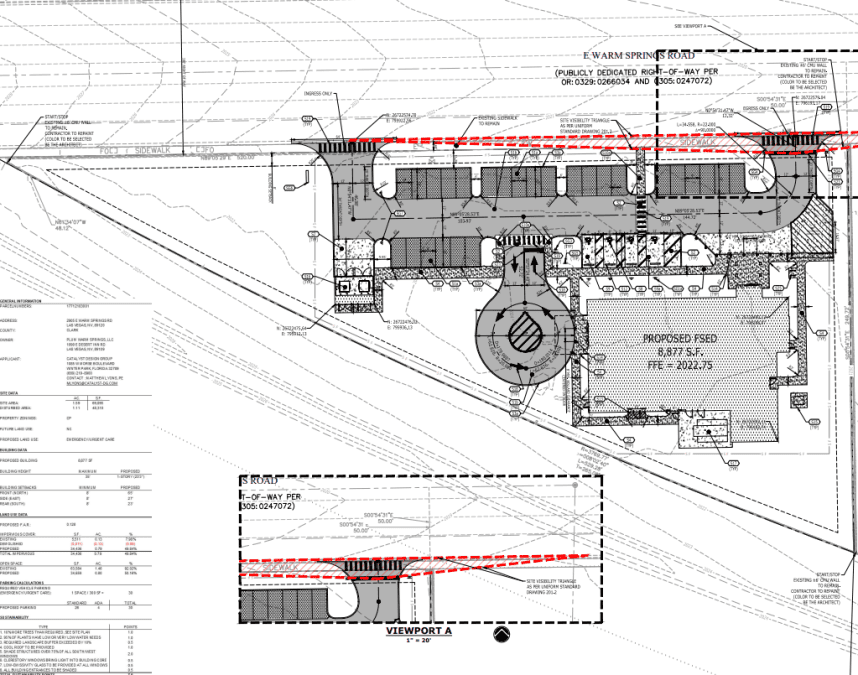
HVAC Warehouse Proposed in Paradise
Elevation 1
Intermountain Health Children’s Hospital Receives Zoning Commission Approval
MoreRNO Update 1
Reno-Tahoe Airport Authority to Receive Additional IIJA Funding
P&D Townsite Solar 2 Denial
Boulder City Planning Commission Recommends Denial of 88.5-Acre Data Center Campus
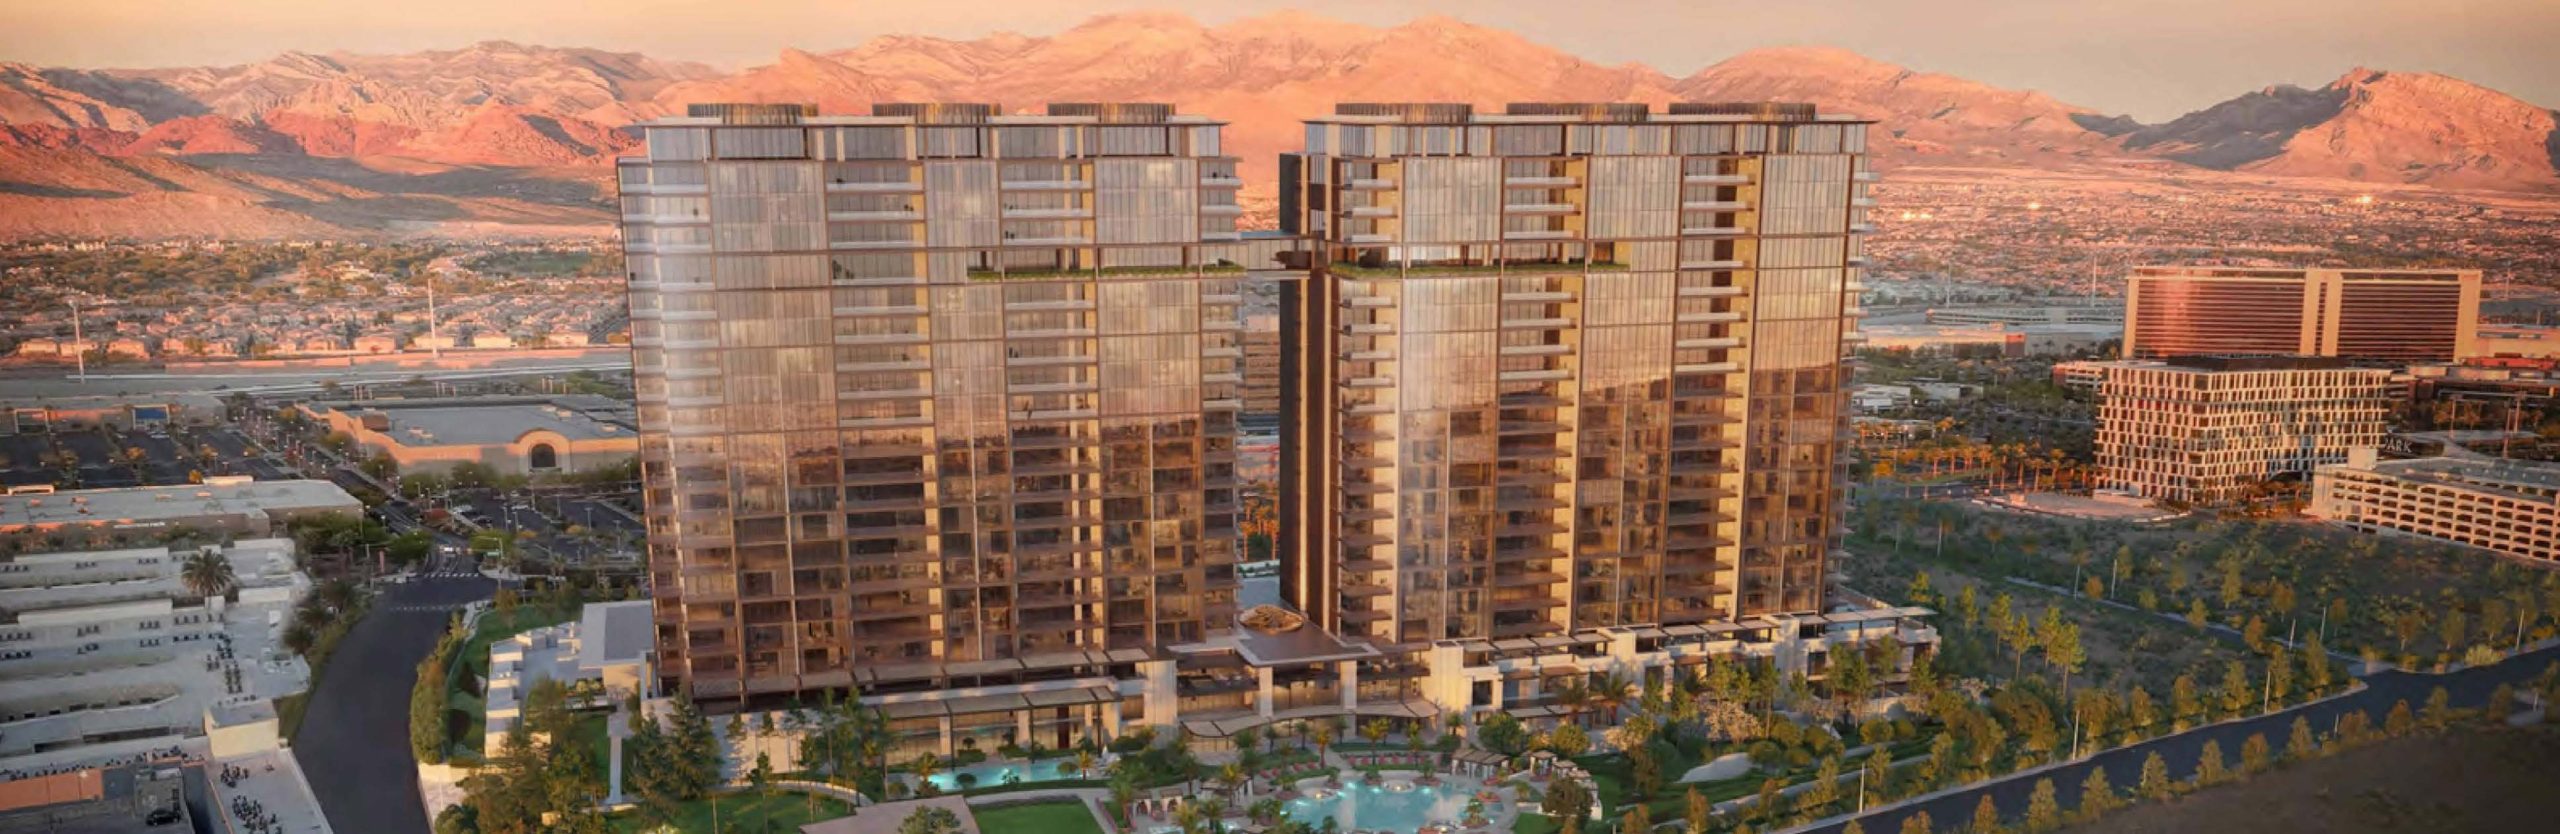
BW Rendering 2
Northern Nevada Homes Proposing 408-Unit Townhome Community

Latest Stories in Local News...

Graph 2
Construction Employment Rebounds in April
EDV LOC LVGEA Real Logo
LVGEA Announces $166M in Capital Investment
TRN LOC Northern Nevada MF Report
Reno Multifamily Reaches New Equilibrium
Multifamily
Las Vegas MSA One of Few to See Multifamily Rent Decline
LOC WCSD Planning Troubles
Washoe County School District Pivoting from Wooster Reconstruction

Latest Stories in Trends...

Graph 2
Construction Employment Rebounds in April
Multi-Family Condominium Construction
New National Data Hints at Possible Multifamily Momentum Pickup
Bar graph
Construction Employment Falls in March After Strong Start to 2026
LOC Data Center Study
DRI Study Considers Data Center Boons and Banes
TRN LOC Colliers Reno Industrial Report
Northern Nevada Industrial Market Continues to Chew Away at Recent Deliveries

Latest Stories in Nevada Projects...

WIP Fieldhouse
Nevada Projects 05-29-26
WIP Athletics
Nevada Projects 5-22-2026
WIP Fallon Paiute
Nevada Projects 05-15-26
WIP Hard Rock
Nevada Projects 05-08-26
Modern downtown nevada state university building with outdoor space
Nevada Projects 05-01-26

Latest Stories in Federal...

FED WAT Sloan Canyon Act
President Trump Signs Sloan Canyon Lateral Pipeline Act
FED LEG EA Road to Housing Act and BTR
Affordability Reform Legislation May Gut BTR Sector
Image of Sloan Canyon National Conservation Area
U.S. Senate Approves Bill for $2B Water Pipeline in Southern Nevada
Nevada-Pipeline-Image
House Passes Southern Nevada Pipeline Bill
Seal_of_the_United_States_Department_of_Justice
DOJ Settles RealPage Pricing Collusion Case

Latest Stories in Budget...

Pahrump Fairgrounds Site
Pahrump Fairgrounds Water Line Moves Past First Round of CDBG Funding
Fuel pumps at a gas station in Clark County
Clark County Votes to Approve Decade-Long Extension of Fuel Revenue Tax Index
LOC-BUD-Vegas-Delaying-CIP-Projs
City of Las Vegas Delaying $19.7M Worth of Capital Improvement Projects
LOC-BUD
Budget Provision Calls for Selling Millions of Acres of Western Federal Land
5e4814b9-051625_nvleg_00368
Proposed AB587 Could Pull $350M from Rainy Day Fund

Latest Stories in People on the Move...

PPL Scott Borgia
Industry Professionals 5-26-26
PPL Marlo Wilkey
Industry Professionals 05-19-26
PPL Henderson Building Safety Month
Industry Professionals 05-12-26
PPL Water Award
Industry Professionals 05-05-26
PPL
Industry Professionals 04-28-26

Latest Stories in Commercial Real Estate...

CRE-Lake-Mead-Gateway-Plaza
Commercial Real Estate 05-26-26
CRE Blue Heron SF
Commercial Real Estate 05-19-26
CRE Lincoln by Beedie
Commercial Real Estate 05-12-26
CRE The Strat Updated
Commercial Real Estate 05-05-26
CRE Pama Distribution Center
Commercial Real Estate 04-28-26

Latest Stories in Legal...

FED LEG EA Road to Housing Act and BTR
Affordability Reform Legislation May Gut BTR Sector
Corporate Homeownership
Corporate Homeownership Legislation May Occur in 2027
LOC LEG NV DC Restrictions
Nevada Officials Considering Data Center Restrictions in 2027
Seal_of_the_United_States_Department_of_Justice
DOJ Settles RealPage Pricing Collusion Case
Summerlin Studios Elevation
Film Tax Credits Denied in Special Legislative Session

Latest Stories in Water...

FED WAT Sloan Canyon Act
President Trump Signs Sloan Canyon Lateral Pipeline Act
WAT Colorado River
Lower Basin States Agree to Short-Term Colorado River Cuts
Image of Sloan Canyon National Conservation Area
U.S. Senate Approves Bill for $2B Water Pipeline in Southern Nevada
Winding Colorado river through red rock Grand canyon
Basin States Miss Latest Colorado River Usage Deadline
Colorado River
Nevada to Lose 7% of Colorado River Allocations Due to Drought

Serving the A/E/C Industry

Prospect Street and The NRP Group Co-Developing 235-Unit Senior Living Facility in Clark County

Parvin Senior Living Facility Rendering
Credit: Perlman Architects/Clark County

A rezoning needed to develop Parvin, a 235-unit affordable senior living facility, was approved during the Clark County Zoning Commission’s Jan. 7 meeting.

The property is owned by the Shearing Family Trust & Shearing Ellen Miriam Trs ETAL. According to project representatives, Prospect Street and The NRP Group are acting as co-developers. The NRP Group is also serving as the general contractor.

Perlman Architects is the design firm. Collaborative V Design Studio Inc. is the landscape architect, and Brown, Brown & Premsrirut is providing legal representation.

The senior housing development is proposed on a five-acre site now zoned Residential Multi-Family 50. The site was initially zoned Residential Single-Family 20. Parvin will be constructed at the NWC of Barbara Lane and Parvin Street in Enterprise.

-image
Credit: Perlman Architects/Clark County

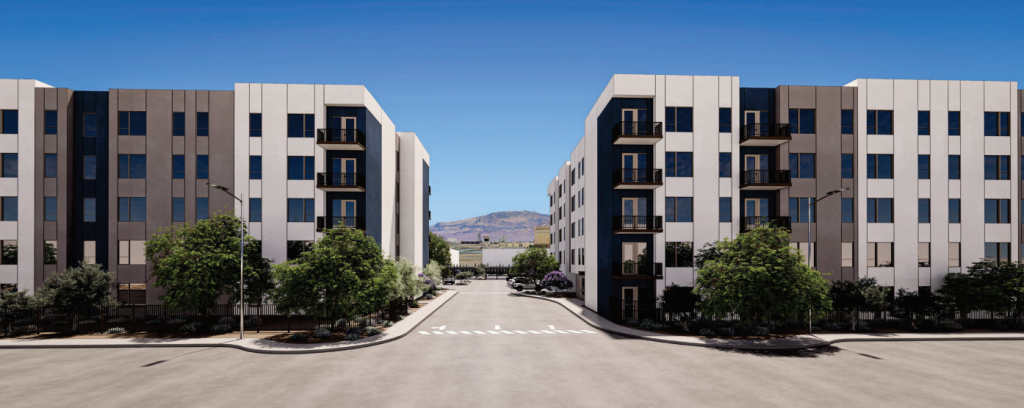
The 235 units will be spread between two buildings that combine for more than 213KSF. Each building will be five stories tall. The maximum height of each building is 59 feet. Rooflines will vary in height and feature parapets to screen rooftop equipment.

-image
Credit: Perlman Architects/Clark County

Building One will have 140 units, while Building Two will have 95. The units will be split between 100 one- and 135 two-bedrooms. One-bedroom units will be 575SF-608SF, while each two-bedroom unit will be 851SF.

The first building will be situated toward the southeast portion of the property, to the east of the primary accessway. The second building will be constructed toward the southwest end of the property, immediately west of the primary driveway.

Building One will feature a 3.7KSF single-story clubhouse near the northwestern edge of the building. Other amenities in Building One include a pool with an outdoor seating area, a putting green and various other seating areas. A fenced-in dog park will sit west of Building Two.

Access to the site will be provided via two driveways. The primary driveway enters from Barbara Lane. It will have a single entrance lane and a single exit lane. The second driveway, stemming from Parvin Street, will have a single entrance lane and two exit lanes.

Parking will sit behind the buildings in the northern and western portions of the site. As affordable housing projects allow developers to reduce required parking by 25%, only 175 parking spaces are required. Despite this, developers have opted to include 220.

More specifically, there will be 164 covered and 56 uncovered parking spaces. There will be 15 accessible, 44 EV-capable and six EV-installed stalls.

-image
Credit: Perlman Architects/Clark County

Pedestrian connections to public sidewalks will be implemented. A six-foot-tall CMU wall will be installed on the northern and western property lines.

Architecturally speaking, the design implements changes in wall planes and decorative metal awnings to provide texture and variation. Some units will receive balconies with metal rails.

Building exteriors will feature four muted colors painted on stucco with a stone veneer. The color palette consists of grey, indigo, white and bronze.

Waivers of Design Standards, Design Review and Conditions

-image
Credit: Perlman Architects/Clark County

Developers requested four Waivers of Development Standards alongside the application. The first is to reduce the side street setback from 20 feet to 15 feet.

The second waiver was to bypass the requirement for trees in the landscape strip between the detached sidewalk and right-of-way along Barbara Lane. This waiver was withdrawn prior to the Zoning Commission’s approval.

Another waiver was requested to reduce the landscape island requirements. Finally, developers had requested to reduce the throat depth stemming from both Parvin Street and Barbara Lane.

Approval of the project coincided with two conditions placed on the project. The entrance off Parvin Street must have a minimum throat depth of 75 feet. Developers will also redesign the Barbara Lane entrance.

While an official timeline has yet to be determined, the developers hope to break ground sometime toward the end of 2026 or the beginning of 2027.

-image
Credit: Perlman Architects/Clark County

2 Responses

Leave a Reply

Your email address will not be published. Required fields are marked *

Learn More About Our Services
HVAC Warehouse Proposed in Paradise
Refrigeration Supplies Distributor is proposing a 33.1KSF office/warehouse building at the SEC of Russell...
Read More
Nevada Projects 05-29-26
Groundbreakings 1. Preparation work is underway for the Hobart Reservoir Dam rehabilitation project,...
Read More
Intermountain Health Children’s Hospital Receives Zoning Commission Approval
The Clark County Zoning Commission approved a set of requests for the proposed Intermountain Health Children’s...
Read More
Reno-Tahoe Airport Authority to Receive Additional IIJA Funding
The Reno-Tahoe Airport Authority announced it is set to receive a $20M grant from the Infrastructure...
Read More
Boulder City Planning Commission Recommends Denial of 88.5-Acre Data Center Campus
The Boulder City Planning Commission recommended denial of Skylar Capital Management’s proposed Townsite...
Read More
Mark Hobaica

Mark Hobaica

Executive Vice President

Core Construction

Since 2019, as CORE Construction’s Executive Vice President for Nevada, Mark ensures every client CORE serves receives the highest level of personalized care for every project. Mark’s passion is client Trust. He cares deeply about CORE’s reputation, partnerships and providing the highest quality and services, as well as most honest and best value possible. He has worked in the Las Vegas Valley and for the Public Works sector for nearly 35 years. He began as an owner in a local architectural firm designing and overseeing projects for Public Works clients for nearly 12 years. He clearly understands the expectations of the public sector, as he then directed numerous projects for over 16 years as the City Architect for the City of Henderson. His focus has always been delivering projects using CMAR or Construction Manager at Risk as he has implemented dozens of projects with his trusted approach, while always involving every stakeholder to ensure each individual receives the highest level of services expected.