DC Petersen Professional Consultants is requesting an Extension of Time for the proposed Diamond Indian Springs III Multifamily project at the NEC of Boulder Lane and MacFarland Avenue in Indian Springs.
The property is owned by DC Petersen’s affiliate, Diamond Indian Springs III LLC. The firm is also serving as the architect and correspondent. Another affiliate, Life Residential, is listed as the developer. DC Petersen’s Diacon Contractors is the general contractor.
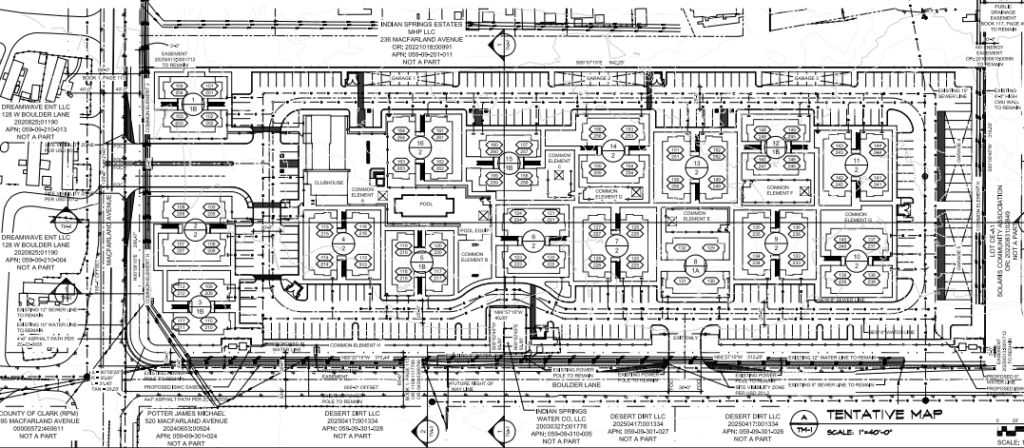
The 123-unit multifamily community is proposed on a 6.84-acre site. Plans call for the construction of 16 buildings, as well as a clubhouse and a single model unit. The model unit will not contain cooking facilities, nor will it be habitable.
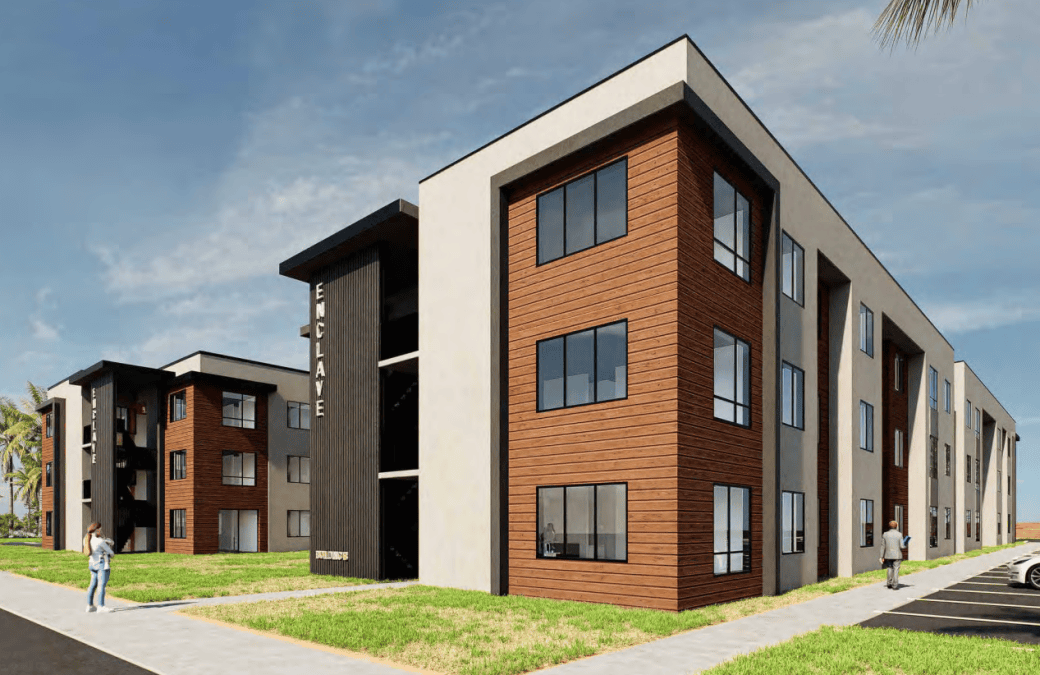
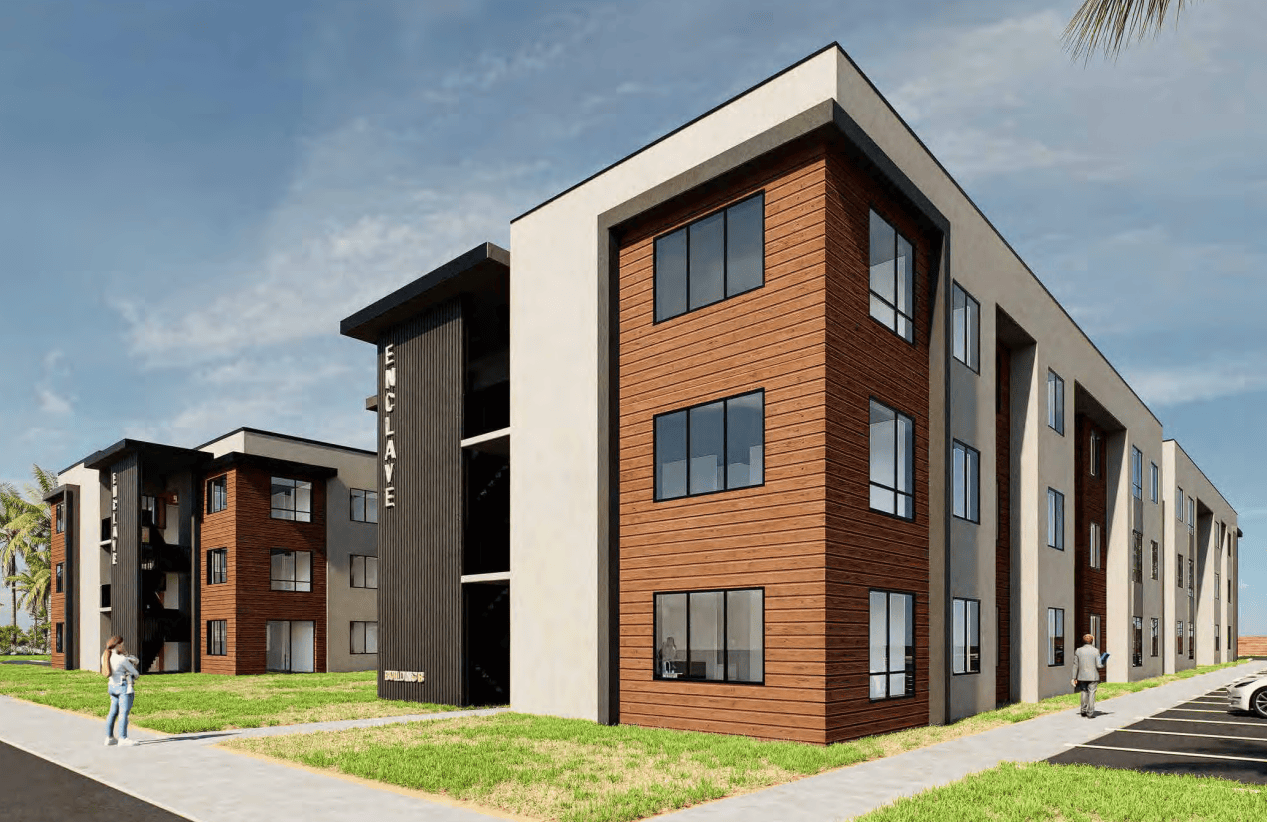
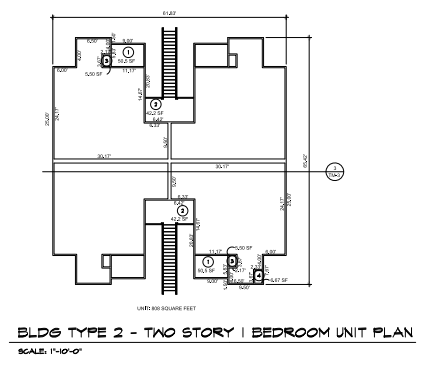
The buildings will appear in three separate styles, two of which will be two stories with a maximum height of 24.5 feet. The third style will only be a single story with a height of 15.5 feet. Each two-story building will contain eight units. One-story buildings will feature four units. The development will offer one- and two-bedroom units.
Aesthetically, the buildings will be made of painted concrete plaster and will have flat roofs. Exteriors will be white and silver and feature alternating patterns.
Other design elements include grey painted metal paneling with accent window areas, metal fin awnings and balcony railings.
Buildings will be arranged in two rows of seven buildings each and one row with three buildings. Plans also call for five garage/storage buildings toward the northern and eastern portion of the site.
Several amenities are planned. The requirements call for 24.8KSF of open space, while developers are planning 30.7KSF. Open space amenities include dog parks, BBQ areas, a children’s play area, pool areas and a clubhouse.
The clubhouse building will have a maximum height of 20 feet, with most of the building being 16 feet tall. The tallest point of the building will be a decorative chimney.
The northern and eastern property lines will have a six-foot-tall CMU block wall, while the southern and western property lines will be bordered by a six-foot-tall wrought iron fence.
Access is to be provided via a 40-foot-wide gated driveway off MacFarland Avenue, as well as a 35-foot-wide gated driveway along Boulder Lane.
Developers are meeting the 219 parking space requirement. Parking will primarily be located along the borders of the site and will be scattered intermittently throughout. Many spaces will be covered.
Developers are waiting to receive approval from the water purveyor. Representatives said construction will commence shortly after the approval is received. Construction is expected to last for nine months.
Staff recommended approval of the extension. If approved, developers will have until April 3, 2028, to commence construction. The project was originally approved in April 2024.
The Clark County Zoning Commission will consider the extension request during its April 22 meeting.