By CJ Jorgensen for NVBEX
The Clark County Zoning Commission recommended approval of Durango Apartments at Maule & Gagnier during its Jan. 8 meeting.

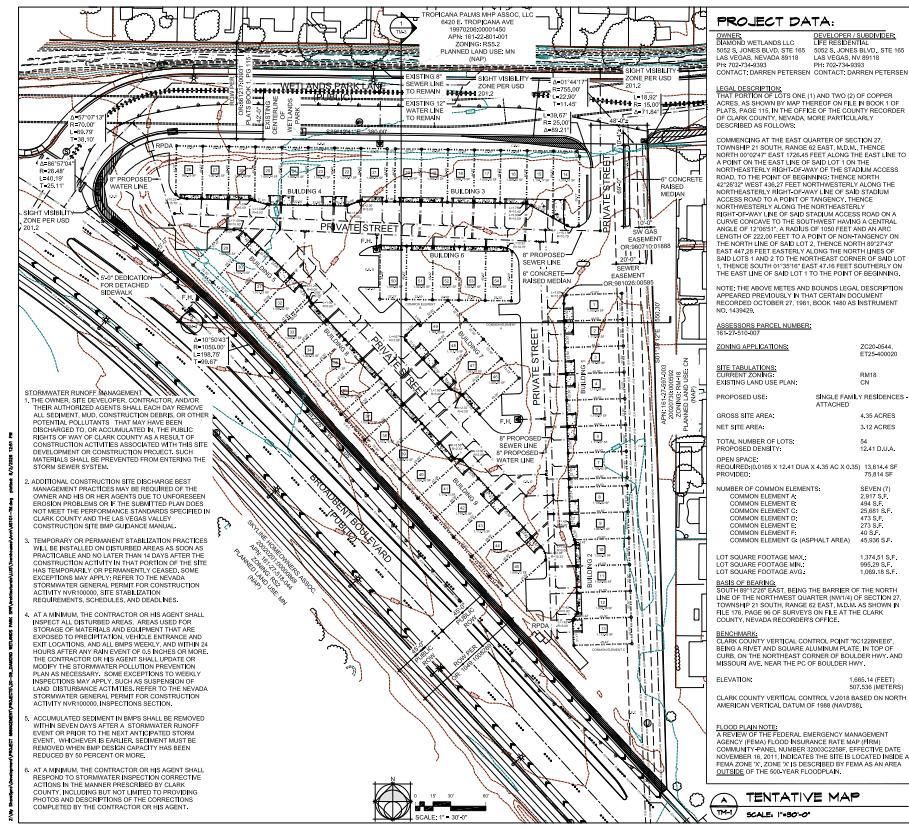
The 678KSF multifamily building will, if approved by the Board of County Commissioners, be constructed on a 7.8-acre site near Gagnier Blvd., Maule Avenue and Agilysys Way. The four-story building will contain 390 apartments, which reflects a density of 49.9 dwelling units/acre.
Of the 390 units, 213 will be one-bedroom, 151 will be two-bedroom and 26 will be three-bedroom. Apartments will range from 664SF-1.5KSF.
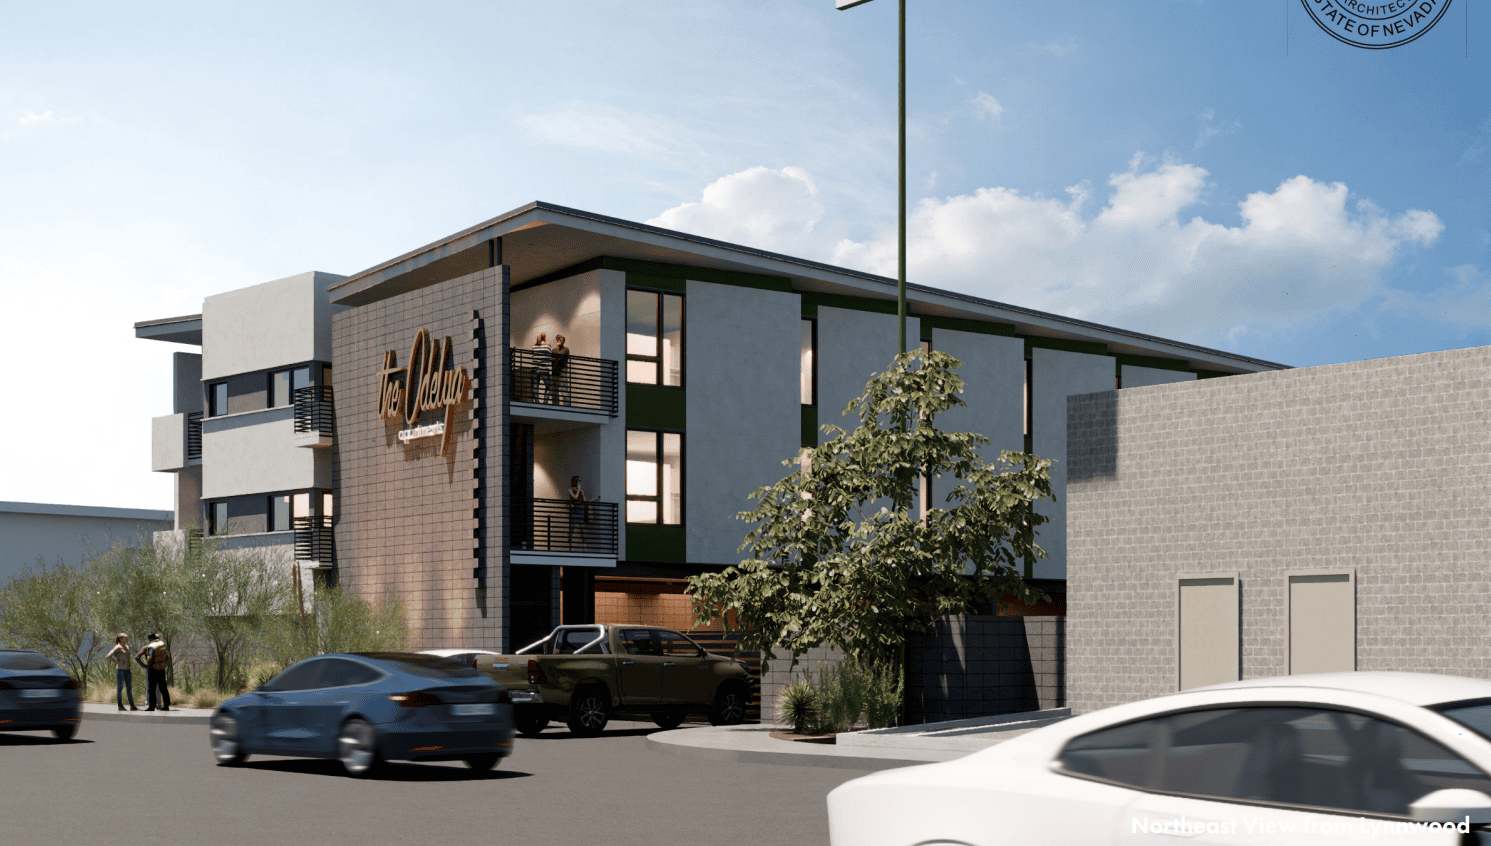

The maximum height of the building will be 55 feet, but the roof size varies from section to section. Ground-level apartments will contain fenced yards and covered patio areas. Apartments above ground level will have balconies.
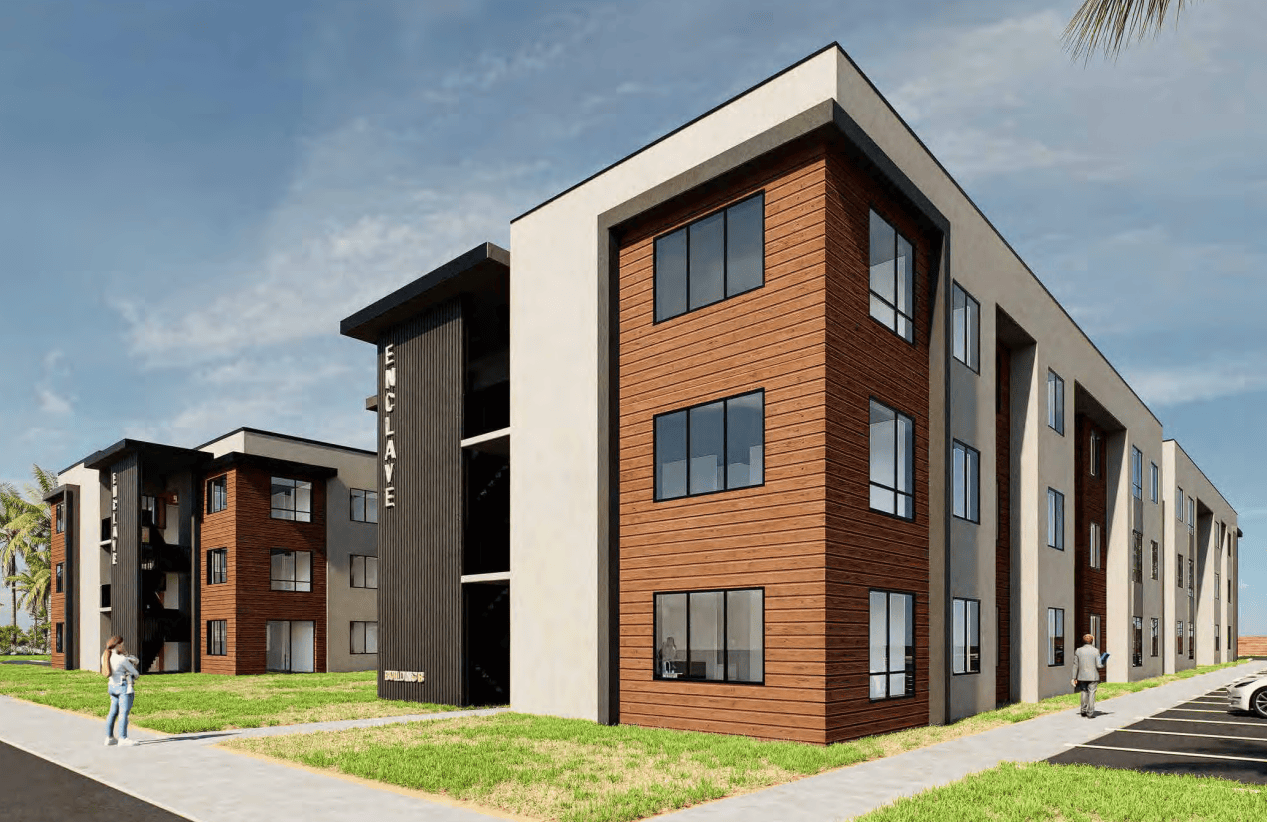
The aesthetic of the building is described as using four different colors of painted stucco finishes. The north side of the building will have an entrance with double glass doors, a canopy, decorative lighting and architectural columns. The northern entrance leads to an indoor amenity area consisting of a business center, social gathering area, clubhouse and gym. The southern portion of the building will have three additional entrances.


The apartment complex includes two courtyards connected by a covered patio. The northern courtyard will feature a 2.3KSF outdoor pool and the southern courtyard will have a dining and lounge area. The complex will also contain another open space area on the east side of the building. The area will feature a fenced dog park, outdoor grill, gaming areas and seating.
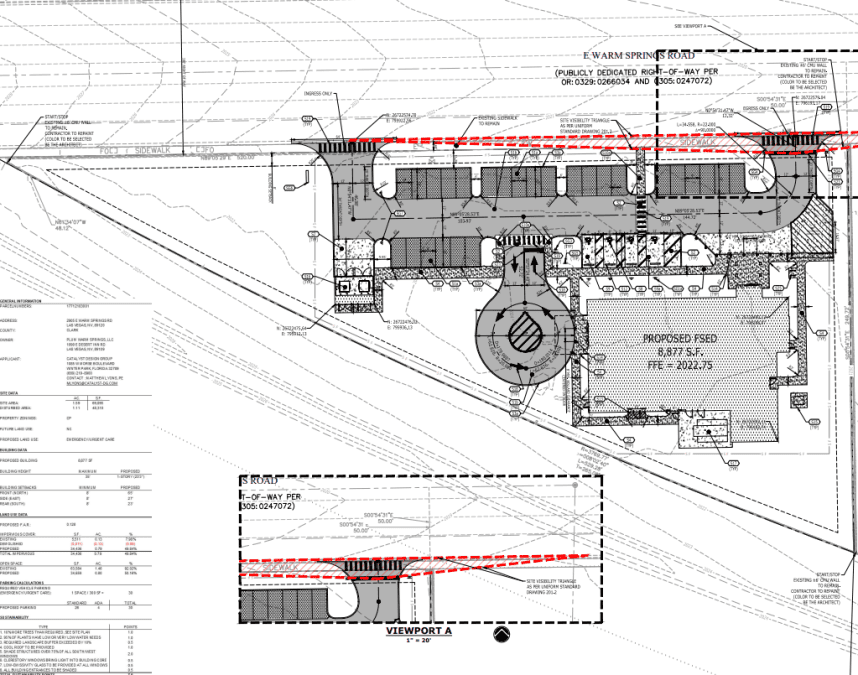
Access to the site will be available from three driveways on the surrounding streets. The Maule Avenue driveway will provide direct access to the south side of the parking garage. The other two driveways will give access to the north side of the garage and surface parking spaces along the east section of the property. The garage will contain 18 EV-installed spaces and have 151 EV-capable parking spaces. There will be 39 spaces dedicated to bicycles.
A waiver of development standards was requested to reduce the throat depths along each road. Per Uniform Standard Drawing 222.1, the throat depth is required to be 150 feet. Along Gagnier Blvd., the waiver requested throat depth be decreased to 19 feet. The Maule Avenue throat depth had a requested deduction of 117 feet, and Agilysys Way had a requested deduction of 36 feet. Staff stated no objection was found in the requested waiver of development standards regarding throat depth.
Due to the proximity of Harry Reid International Airport, the applicant—NRP Group, LLC—must apply for a Deed Restriction Modification. The architect of the project is ODELL, which is a part of LaBella Associates.
The project has been forwarded to the Board of County Commissioners for final action.