GROUP XIII Properties LP is scheduled to appear before the Clark County Zoning Commission on Nov. 5 for its planned 160.1KSF Marion Industrial Business Center.
GROUP XIII Properties LP is the owner and applicant, while Golden Management Services Inc. is the developer. AO Architecture is the architect. Kimley-Horn & Associates, Inc. is serving as the civil engineer and landscape architect.
The three-building industrial property is planned on an 8.7-acre site at 3255 Marion Dr. in Sunrise Manor. The first building will be 86.3KSF; the second building will be 50.5KSF, and the final building will be 23.3KSF. In total, this provides roughly 130.1KSF of warehouse and 30KSF of office space.
The buildings will have a maximum height of 43 feet. Building One will be located toward the northern end of the property and will contain three individual units. Each unit will contain an office with a mezzanine. The building will have a collective warehouse area of 71.3KSF.
Building Two will be located toward the central portion of the site and will have two units with their own respective offices. Building Two will have 40.5KSF of warehouse space.
Building Three will feature a single unit with an office. The unit will have approximately 18.3KSF of office space.
The design is described as utilizing concrete tilt-up panels with reveals, wall returns, reflective glass, aluminum storefront entrances, metal awnings and clerestory windows. Each building will feature roll-up doors on its western façade.
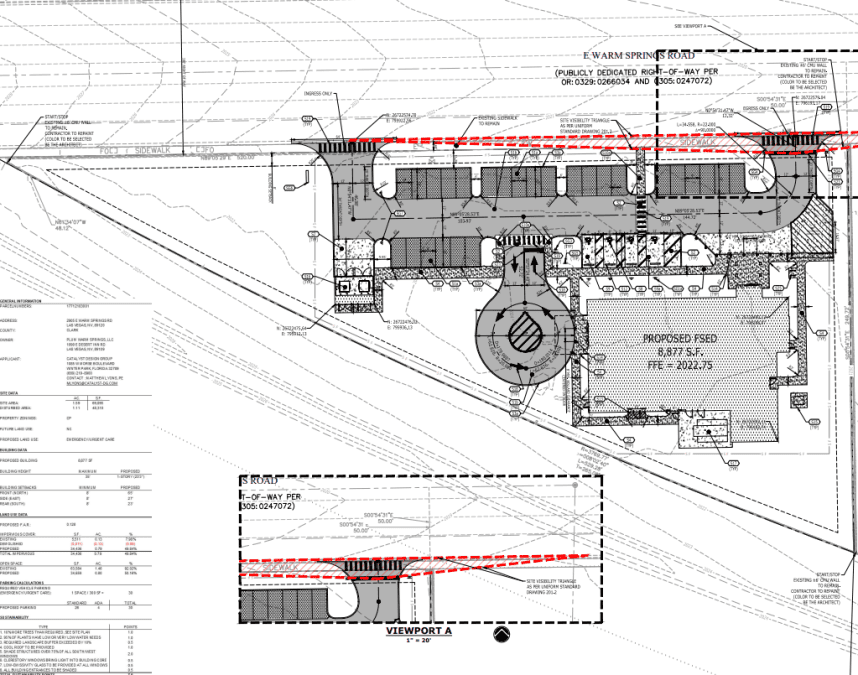
Access to the site will stem from Marion Drive. Three driveways will be installed equidistant apart along the frontage. The buildings will be separated by two interior drive aisles. A design of this size would typically require 241 parking spaces, but developers are providing 254.

Potential tenants include manufacturers, distributors and industrial researchers.
Waivers of Development Standards, Design Review and Extension of Time
Developers are requesting an Extension of Time, as the project was already approved. The justification letter says, “This planning application was allowed to expire due to multiple governing jurisdictions and several long lead time requirements.”
The project must receive approval from both Clark County and the City of North Las Vegas. As of July, the project was still undergoing the design review process with North Las Vegas.
The requested extension calls for commissioners to reconsider the two Waivers of Development Standards and Design Review previously approved for the industrial development.
The first waiver calls for a reduction of the throat depth for each driveway from 75 feet to eight, which is an 89% reduction.
An additional waiver was requested to allow an attached sidewalk along Cheyenne Avenue, where a detached sidewalk would typically be required.
If the extension is approved, developers will have until June 21, 2027 to commence construction, otherwise the application will expire. County staff recommended its approval.