Posthawk, LLC is proposing a 50.4KSF warehouse and garage near Mohawk Street and Sobb Avenue in Spring Valley.
Posthawk, LLC is the owner and developer. SCA Design is the architect and landscape architect.
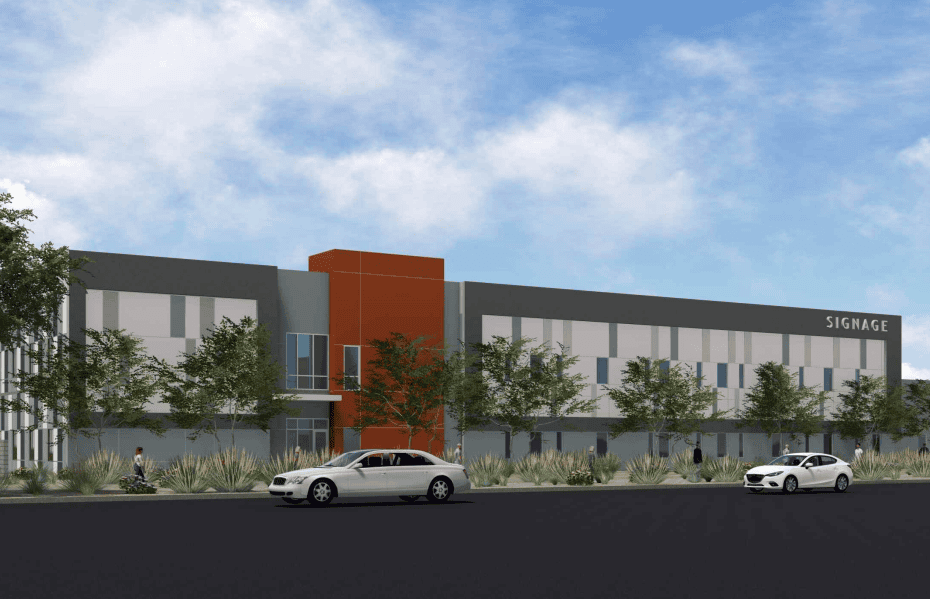
The warehouse, garage and office space will all share a single building. The warehouse will be 39.3KSF; the garage will be 3.7KSF, and the office will be 7.5KSF.
The warehouse will have two stories with a maximum height of 35 feet. It will be situated in the eastern part of the site.
Warehouse at Mohawk St is proposed on a vacant 2.7-acre site currently zoned Residential Single-Family 20 with a Master Plan Designation of Neighborhood Commercial. Developers are requesting the Clark County Zoning Commission alter the Designation to Business Employment and the zoning to Industrial Light.
Outdoor parking will be installed on the west and south of the building. While a development of this size only requires 50 parking spaces, developers have opted to include 52. This includes one van-accessible space and two car-accessible spaces.
The building will have at-grade and depressed loading dock areas toward the southern portion of the building to be screened from the right-of-way.
The site will be accessible via driveways from its northwest and southwest corners. Each driveway originates from Mohawk Street.

Breaks in the roofline will be implemented to “reduce the mass of the building.” Additionally, parapet walls will be used to screen rooftop equipment.
The exterior of the building is described as featuring painted, tilt-up concrete panels and an aluminum storefront system.
In their justification letter, the developers said the warehouse will result in the implementation of several new local jobs that will help diversify and grow the local economy.
Waiver of Development Standards and Design Review
Developers have requested a Waiver of Development Standards alongside the Design Review. The two-part waiver consisted of throat depth reductions for each of the access points.
The first part is to reduce the throat depth for the driveway nearest Post Road to seven feet, where 25 is the minimum. This reflects a reduction of 72%. The second part of the waiver involved reducing the other throat depth to 12 feet, which is a 52% reduction.
Staff recommended approval of the waiver, saying the driveways will see minimal traffic, as Mohawk Street ends immediately west of the site. Staff also noted the two driveways will likely see equal use, which further reduces overall traffic.
Approval was subsequently recommended for the Design Review, as the office/warehouse development fits in with nearby uses. Staff also expressed approval of the design of the warehouse.
The current schedule calls for the Zoning Commissionto consider the project during its Jan. 6 meeting. The project will then be forwarded to the Board of County Commissioners on Feb. 4 for final action.