The Las Vegas Planning Commission is scheduled to consider Toll Brothers’ proposed Raven Crest townhome development.
Howard Hughes Company, LLC is the owner. Toll Brothers is both the applicant and developer. RCI Engineering is the design engineer.
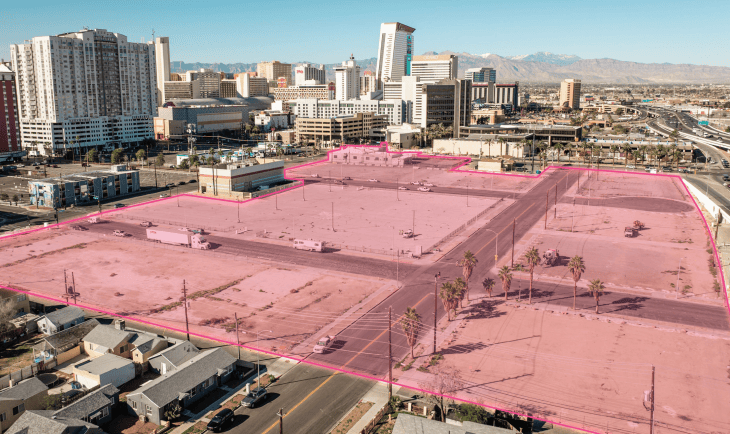
The 81-unit attached townhome development carries a density of 13.17 dwelling units/acre. The subject site is currently undeveloped and is surrounded on all sides by undeveloped land zoned for Planned Community use.
Raven Crest is proposed on a 6.15-acre site at the SEC of Fleet Wing Avenue and Kettle Ridge Drive. The development is part of the Summerlin West master plan; therefore, it is governed by a development agreement between the master developer and the City of Las Vegas.
Any project within the master plan is subject to the Summerlin Development Standards. The tentative map received approval from the Summerlin Design Review Committee during its Jan. 13 meeting.
The subdivision will have a single entry point off Kindle Rise Way toward the southern boundary. This is the second housing product line part of this community and is interconnected with the first portion, which received approval of its final map in March 2023. The internal roads will serve the entirety of the community.
Collectively, the two portions of the townhome development will account for 153 units. Townhomes will be arranged in three-unit configurations.
The project is expected to add 562 daily trips on Kettle Ridge Drive and Fleet Wing Avenue. The Clark County School District predicts it will add 28 primary and secondary school students. The development is served by Lummis Elementary, Becker Middle School and Palo Verde High School. Palo Verde High School is currently exceeding capacity by 5%.
Citing the approval of the Summerlin Design Review Committee, City staff recommended approval of the project with a series of conditions. If the tentative map receives its final approval, it will last for four years. Street names must follow the City’s Street Naming Regulations. Additionally, the development is subject to the conditions of City departments and State Subdivision Statutes.
Roadways within the development will be maintained by the Homeowners Association. Design specifics for the buildings have yet to be announced. Developers are currently seeking approval of a tentative map, with designs to follow shortly thereafter.