The Reno City Council approved a series of requests for the Ladera Master Plan during its July 22 meeting.
Ladera Properties LLC is the owner and developer. Wood Rodgers Inc. is the master land planner.
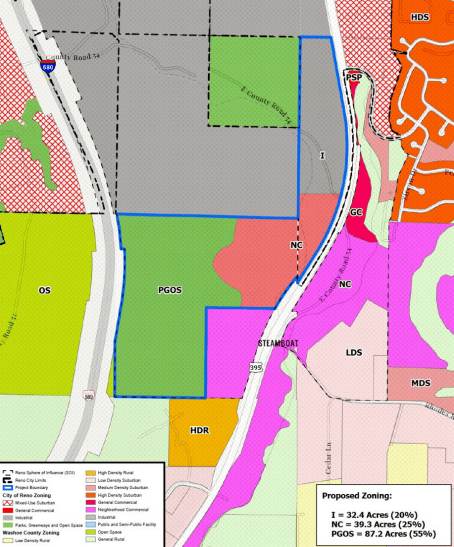
The overall master plan consists of 161.2 acres within Reno and its sphere of influence. Developers requested the City annex portions of the site that are part of the surrounding unincorporated area.
The unincorporated area makes up 72% of the site at 116.4 acres. It is zoned General Rural. The remaining 44.8 acres are part of the City and zoned Industrial.
In addition, there were requests for a master plan amendment and a zoning map amendment. Each request was approved on a five-to-one vote.
The plan calls for 39.3 acres of Suburban Mixed-Use land, which will take up 25% of the overall project. This portion will be zoned Neighborhood Commercial.
Roughly 87.2 acres, or 55%, will have a master plan designation of Parks, Greenways and Open Space. The final 20%, or 32.4 acres, will be designated Industrial. Each of these two areas will have a zoning corresponding with the respective designations.
The Neighborhood Commercial area is near U.S. 395 to promote development in the most suitable areas. The staff report says, “Staff finds that the proposed master plan and zoning designations are compatible with surrounding land uses and zoning districts and establish a logical transition between industrial, commercial, and open space areas.”
Developers noted utilities can be easily extended into the site. Sewage will be handled by the proposed Pleasant Valley Interceptor; water will be brought in by a future water line, and there are dry utilities adjacent to the site.
The specific developments within the master plan will be required to undergo entitlements, which could include grading approvals, hillside development review and a detailed evaluation of impacts.
As the project requires approval of a Master Plan amendment, it is subject to a Regional Plan conformance review by the Truckee Meadows Regional Planning Agency.
Financial Impact
Ekay Economic Consultants, Inc. was brought on to create a fiscal impact analysis based on an assumption of what the project will contain.
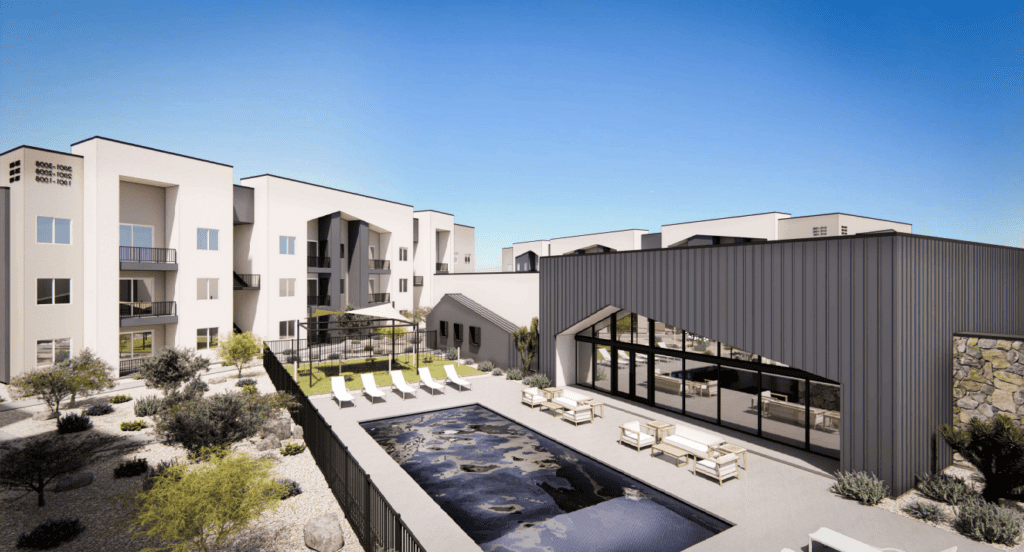
The consulting company assumed 400 attached homes will be constructed over the course of three years, as well as 200KSF of industrial space. Notably, the master plan will also leave the City with the responsibility of maintaining 300KSF of streets.
The analysis found that, over a 20-year period, the general fund will receive a surplus of $4.7M. In the same timeframe, the street fund will receive $0.8M.
Project History
The project was the topic of a neighborhood meeting on April 27 with zero attendees. Later, on June 1, the Ward 6 Neighborhood Advisory Board determined it was in support of the master plan.
City staff also recommended its approval, leading to a unanimous recommendation by the Reno Planning Commission on July 1.