Edgemark Development, LLC is proposing a 160-unit senior living facility at the NWC of Tropicana Avenue and Conquistador Street in Spring Valley.
Edgemark is the applicant and developer, while the property is owned by Shahrokh Toranji 2022 Family Trust. CBTWO Architects is the architect. S2 Design Studio is the landscape architect. Kaempfer Crowell is providing legal representation.
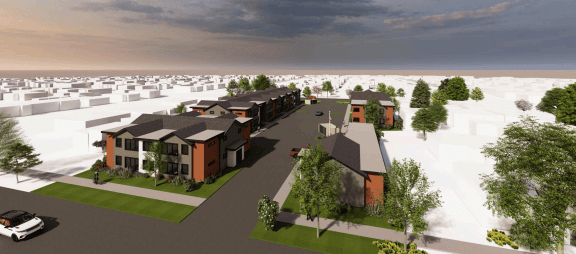
Desert Hills Senior Living will contain independent living, assisted living and memory care units. In total, the four-story building will span 204.9KSF. The development consists of 85 independent living rooms split between 40 one- and 45 two-bedroom units.
Additionally, there will be 50 assisted living suites. These consist of eight studios, 27 one- and 15 two-bedroom units. The remaining 25 units will be dedicated to memory care residents. These will be made up of 15 studios and 10 one-bedroom units.
The bottom floor will feature memory care units and a secured courtyard. Assisted living units will be spread across floors two and three, while independent living will be located on all floors. Each unit will have a patio area or balcony.
There will be 67KSF of open space where only 16KSF is required. This consists of multiple courtyards, a pool/spa with a covered cabana area, bistro patio and barbeque area.
Other amenities include multiple dining areas, a theater/club, a fitness/therapy area, an art studio, a salon, a library, clubhouses, a bar and roof terraces.
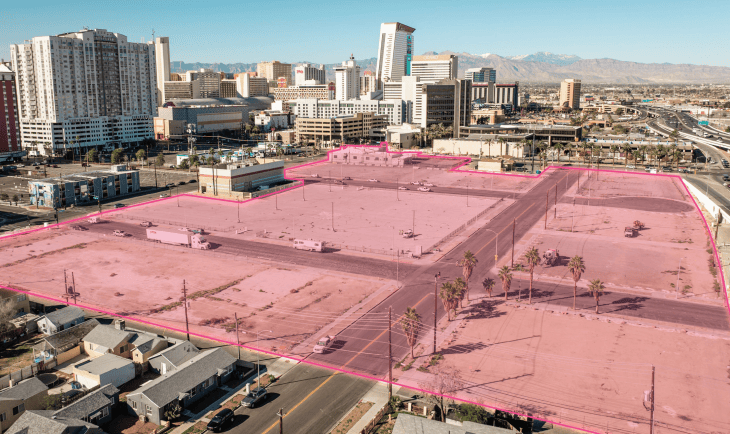
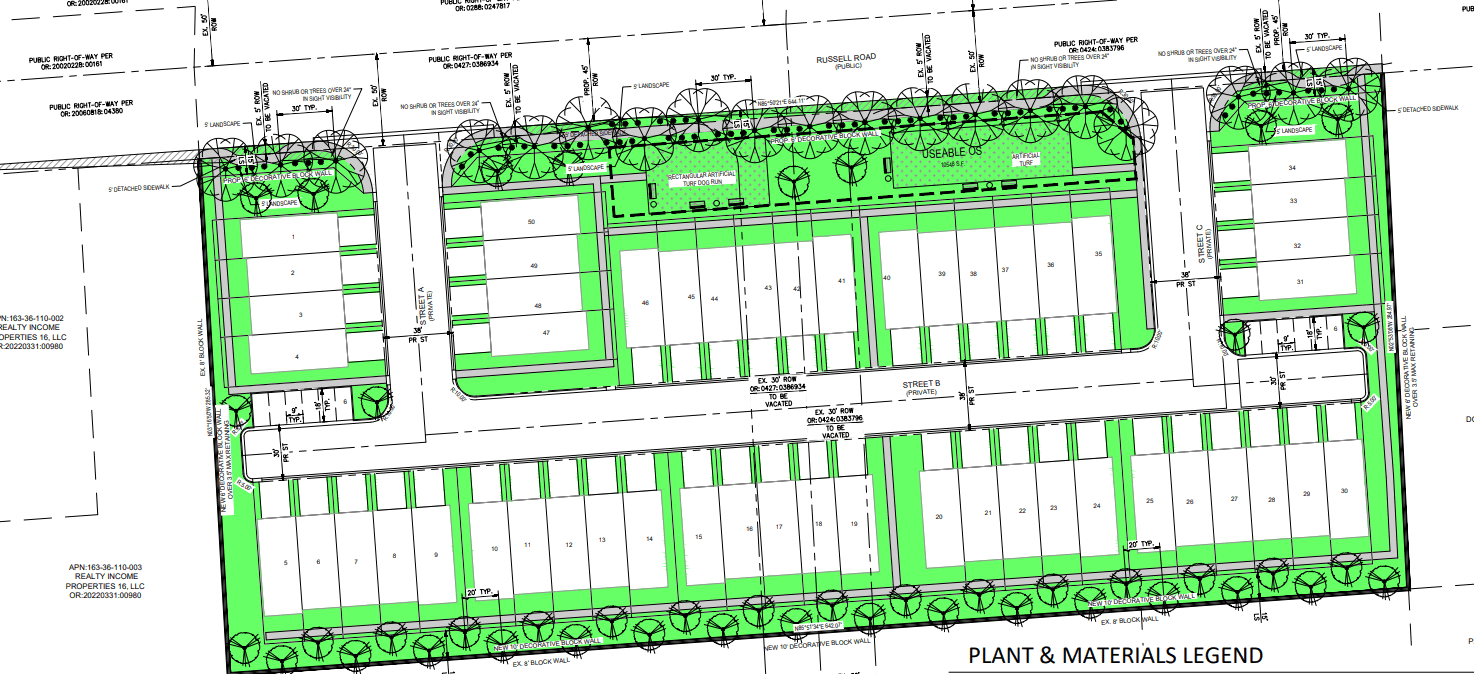
The primary building will be located at the center of the 4.86-acre site. The proposed 160 units bring the planned density to 22.6 dwelling units/acre.
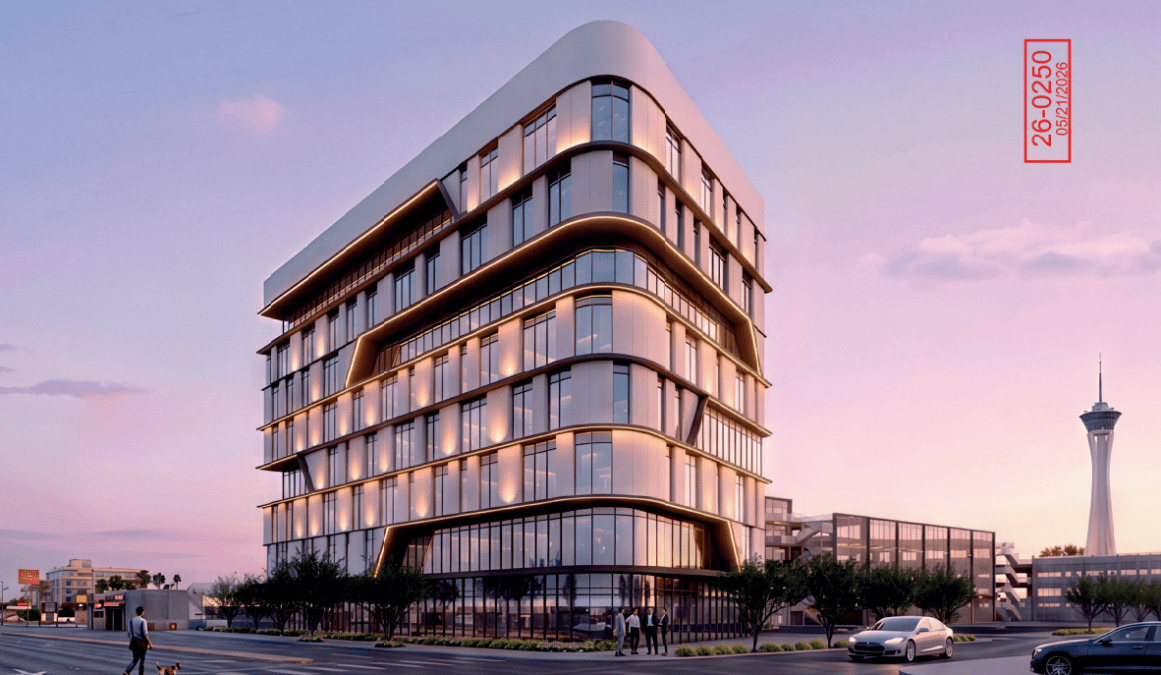
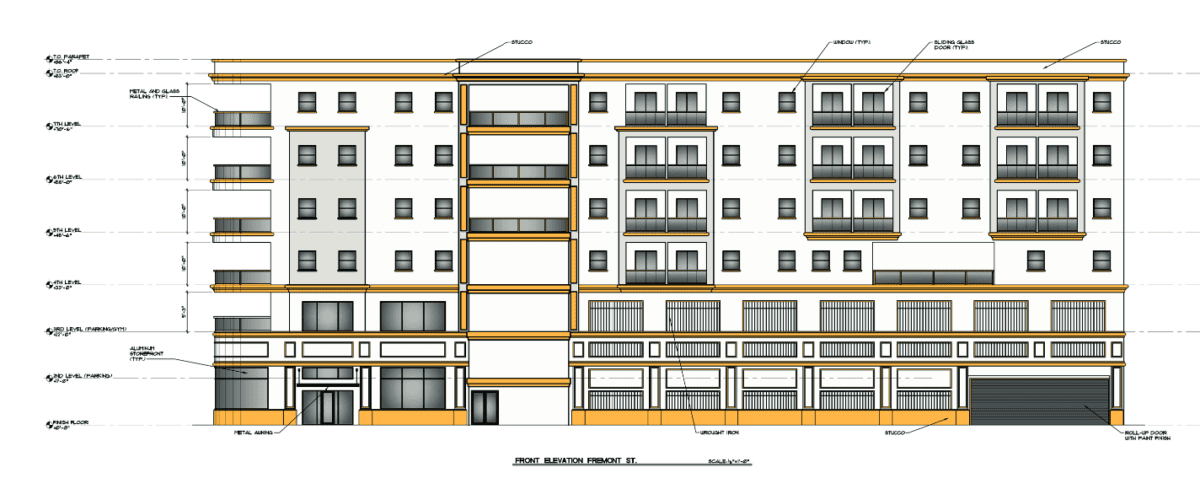
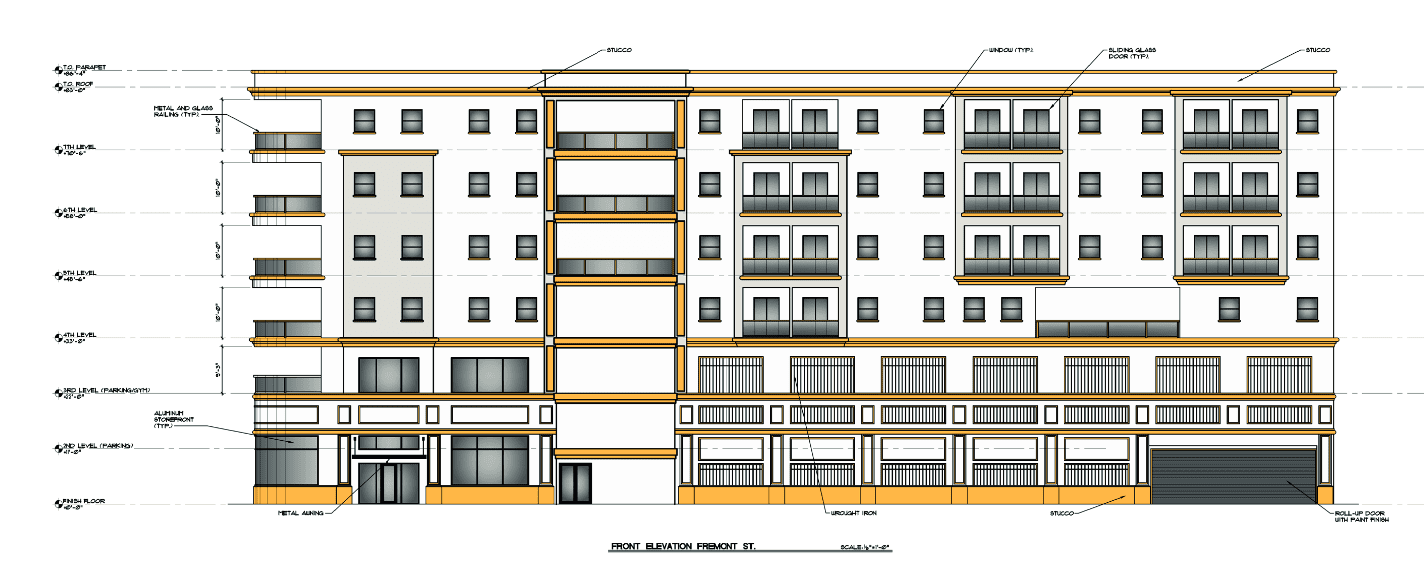
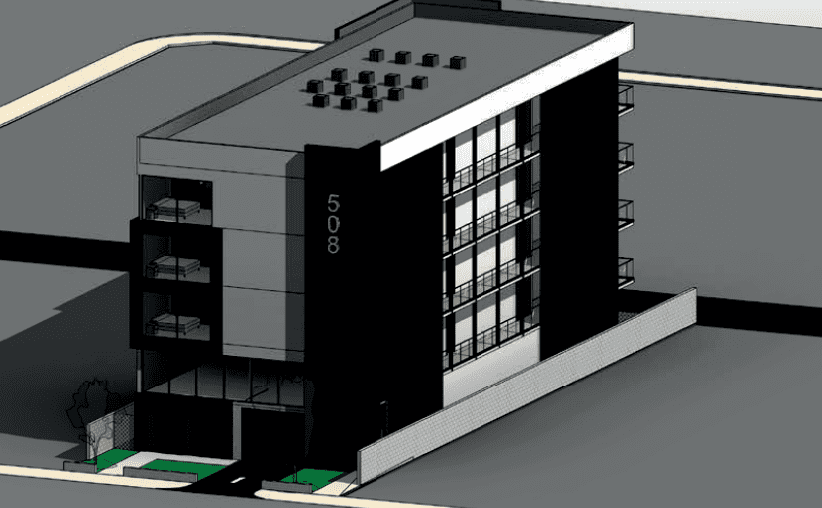
The building is described as having varying rooflines with parapets. Enhanced articulation, decorative metal rails, metal awnings and balconies with metal rails will also be incorporated. The building exterior will have three different stucco colors, CMU, manufactured stone and vinyl windows fitted with insulated glazing.
Areas north and south of the project site feature single-family residential developments. The east has a multifamily development, and the west contains a shopping center.
The site is to be bordered by a three-foot-tall decorative wall topped with a three-foot-tall metal fence.
Primary access will stem from Conquistador Street. There will be a second gated driveway north of the main driveway, also off Conquistador Street. A third driveway will come from Tropicana Avenue.
Parking will sit toward the east, west and north of the primary building. Covered parking will sit on the north and west sides. Developers are planning 150 parking spaces where 132 are required. This consists of six accessible, four EV-installed and 29 EV-capable spaces.
Waivers of Development Standards and Design Review
Developers are requesting three Waivers of Development Standards alongside the Design Review. The first waiver is to eliminate the requirement of an eight-foot decorative screen wall on the northern property line.
The second waiver is to increase the height of the retaining wall along the west property line from three feet to four. The final waiver is to adjust the driveway dimensions.
The Clark County Planning Commission will consider the proposal during its Oct. 6 meeting. It will then appear before the Board of County Commissioners on Nov. 4.