Serving the A/E/C Industry

Latest Stories in Planning & Development...

CAC ZMA-SPD Application_Page_31
Master Plan and Zoning Change Approved for Clear Acre Commons in Reno
Landscape Plan
Ken’s Foods Planning 421.3KSF Processing Center Expansion in Clark County
Isometric View 2
MTP Las Vegas Hangars Proposing Hangar Replacement Plan
Site Plan
Affinity at Carson City Special Use Permit OK’d by Planning Commission
Modern multi-story residential building
Coldwater Capital Seeking TIF Funding for Reno Workforce Housing Project

Latest Stories in Local News...

LOC Ash Meadows National Wildlife Refuge
Proposed National Conservation Area Could Protect 185,000 Acres of Desert
Bar graph
Construction Employment Falls in March After Strong Start to 2026
LOC Data Center Study
DRI Study Considers Data Center Boons and Banes
SMPS Healthcare_Speakers2
Healthcare in Southern Nevada Shows Signs of Life, More Work Remains
TRN LOC Colliers Reno Industrial Report
Northern Nevada Industrial Market Continues to Chew Away at Recent Deliveries

Latest Stories in Trends...

Multi-Family Condominium Construction
New National Data Hints at Possible Multifamily Momentum Pickup
Bar graph
Construction Employment Falls in March After Strong Start to 2026
LOC Data Center Study
DRI Study Considers Data Center Boons and Banes
TRN LOC Colliers Reno Industrial Report
Northern Nevada Industrial Market Continues to Chew Away at Recent Deliveries
BEX Graph 2
Nevada Construction Employment Proceeds with 2026 Rebound

Latest Stories in Nevada Projects...

WIP Hard Rock
Nevada Projects 05-08-26
Modern downtown nevada state university building with outdoor space
Nevada Projects 05-01-26
WIP Community eCenter
Nevada Projects 04-24-26
WIP Marble Manor
Nevada Projects 04-17-26
Rendering of future Hylo Park Development in North Las Vegas
Nevada Projects 04-10-26

Latest Stories in Federal...

FED LEG EA Road to Housing Act and BTR
Affordability Reform Legislation May Gut BTR Sector
Image of Sloan Canyon National Conservation Area
U.S. Senate Approves Bill for $2B Water Pipeline in Southern Nevada
Nevada-Pipeline-Image
House Passes Southern Nevada Pipeline Bill
Seal_of_the_United_States_Department_of_Justice
DOJ Settles RealPage Pricing Collusion Case
American Battery Technology Company Logo
Federal Government May Pull Funding from Plant Expected to Establish Domestic Lithium Supply

Latest Stories in Budget...

Pahrump Fairgrounds Site
Pahrump Fairgrounds Water Line Moves Past First Round of CDBG Funding
Fuel pumps at a gas station in Clark County
Clark County Votes to Approve Decade-Long Extension of Fuel Revenue Tax Index
LOC-BUD-Vegas-Delaying-CIP-Projs
City of Las Vegas Delaying $19.7M Worth of Capital Improvement Projects
LOC-BUD
Budget Provision Calls for Selling Millions of Acres of Western Federal Land
5e4814b9-051625_nvleg_00368
Proposed AB587 Could Pull $350M from Rainy Day Fund

Latest Stories in People on the Move...

PPL Henderson Building Safety Month
Industry Professionals 05-12-26
PPL Water Award
Industry Professionals 05-05-26
PPL
Industry Professionals 04-28-26
PPL Tri Pointe Homes Arbor Day
Industry Professionals 04-21-26
PPL-Stephanie-Garcia-Vause
Industry Professionals 04-14-26

Latest Stories in Commercial Real Estate...

CRE Lincoln by Beedie
Commercial Real Estate 05-12-26
CRE The Strat Updated
Commercial Real Estate 05-05-26
CRE Pama Distribution Center
Commercial Real Estate 04-28-26
CRE The Ellison
Commercial Real Estate 04-21-26
CRE 5440 Procyon
Commercial Real Estate 04-14-26

Latest Stories in Legal...

FED LEG EA Road to Housing Act and BTR
Affordability Reform Legislation May Gut BTR Sector
Corporate Homeownership
Corporate Homeownership Legislation May Occur in 2027
LOC LEG NV DC Restrictions
Nevada Officials Considering Data Center Restrictions in 2027
Seal_of_the_United_States_Department_of_Justice
DOJ Settles RealPage Pricing Collusion Case
Summerlin Studios Elevation
Film Tax Credits Denied in Special Legislative Session

Latest Stories in Water...

WAT Colorado River
Lower Basin States Agree to Short-Term Colorado River Cuts
Image of Sloan Canyon National Conservation Area
U.S. Senate Approves Bill for $2B Water Pipeline in Southern Nevada
Winding Colorado river through red rock Grand canyon
Basin States Miss Latest Colorado River Usage Deadline
Colorado River
Nevada to Lose 7% of Colorado River Allocations Due to Drought
Water-Negotiators
Water Negotiators Duck Meeting to Discuss New Colorado River Plan

Serving the A/E/C Industry

College of Southern Nevada Proposes Public Safety Training Facility

Credit: Carpenter Sellers Del Gatto Architects/City of Las Vegas

The Nevada System of Higher Education has proposed the first phase of the College of Southern Nevada’s northwest campus to the Las Vegas Planning Commission.


The project consists of two buildings on an 18.5-acre site. The entire parcel is 40.9 acres and is anticipated to receive further developments in future phases.

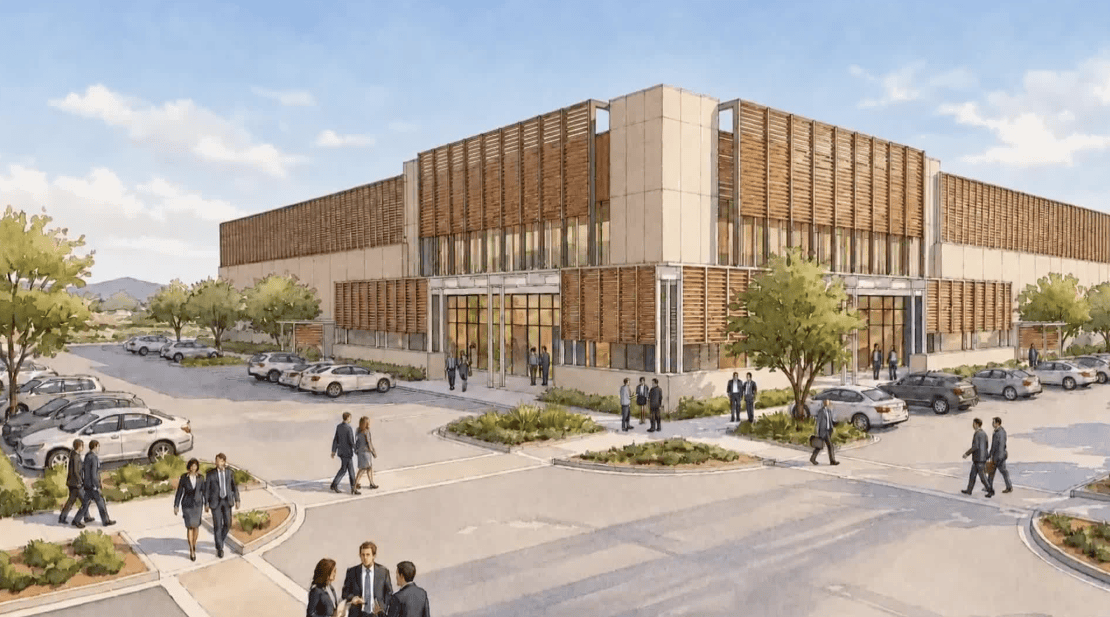

The 62.8KSF building is to be called the Center for Excellence in Public Safety. The center will be located at North Durango Drive and West Elkhorn Road. The staff report indicates the main purpose of the project is to provide an education facility for law enforcement and correctional officers. The center will also include more traditional educational services and a library.

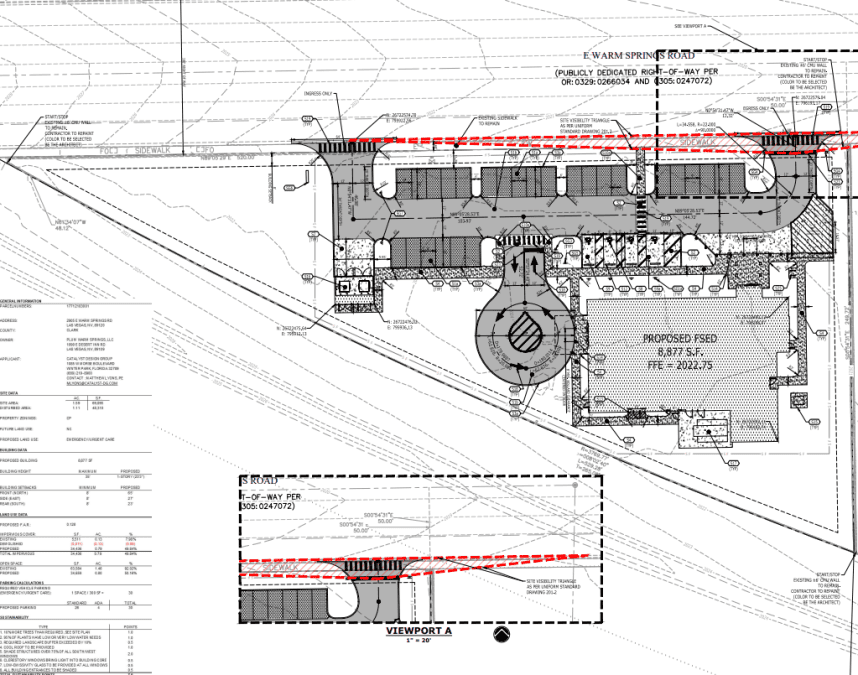
The project also contains a 3.5KSF central plant building connected to the other building by a pedestrian mall. An emergency vehicle operations course is also proposed along Durango Road and Oso Blanca Road. The course would require fresh pavement, 10-foot screen walls at the perimeter and 15-foot retaining walls on the interior to mitigate sound and light.
-image

The first phase of development will be able to accommodate up to 485 students. Only 122 parking spaces are required, but the applicant anticipates high commuter rates; so 391 spaces are to be provided. A walled/gated parking lot with a capacity of 67 vehicles is also included in the lot for emergency vehicles.

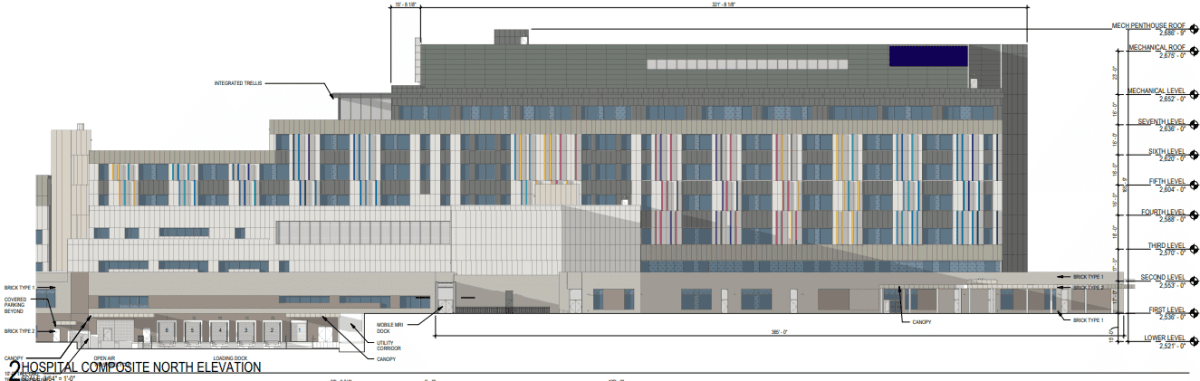

The main building will be two stories and 44 feet tall. The exterior is noted to have a light grey textured panel accented with wood-like cladding. Windows are to consist of around 60% of the north/south elevations. Rooflines are flat and articulated, with mechanical equipment screened by parapet walls.


The central plant building is to be a windowless, 20-foot-tall building featuring a patterned CMU exterior. The building will also feature a roll-up door on the west end. The design firm attached to the project is Carpenter Sellers Del Gatto Architects.
-image

The location is zoned as Town Center with a Public Facilities – Town Center designation. The college campus is an acceptable use in the existing zoning. Immediately to the west is land that is a part of the campus site, which will most likely be part of future phases of the campus development.

Immediately south of the site is land designated as Montecito – Town Center, which contains an existing shopping center. The north and east of the site is also zoned Public Facilities – Town Center and is used for Southern Nevada Regional Transportation Commission services.

According to a Board of Regents briefing paper, PENTA Building Group will serve as the Construction Manager at Risk.

Northwest Campus Design Standards

A 2017 development agreement between the City of Las Vegas and NSHE regulates land use that will guide campus development. More specifically, the Northwest Campus Design Standards influence the design, height, setbacks, streetscape, landscaping, parking lot and signage.

Any developmental details not in conformance with the standards require a Waiver of the Town Center Development Standards Manual. The waiver requires a Major Site Development Plan Review. The staff report cites three parts of the development requiring review.

The first portion of the development requiring the site plan review is the height of the perimeter walls surrounding the emergency vehicle operations course. Staff recommended approval of the walls, as the track “serves a beneficial public purpose, the walls serve to block potentially unwanted light and sound and the track is located away from residential areas.”

A waiver was also requested for fewer parking lot island/endcap planters than standards require. Staff recommended approval of this waiver due to the applicant providing extra box trees around the perimeter of the parking lot.
-image

The final portion of the development requiring a review is the location of the parking lot. Typically, the design standards require parking lots to be constructed at the side/rear of the buildings and away from rights-of-way/street corners. A waiver is not required for this portion, as there are no future buildings intended along Grand Montecito Parkway.

Access to the building will be provided via a driveway from Grand Montecito Parkway and a driveway from Ace Blvd. The educational building is to be located along the front of Elkhorn Road. A condition of approval requires the applicant to provide a pedestrian crossing on Elkhorn Road, which must be approved by the City of Las Vegas Traffic Engineer.

The staff report also indicated the site was conveyed by the federal government. Portions of the roadways have already been constructed in the boundaries of the site, but improvements are still required.

Staff approved the site plan development review with conditions. Further developments of the campus are subject to a minor site plan development review unless the developments are deemed to not be in conformance with design standards.
Leave a Reply

Your email address will not be published. Required fields are marked *

  • All Posts
  • Budget
  • Commercial Real Estate
  • Economic Development
  • Editorial Analysis
  • Federal
  • Legal
  • Local News
  • Nevada Projects
  • People on the Move
  • Planning & Development
  • Solar
  • Trends
  • Water
Load More

End of Content.

Learn More About Our Services
Master Plan and Zoning Change Approved for Clear Acre Commons in Reno
Reno City Council approved a master plan and zoning change for the mixed-use Clear Acre Commons project...
Read More
Ken’s Foods Planning 421.3KSF Processing Center Expansion in Clark County
Ken’s Foods is proposing an expansion of its office/warehouse on a 42.3-acre site at 8925 and 8951 Kens...
Read More
Industry Professionals 05-12-26
Giving Back 1. In recognition of Building Safety Month, the City of Henderson is waiving penalty fees...
Read More
Commercial Real Estate 05-12-26
Sales Transactions 1. Beedie announced the sale of a nearly 55KSF industrial space in North Las Vegas....
Read More
New National Data Hints at Possible Multifamily Momentum Pickup
Recent federal data is giving mild indications the multifamily construction market may be inching toward...
Read More
Mark Hobaica

Mark Hobaica

Executive Vice President

Core Construction

Since 2019, as CORE Construction’s Executive Vice President for Nevada, Mark ensures every client CORE serves receives the highest level of personalized care for every project. Mark’s passion is client Trust. He cares deeply about CORE’s reputation, partnerships and providing the highest quality and services, as well as most honest and best value possible. He has worked in the Las Vegas Valley and for the Public Works sector for nearly 35 years. He began as an owner in a local architectural firm designing and overseeing projects for Public Works clients for nearly 12 years. He clearly understands the expectations of the public sector, as he then directed numerous projects for over 16 years as the City Architect for the City of Henderson. His focus has always been delivering projects using CMAR or Construction Manager at Risk as he has implemented dozens of projects with his trusted approach, while always involving every stakeholder to ensure each individual receives the highest level of services expected.