The Clark County Planning Commission is slated to consider an extension of time for VT1, LLC’s proposed 104.8KSF self-storage facility at the SWC of East Desert Inn Road and Backstage Blvd. during its July 1 meeting.
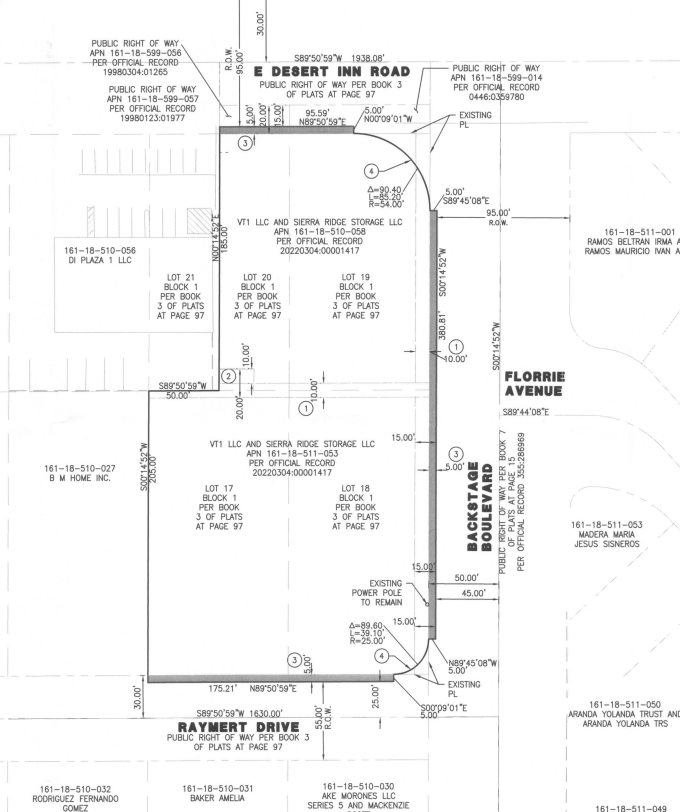
The single self-storage building is to be located toward the central portion of its 1.5-acre site in Paradise. The building will feature 860 individual storage units throughout its three stories.
The application lists VT1, LLC as the property owner and Darwin Horan as the applicant. Notably, VT1, LLC traces back to Colorado-based Ventana Capital. EV&A Architects is serving as both the design firm and correspondent. Rick Engineering Company is the civil engineer. A general contractor has yet to be selected.
A project representative told BEX staff the building will most likely cost between $10M and $11M. An official cost evaluation has yet to be released.
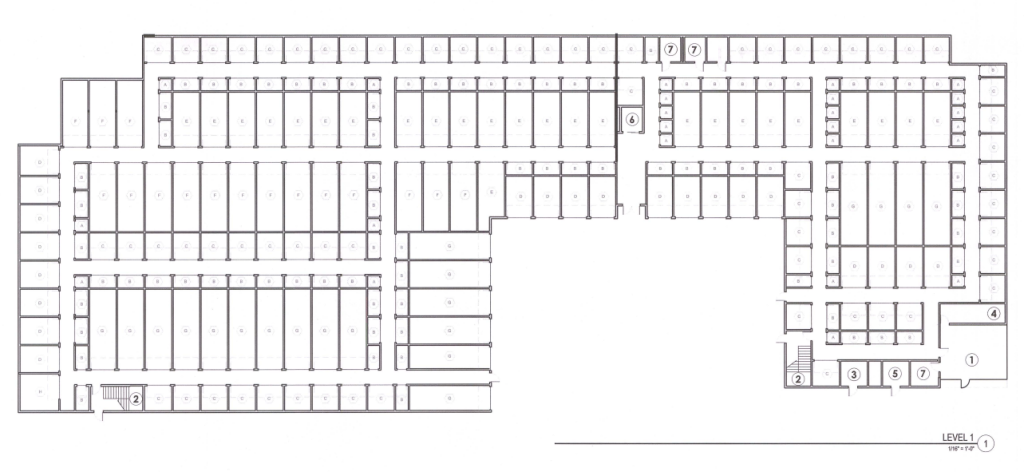
The development will also feature a leasing office for customers to begin leasing units. The entirety of the building will have a maximum height of 35 feet. Units will range from 25SF to 300SF. The floor plan indicates the development will feature eight different variations of storage units.
The building will also feature separate rooms for fire risers, IT and electrical equipment. Access to the upper floors will be provided via both elevators and staircases.
Access to the site is to be provided via Raymert Drive, which is located toward the south. An access gate will be installed in the interior portion of the site beyond the customer parking area and leasing office. The parking area will feature five spaces.
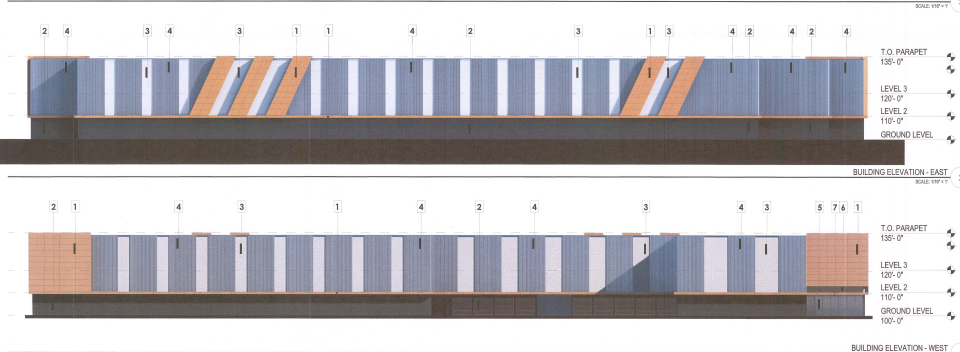
The building is to make use of EIFS concrete panel walls, decorative panels and corrugated metal accents. The elevation documents note orange panels will be used to accent the primarily grey building.
Extension of Time for Use Permit and Waivers of Development Standards
Developers already received approval for the proposed mini-storage facility on May 2, 2023, according to the justification letter prepared by EV&A Architects. The approval later expired, as developers were in the process of receiving permits and coordinating with NV Energy.
Clark County commissioners previously approved four different waivers. The first was to increase the perimeter wall to eight feet, where six feet is typically the maximum height.
Another use permit was approved to allow access to Raymert Drive. A separate waiver allows landscaping in the right-of-way.
The final waiver was focused on changing the departure distance from the intersection leading to the driveway along Raymert Drive. The departure distance was reduced to 97 feet, where 190 feet was typically required. This amounted to a 49% reduction.
The agenda sheet notes that once the approval of the extension is received, developers intend to break ground within the next two months. The project representative said the team is on the cusp of being able to start construction.