






























The Clark County Zoning Commission approved a set of requests for the proposed Intermountain Health Children’s Hospital during its May 20 meeting.
Intermountain Health is the owner and developer. Shepley Bulfinch and Gensler are the design firms attached to the project. The PENTA Building Group and Jacobsen Construction have been selected as the general contractors.
The Children’s Hospital is part of a larger push to widen healthcare availability in the Silver State. NVBEX has extensively covered this project. To view our previous coverage, click here.
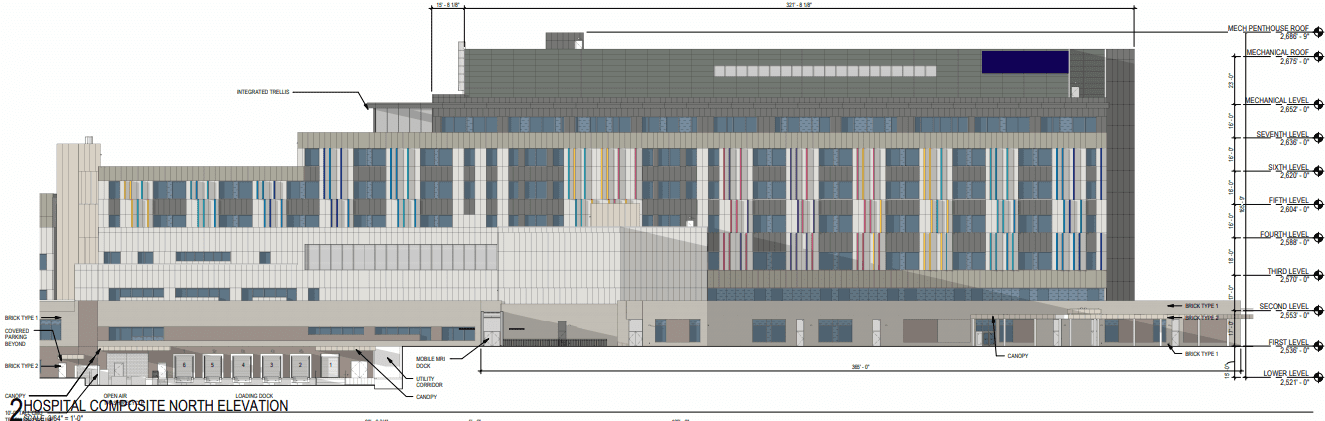
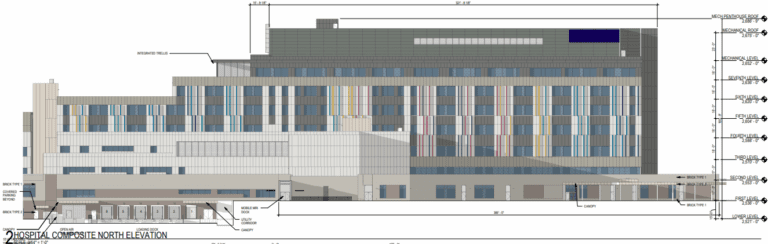
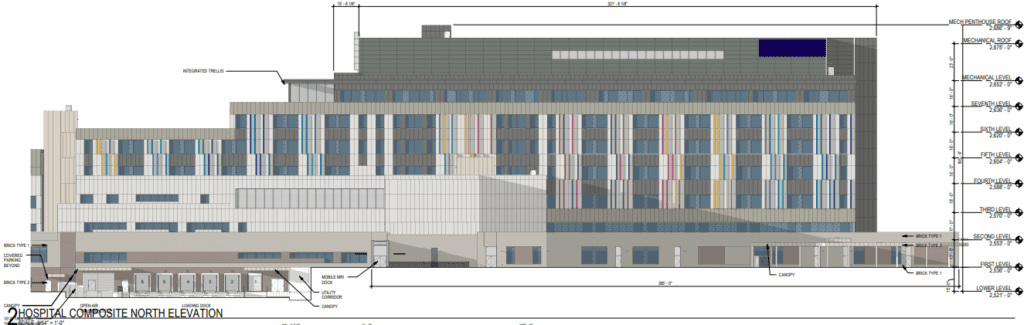
More details surrounding the scope of the hospital were revealed as part of the request. The eight-story building will stand 170 feet tall and total 830.4KSF, which is roughly 120KSF larger than earlier estimates.
Of that space, 642.1KSF will be dedicated to the hospital. Medical offices will make up 159.3KSF, and the remaining 29KSF will be dedicated to a central utility plant. The hospital will include 1,327 parking spaces.
The ground floor will feature maintenance areas, mechanical systems, loading docks, logistics/materials management and a lab and morgue.
The next level will have 173.7KSF of hospital space. This contains the primary entrance, emergency department, radiology, clinical lab, pharmacy and kitchen/dining area. There will also be a 45.7KSF medical office building. The second floor will have 116.8KSF of hospital space and 37KSF of medical office space. The hospital section will feature patient rooms and surgery areas.
The third floor is slated to have 99.5KSF of hospital space featuring patient rooms, a pharmacy, family services and mechanical space. An additional 37.2KSF of space will be used for medical office space. The fourth floor will contain 55.4KSF of hospital space with patient rooms and clinical support. Medical office space will take up 30KSF.
The fifth floor will have 54.1KSF of dedicated hospital space for additional surgery areas and clinical support. The medical office portion of this floor will span 9.4KSF. The sixth floor will have 44.2KSF of shell space for future use.
Floor seven will have a 30.1KSF inpatient behavioral health center. Floor eight will be a 20.1KSF mechanical area.
The project is planned at the University of Nevada, Las Vegas’ Harry Reid Research and Technology Park.
Intermountain Health had requested permits for the hospital and an accompanying heliport. The developer also requested waivers to increase the maximum building height, reduce the number of required loading spaces and modify the driveway geometrics.
Developers also requested vacating and abandoning portions of the right-of-way near Durango Drive between Patrick Lane and Post Road, as well as on Patrick Lane between Durango Drive and Jim Rogers Way.
The hospital is expected to be open by 2030.