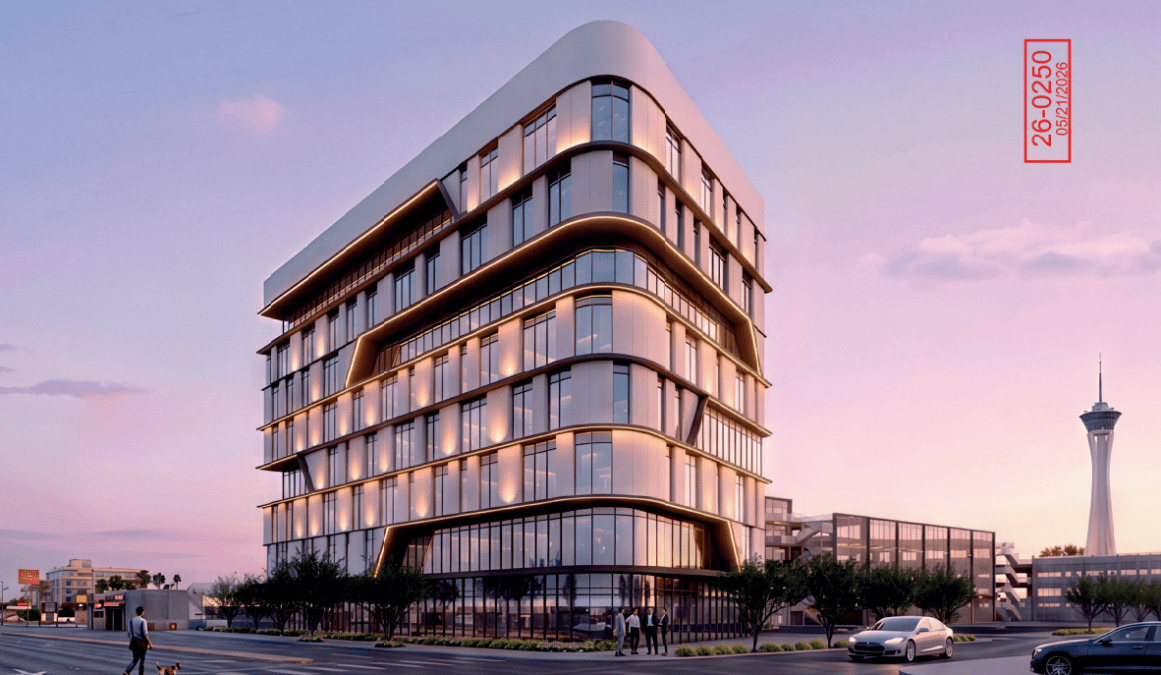
The Las Vegas City Council is scheduled to consider Zilberberg International’s proposed seven-story apartment complex at 1801 Fremont St. on July 15.
Zilberberg International is the owner and developer. SCA Design, LLC is the architect, landscape architect and project representative.
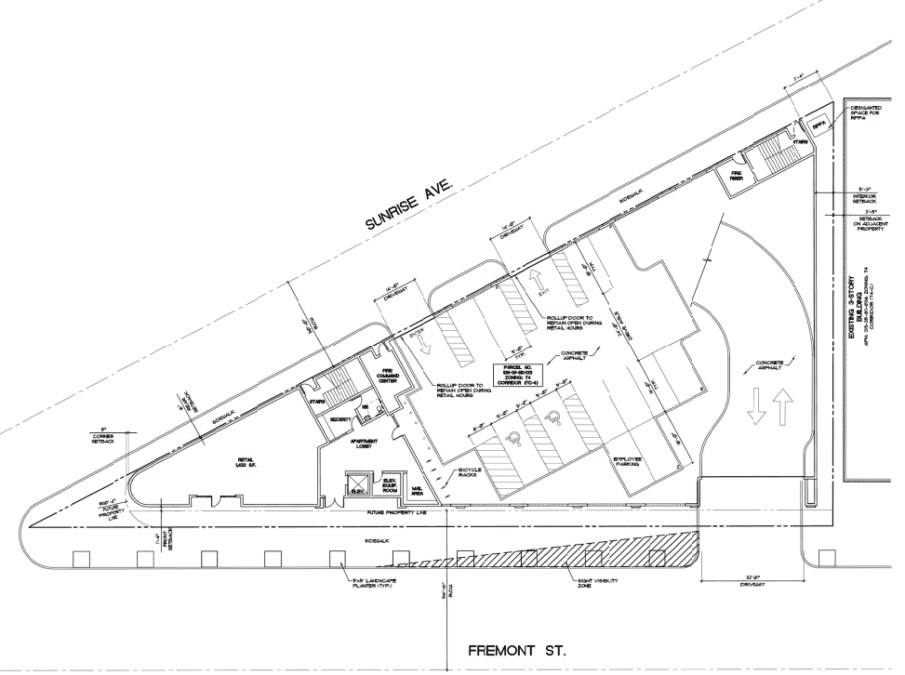
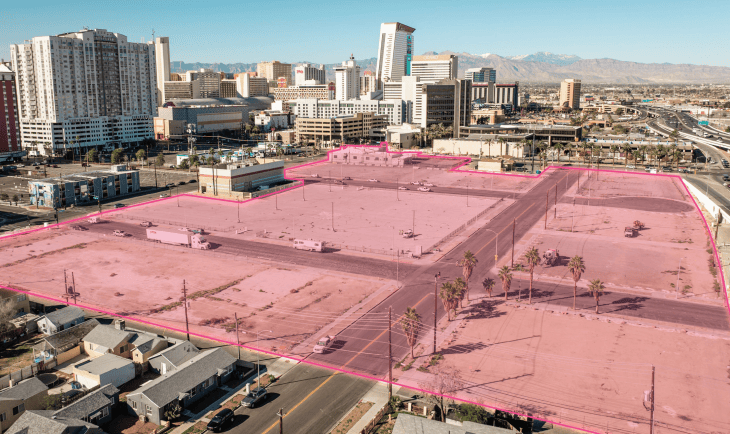
The seven-story building is proposed on a 0.36-acre site at the SEC of North Bruce Street and Fremont Street. The 0.36-acre site is part of the T4 Corridor zoning district, which is consistent with the General Plan and nearby developments.
The property is currently vacant. Immediately to the north sits a primary school and a single-family development; the south is also undeveloped; the east contains a multifamily development, and the west contains retail space.
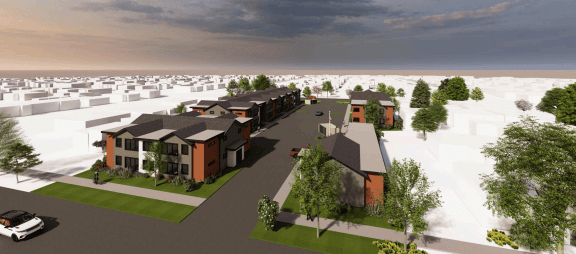
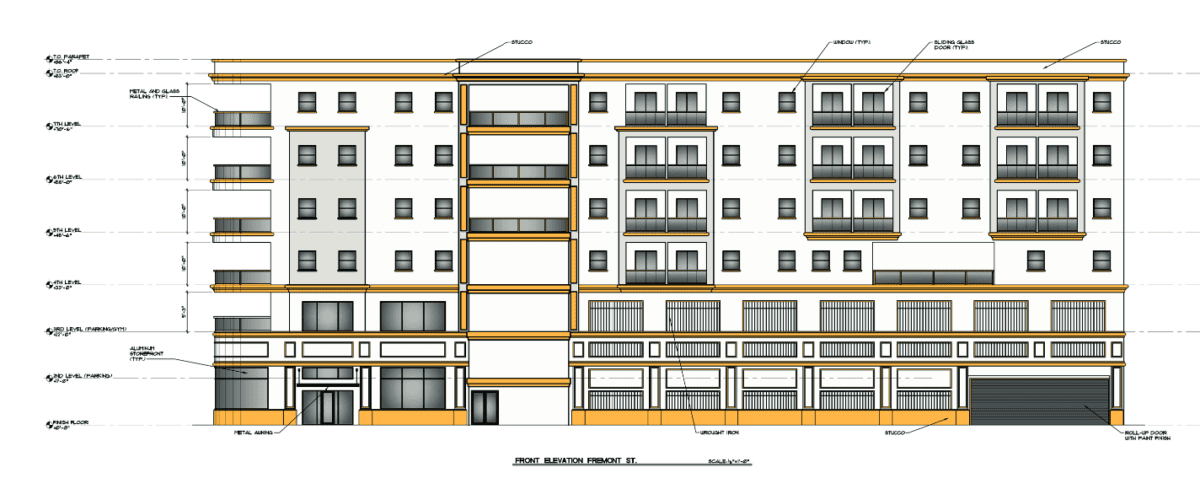
The building will be made of stucco and will feature metal railings. Aluminum canopies and signage will be implemented at each storefront to accentuate entrances. The color palette consists of white, gold and various shades of grey.
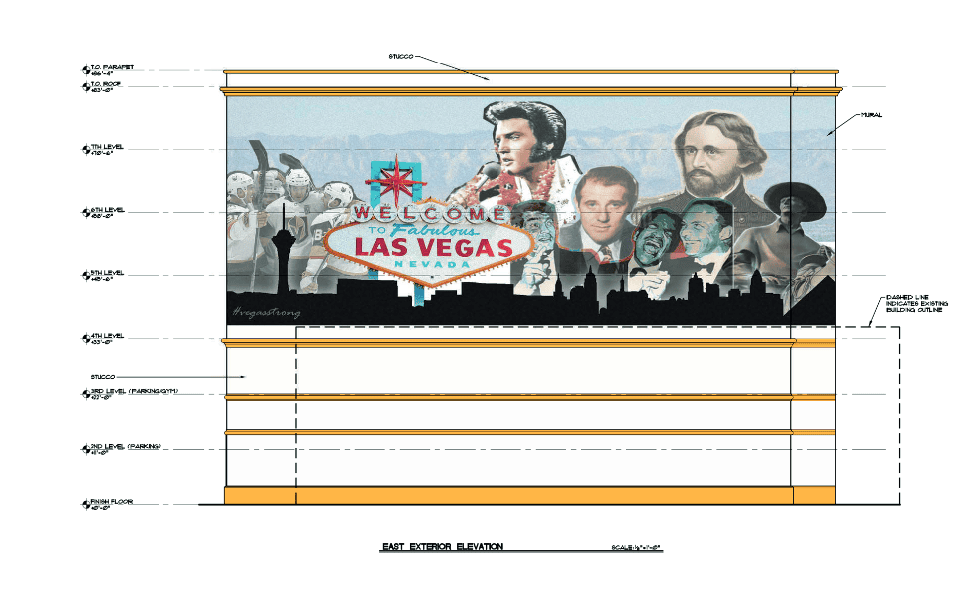
According to the staff report, “The building has a triangular footprint, and responds to the site specific layout addressing both street frontages with a façade that simulates shopfronts where there isn’t ground level commercial. A mural is provided on the building and a Condition has been added to require that mural; to meet requirements that the wall is not a large blank face.”
The building will contain a mix of 71 one-bedroom and studio units. The ground floor of the building will feature a 1.4KSF commercial space, as well as a residential lounge.
In addition to the commercial area, the first three floors will contain parking. The third floor will feature a gym. The remaining four floors will have residential units, a common courtyard and balcony areas.
The fourth floor will contain 12 studio and five one-bedroom units, while the remaining three floors will have 15 studio and three one-bedroom units each. In total, 51 studios and 14 one-bedroom units are planned.
Due to the location of the project, developers can seek reduced parking. They are offering 32 on-site parking spaces, which include one ADA car space and one ADA van space. Developers referenced nearby public transportation and street parking.
According to the justification letter prepared by SCA Design, “Moderate residential density, with ground floor amenities especially at key intersections, could create an attractive live/work/shop atmosphere. Pedestrian activity will be promoted through engagement by ground-floor retail stores, live/work units oriented toward the street.”
Waivers of Development Standards
Developers are requesting seven Waivers of Development Standards, each of which was recommended for approval by Las Vegas City Staff.
Waivers include reductions to setbacks, height, landscaping and parking. In addition, developers are requesting access from Fremont Street, which is the primary thoroughfare. Typically, access would be required via the secondary street.