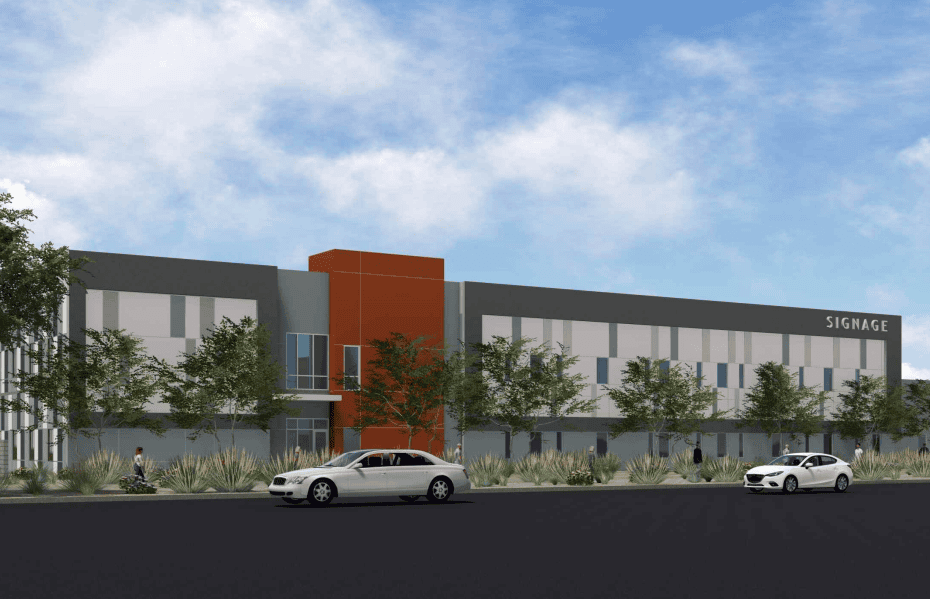
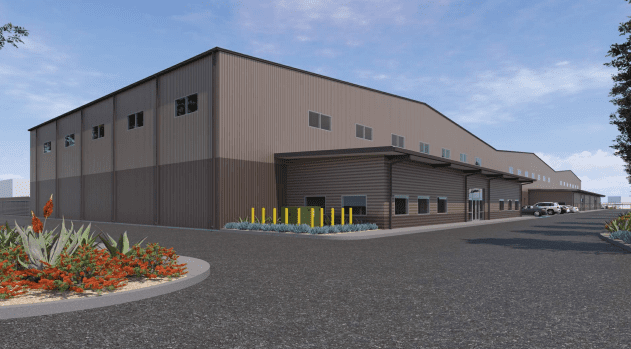
The Clark County Zoning Commission approved Sunten Holdings LLC’s proposed 37.4KSF warehouse at 7360 Sunset Road in Spring Valley during its Sept. 2 meeting.
Sunten Holdings LLC is the owner and developer. KGA Architecture is the architect. SLA Land Architects is the landscape architect. Actus Engineering is the civil engineer, and Brownstein Hyatt Farber Schreck, LLP is the legal firm representing the project.
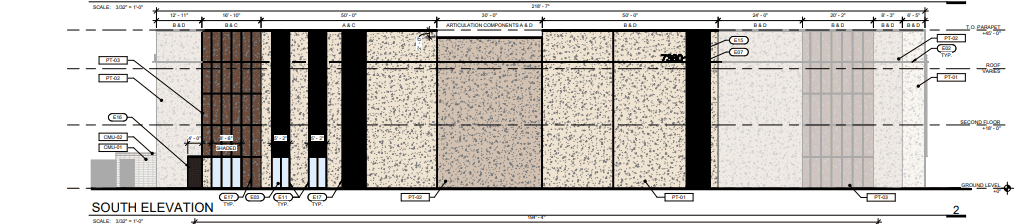
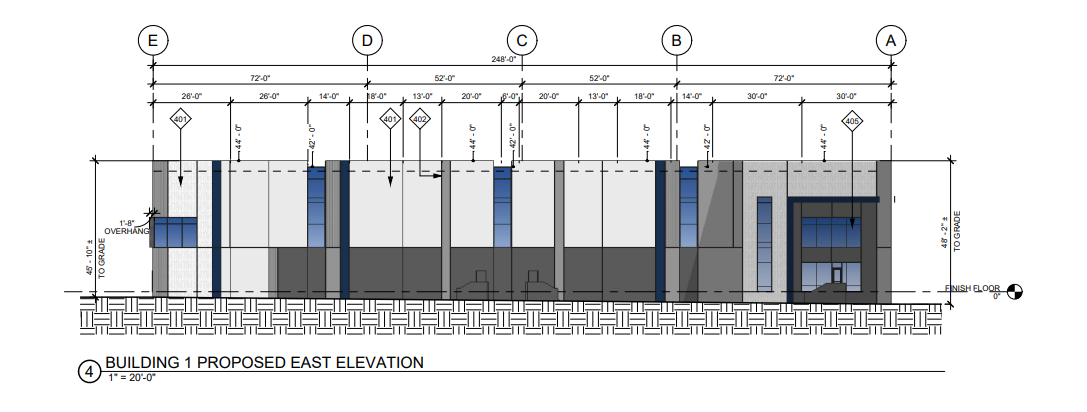
Sunten Holdings Warehouse, as proposed, will stand 45 feet tall. According to the staff report, “The project will feature tilt-up concrete with decorative reveals, metal roll up doors, decorative metal slats, colors changing between tan, dark clove, solar grey and masonry accents and articulation, as shown on the plans.”
Rooftop mechanical equipment will be shielded by a parapet. Glass storefront with glazing and double doors will be utilized on the southwest façade of the building, away from Sunset Road.
The warehouse will have a sunken dock, drive-in dock, outdoor storage area and general warehouse space.
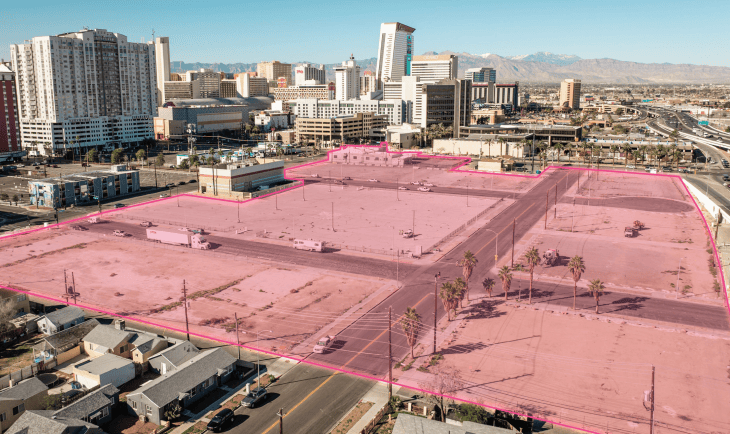
The industrial project is proposed on 1.91 acres at the NWC of Tenaya Way and Sunset Road. It was initially intended to hold a dog training facility in a Commercial General zone. The dog training building was proposed in October 2023 and later expired in October 2025.
The site has since been rezoned to Industrial Park to accommodate the proposed warehouse. The north and south contain other warehouse developments; the west is undeveloped, and the east features a commercial development.
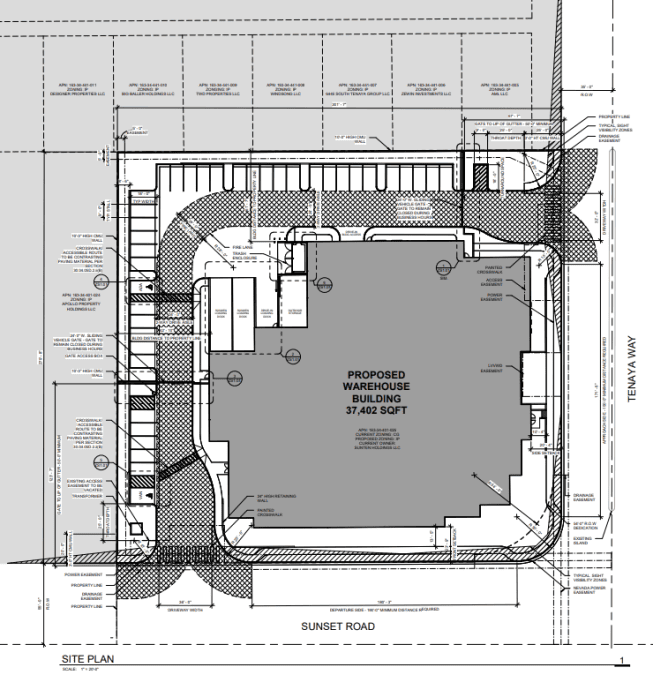
Access is to be provided via both Sunset Road and Tenaya Way. There will be a remote access box at the Sunset Road entrance.
Parking will sit on the northern and western ends of the property. Additional parking will be behind the security wall and gates.
Waivers of Development Standards and Design Review
Two Waivers of Development Standards were approved alongside the design review on Sept. 2. The first is to increase the retaining wall height to four feet along the southern property line, where the maximum height is typically three feet.
The second waiver is to reduce the departure distance for the proposed driveway along Sunset Road to 180 feet, where 190 feet is the minimum.