Centennial American Properties is planning an Extra Space Storage-branded facility at 3940 Pyramid Way in Sparks.
Centennial American Properties is the owner and developer. Barry Byrd Architecture is the architect. L.A. Studio Nevada is the landscape architect. Sierra Vista Engineering is the civil engineer.
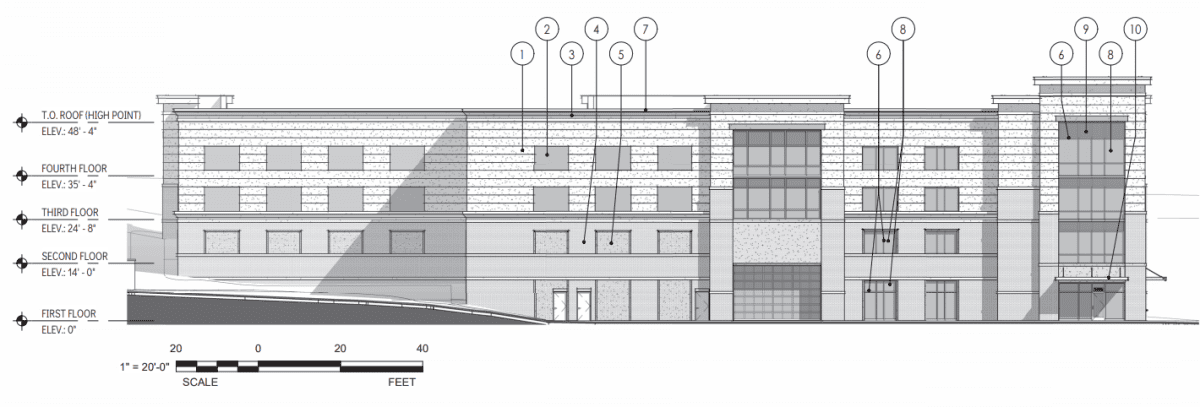
As proposed, Pyramid Storage will stand four stories and total 108.9KSF. Due to the change in elevation, the building will appear to be two stories tall from Pyramid Way; the full height will be visible from the east, however. The facility will be climate controlled.
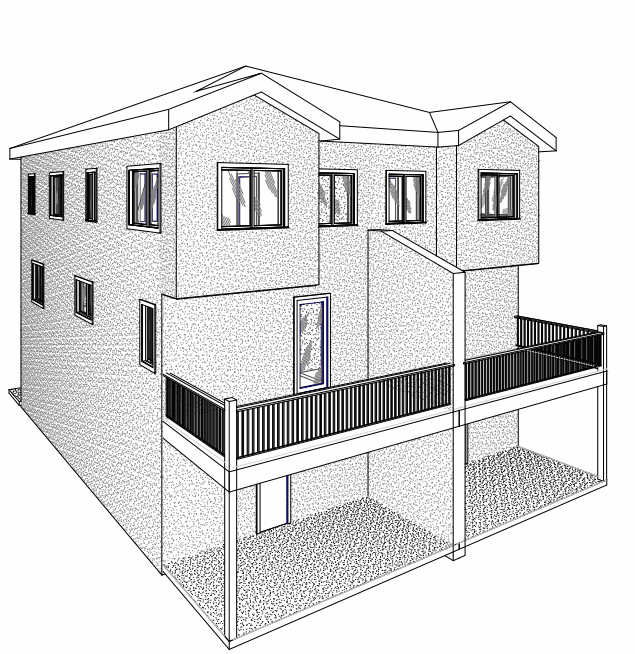
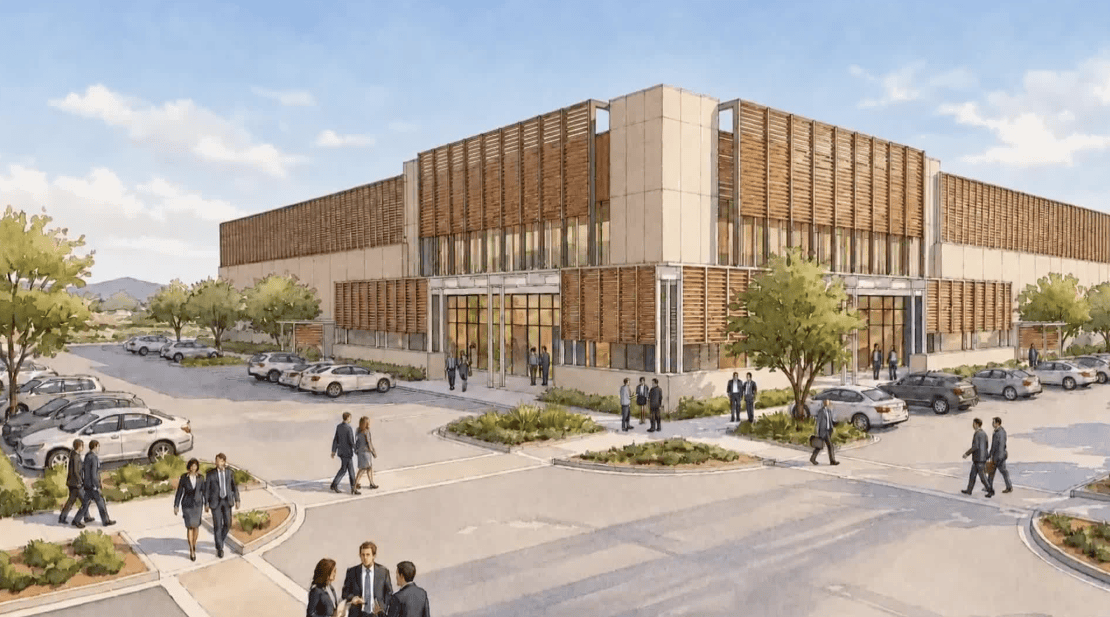
Preliminary architectural elevations feature vertical and horizontal articulation. The building will be made of stucco, brick veneer and aluminum accents. The color palette was selected to align with the surrounding environment as well as a nearby shopping center. It primarily consists of neutral desert tones.
If approved, the 1.88-acre site is to be rezoned from Single-Family Residential to General Commercial. Developers have also requested altering the Comprehensive Plan land use designation from Large Lot Residential to Commercial. A Conditional Use Permit is also required.
The parcel is located at the SEC of Pyramid Way and Disc Drive and currently sits undeveloped. The site used to be occupied by a residence that has since been demolished.
The Bureau of Land Management owns a portion of the surrounding land. The Sparks Galleria planned development is located to the east and northeast.
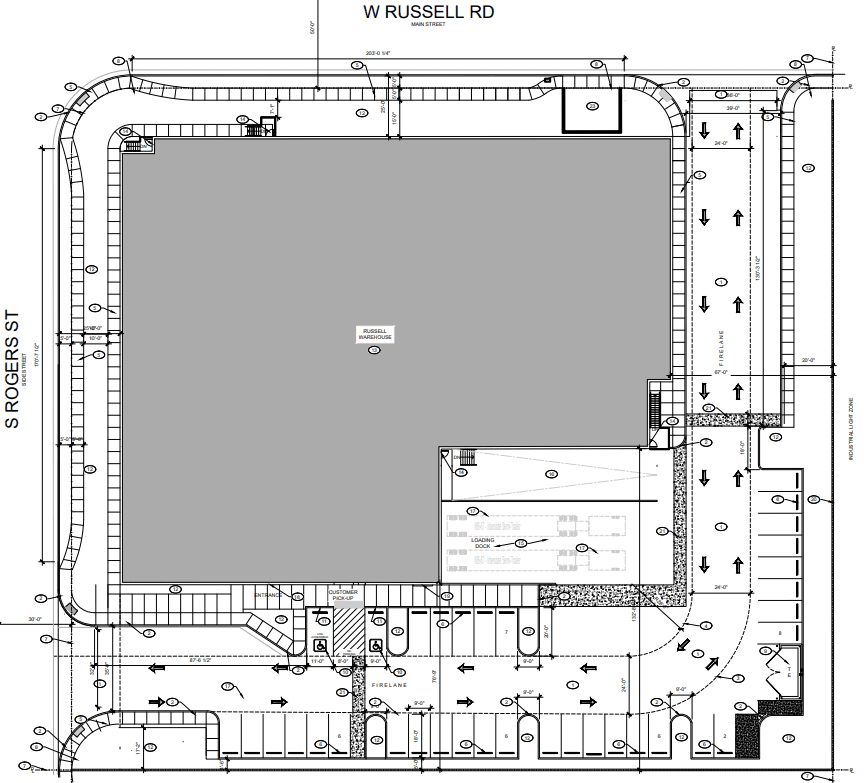
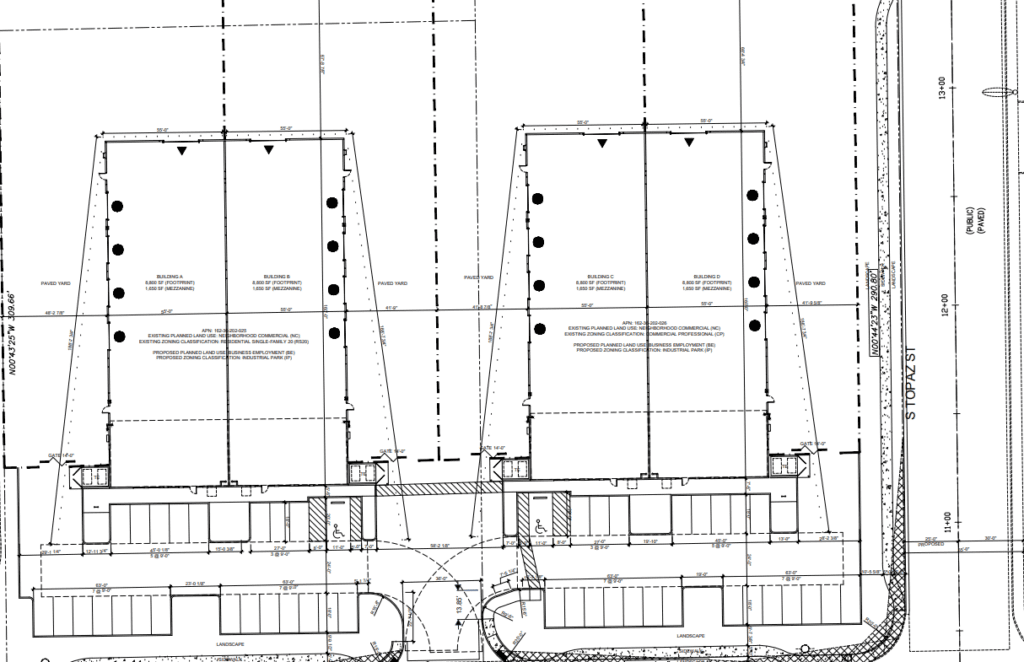
While a development of this size would typically require 55 parking spaces, developers are only including 15 due to the inherently low traffic rate of self-storage facilities.
Recommendations for Approval
The Sparks Planning Commission unanimously recommended approval of the project on May 21.
Prior to the Planning Commission meeting, on July 23, the Truckee Meadows Regional Planning Agency found the project to be in conformance with the Truckee Meadows Regional Plan.