




Pulte Group, Inc. recently submitted a concept plan for two projects within its Lakemoor master plan.
Both projects were discussed at the Oct. 22 City of Henderson staff review meeting.
Community Park
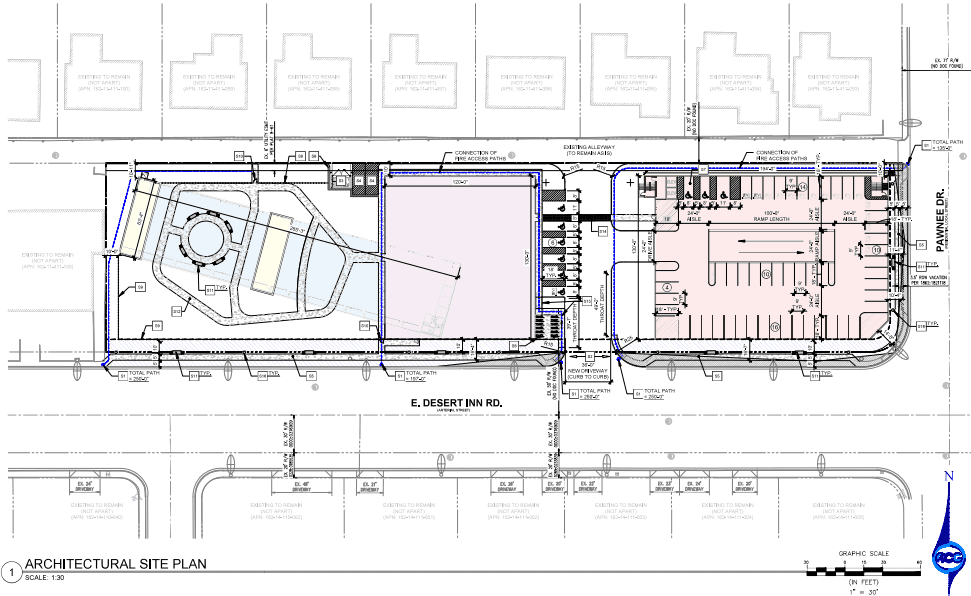
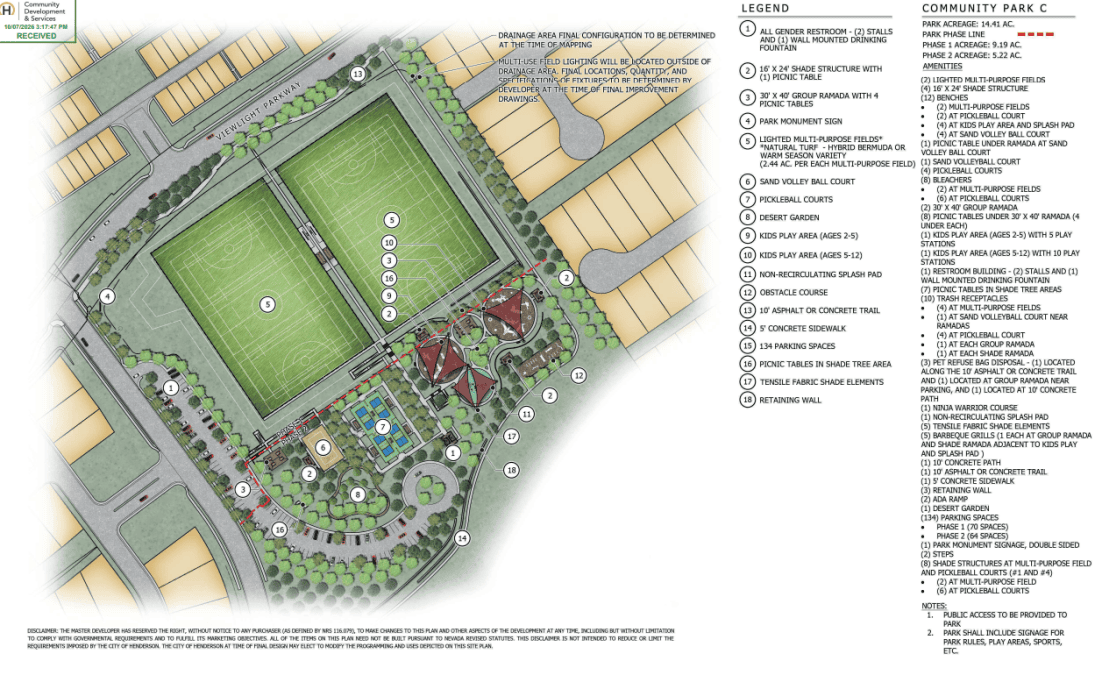
Pulte Group requested a concept plan review for its proposed Community Park C, Development Area 6 at Lakemoor.
Pulte Group, Inc. is the developer. ABLA Studio is the landscape architect and project representative. The park, as initially proposed, will span 14.41 acres within Lakemoor’s Development Area 6.
Community Park C will contain two multi-purpose fields, a sand volleyball court, four pickleball courts, a “ninja warrior” course, a non-recirculating splash pad, restrooms, a barbeque area, a garden, retaining walls, concrete paths, several trash areas, ramadas, benches, bleachers and shade areas.
Construction will be carried out across two phases. The first phase will cover 9.19 acres, while the second will incorporate the remaining 5.22 acres.
In total, there will be 134 parking spaces. Phase One will add 70, while Phase Two will create the other 64. The first phase will see the construction of the two multi-purpose fields, while the remaining amenities will be incorporated in the second phase.
Immediately north of the park sits Viewlight Parkway. Home lots sit to the east.
Aries Clubhouse
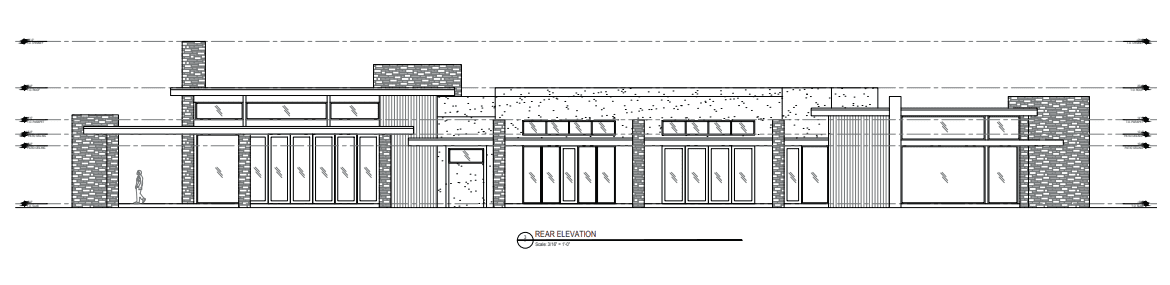
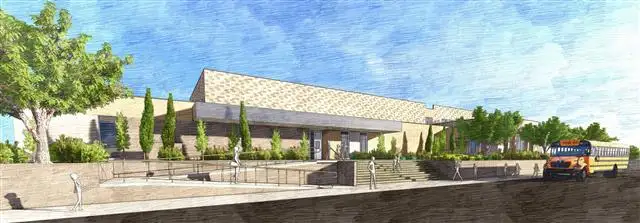
Pulte Group’s Lakemoor Aries Clubhouse was also discussed at the review.
In addition to the indoor recreational center, developers are planning four benches, five trash areas, a picnic table, three bleachers, a barbeque area, three fire pits, concrete trails and sidewalks. The clubhouse will serve as the focal point of the development, while the other amenities are intended to incorporate it into the greater Lakemoor Development Area 2. The clubhouse will be 8.5KSF.
Crisci Builders designed the clubhouse and will serve as the general contractor, while ABLA Studio is the landscape architect. The recreation center will add 86 regular parking spaces, six ADA parking stalls and 14 motorbike spaces.