Universal Health Services is proposing an 8.9KSF emergency services department at 2905 E. Warm Springs Road in Paradise.
Plum Warm Springs, LLC, which traces to Meadows Eye Physicians & Surgeons, is the owner. UHS is the developer and applicant. TMP Architecture and Interior Design is the architect. Catalyst Design Group is the landscape architect and civil engineer. Kaempfer Crowell is providing legal representation.
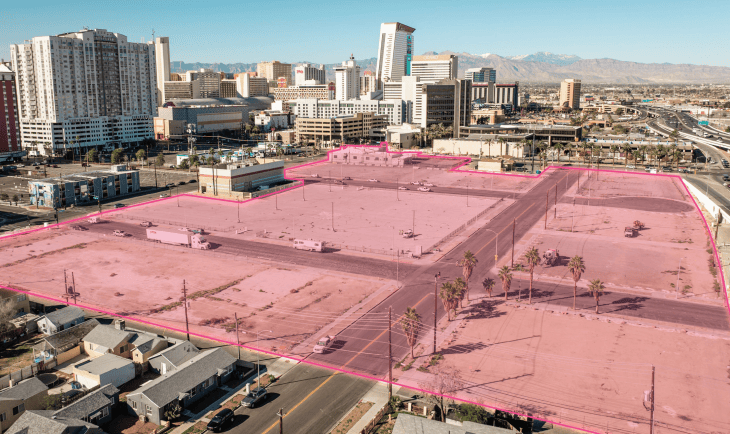
Universal Health Services Warm Springs Free-Standing Emergency Department is proposed on a 1.59-acre site at the SEC of Warm Springs Road and Topaz Street. The site is zoned Commercial Professional and has a master plan designation of Neighborhood Commercial.
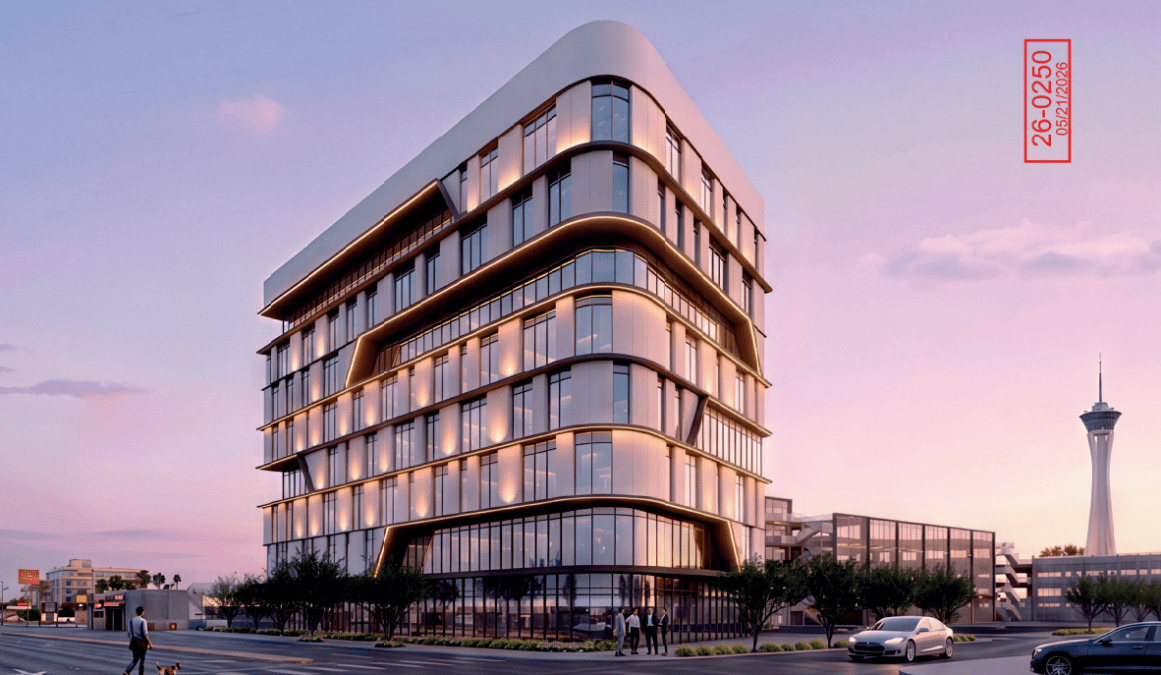
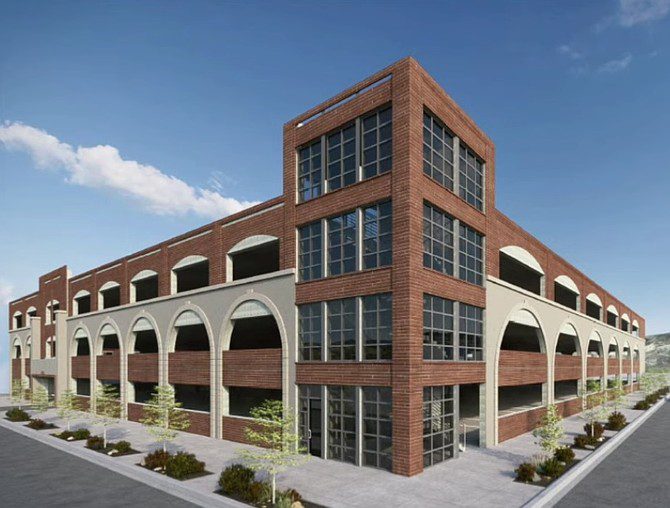
The 24-foot-tall building will contain a single story. It will be located at the SEC of the site. The building will have a flat, variable roofline. Other elements include decorative cladding, CMU, glass storefront doors, canopies and metal fascia.
While the primary color of the building will be grey, there will be accents of white and various shades of blue ranging from sky blue to navy. The accent colors will primarily be part of tiles that surround the doors.
The interior will feature a reception/waiting area, storage rooms, six treatment rooms, a trauma/resuscitation room, nurse station, ambulance vestibule, several offices, a medicine room, a laboratory, an x-ray/CT scan room, break room, locker room, utility room and several restrooms.
The emergency facility will operate 24 hours a day. Developers believe the area is currently underserved and the development will help bridge that gap.
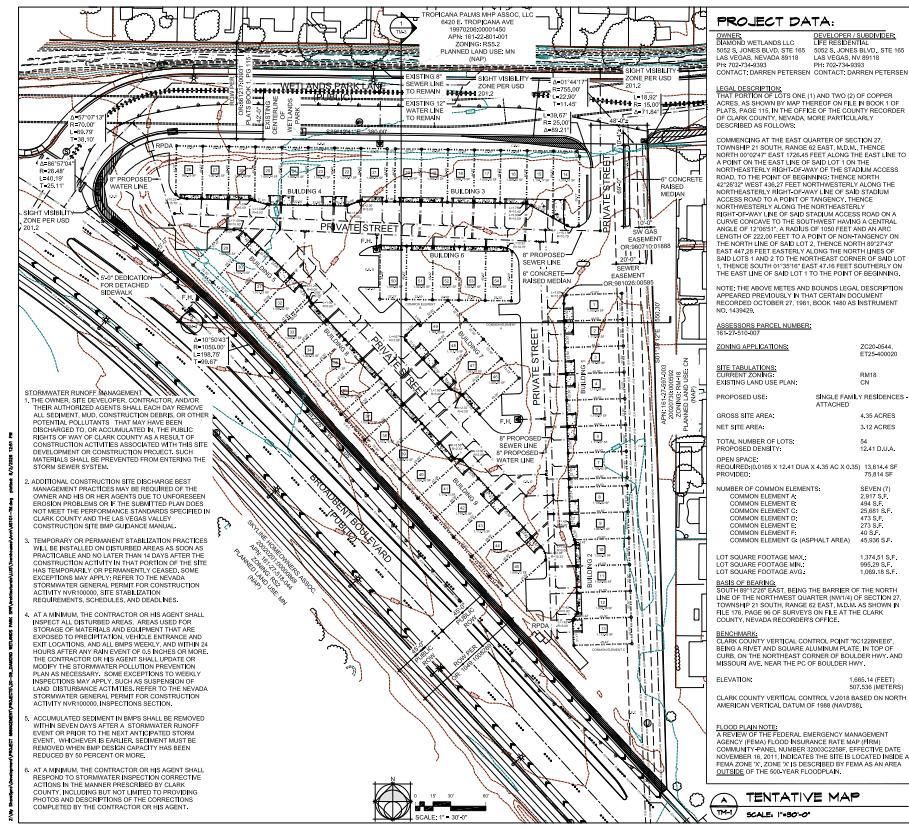
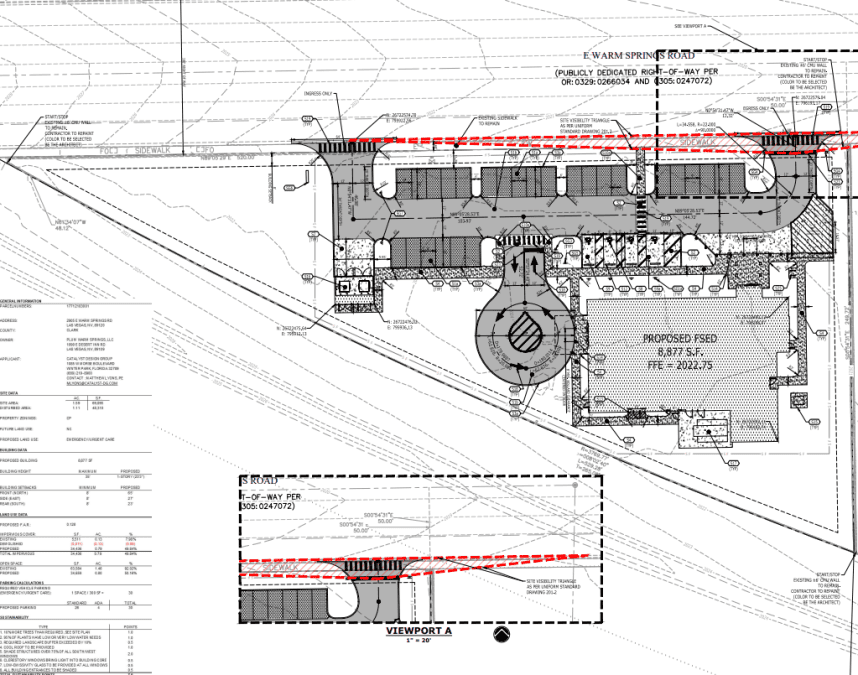
The FSED will have its primary access stem from Warm Springs Road to the north. A one-way ingress driveway will be situated at the NWC of the site, while a one-way egress driveway will sit at the NEC.
Developers are meeting the requirement of 30 parking spaces, each of which will be located north of the structure. Pedestrian walkways will be incorporated to connect the parking area to the primary entrance. A vehicle roundabout will be implemented on the western end of the building.
The site is currently bordered on the south, east and west by a six-foot-tall screen wall, which developers are planning to keep in place.
Immediately north of the site sits a single-family residential building; the south features another single-family development as well as railroad tracks; the east has an office complex, and the west contains more railroad tracks and undeveloped land.
Waivers of Development Standards, Special Use Permit and Design Review
Developers requested two Waivers of Development Standards, a Special Use Permit and a Design Review. The Clark County Zoning Commission unanimously approved the proposal and all requests on Oct. 7.
The first waiver would reduce the throat depths of the eastern and western driveway by 60% and 20%, respectively. The second waiver would permit an existing attached sidewalk along Warm Springs Road to remain where a detached sidewalk would typically be required.
The Special Use Permit is required for emergency services departments in Commercial Professional zones.