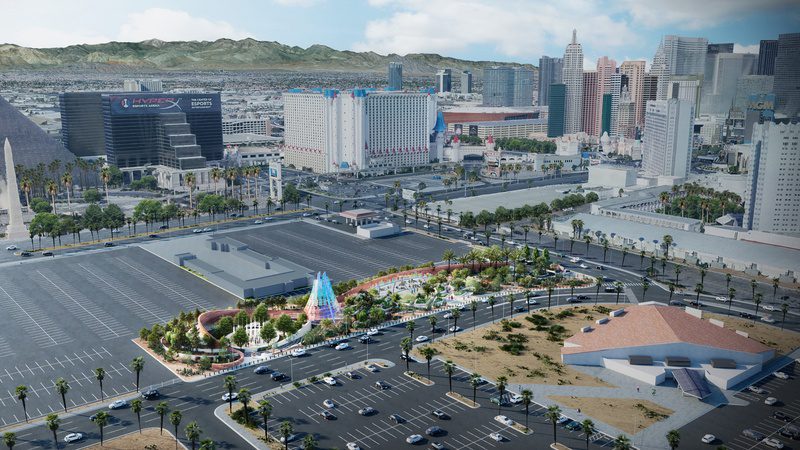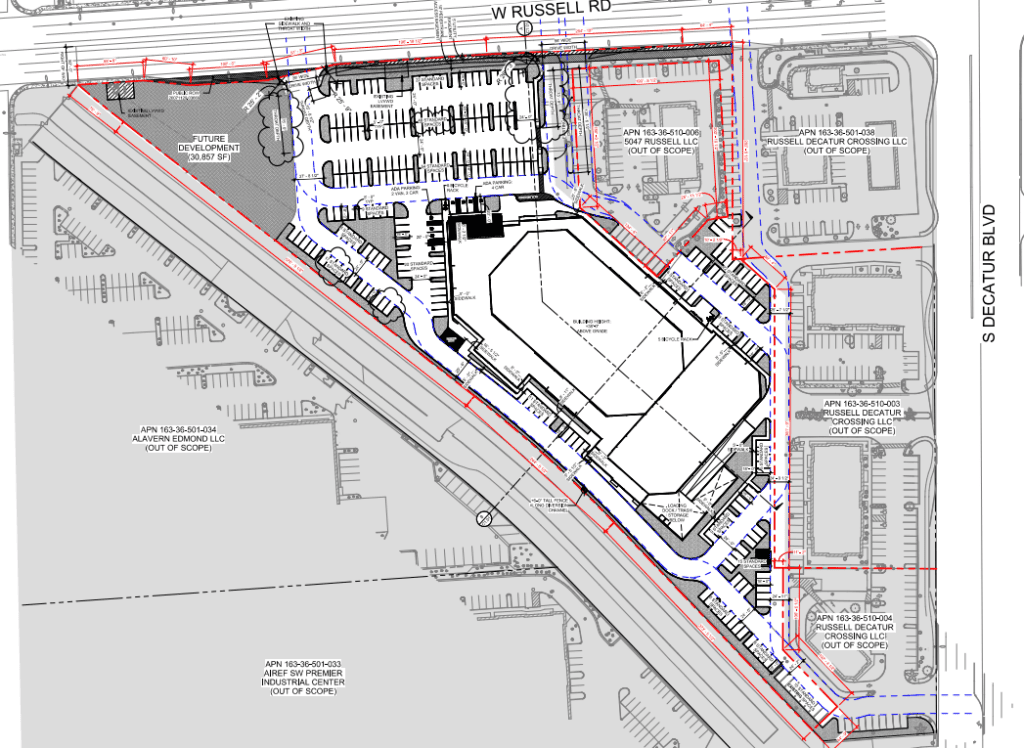
The Clark County Zoning Commission is slated to consider a proposed hockey arena at the SWC of Russell Road and Decatur Blvd. in Spring Valley during its July 8 meeting.
M.J. Dean Construction, Inc. is the owner and developer. Klai Juba Wald Architecture + Interiors is the architect, and Attanasio Landscape Architecture is the landscape architect. Kaempfer Crowell is providing legal representation.
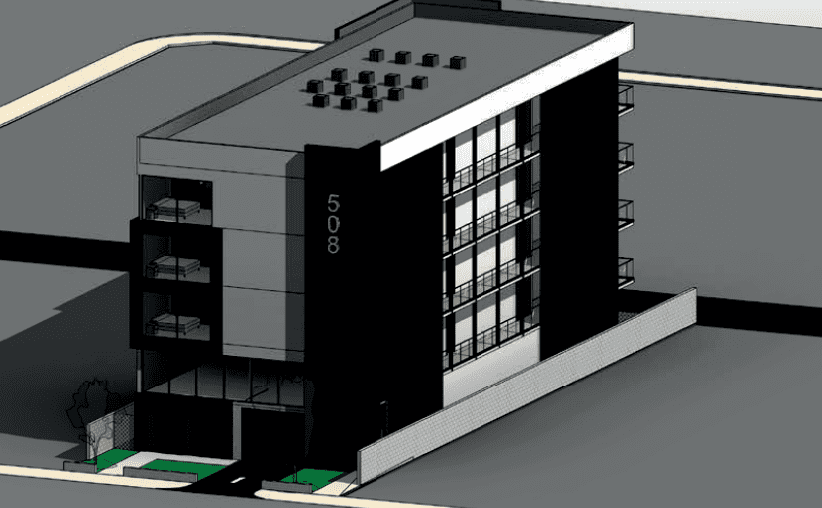
The two-story Russell and Decatur Hockey Facility will have a maximum height of 40 feet. In total, it will span nearly 103KSF. The lower level will be 57.5KSF, while the upper level will be 45.4KSF.
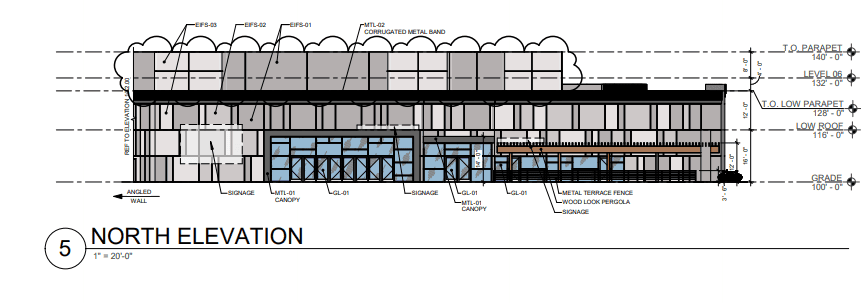
The building will have a stucco finish with metal accent bands. Entrances and windows will have metal canopies. The primary entrance will feature low emissivity tinted glass. The structure will have a varied roofline, wall returns and a color palette consisting of various shades of grey.
The first floor of the building will contain the lower level of the arena. The staff report says this “includes the main ice and practice ice, along with locker rooms, offices, laundry, spectator seating, scorekeepers’ bench, equipment, Zamboni storage and a 623SF loading zone at the bottom of the loading dock ramp.”
The upper level will feature additional seating, restrooms, storage, ticketing offices, a restaurant area, kitchen, strength/conditioning room and spectator suites. In total, the primary rink will have 1,228 seats and 38 suite seats. The practice rink will have 244 seats.
A loading zone will be installed on the western end of the building, while a dedicated loading dock will be included on the southern façade. An outdoor storage area will be included adjacent to the loading dock.

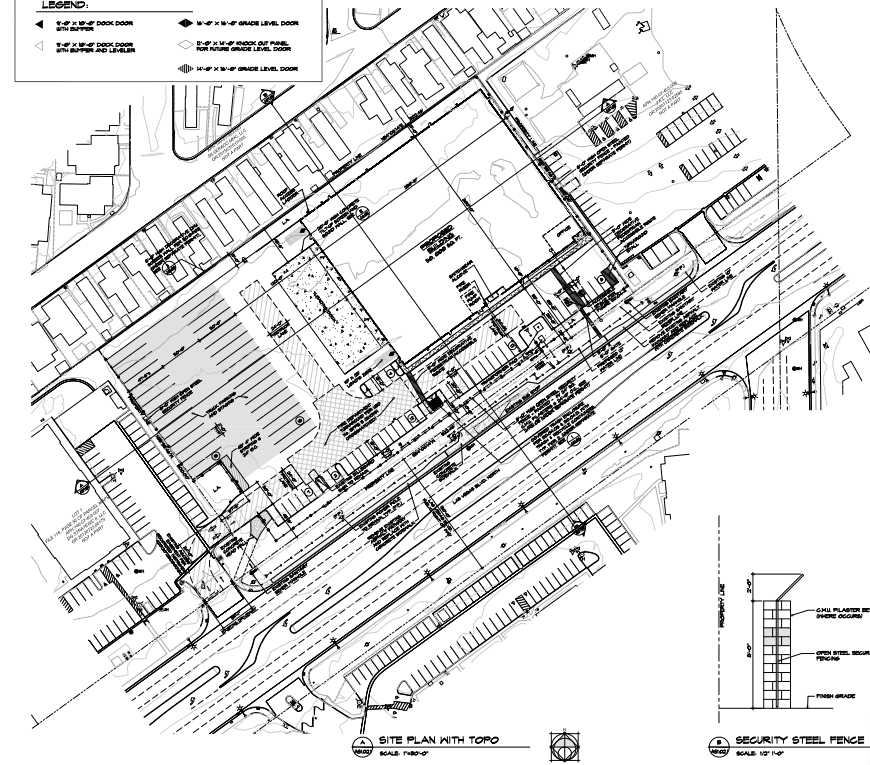
The ice rink is proposed on a 7.02-acre section of an overall 10.85-acre site in a Commercial General zone. The site is currently undeveloped, and the ice rink will be constructed toward its center.
The hockey facility is to be part of an existing four-building shopping center. The shopping center was initially proposed in 2006 and was intended to have seven commercial buildings. Accounting for the proposed ice rink, there is still roughly 30.9KSF of vacant, development-ready space at the site’s NWC.
Immediately north of the site sits the commercial development and additional undeveloped land. The east also features the existing commercial development. The south contains an existing industrial property, while the west has a flood channel, industrial development and undeveloped land.
The recreation facility will have access from three separate driveways along Russell Road and three along Decatur Blvd. The two driveways on the western end of Russell Road will be new, while the easternmost driveway, as well as the three Decatur Blvd. driveways, have already been installed.
Parking will be implemented along the north and west sides of the facility. Eight accessible parking spaces will be included at the northwest entrance. Developers are planning 282 parking spaces, where 468 are required. The reduction is due to the 155 existing spaces in the commercial center.
Waivers of Development Standards and Design Review
Alongside the Design Review, developers are requesting two Waivers of Development Standards. The first is to eliminate EV-installed and EV-capable charging spaces. The second waiver is to reduce the throat depth of the two new driveways.