Woodfield Development received a recommendation for approval of its 276-unit Volunteer & Gilespie Multifamily development from the Henderson Planning Commission.
Woodfield Development is the developer, while the property is owned by Ida Six, LLC and Gilespie B2, LLC. Perlman Architects is the design firm. VERT Studio is the landscape architect. Kaempfer Crowell is providing legal representation.
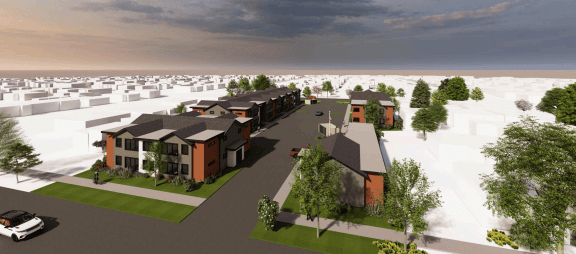
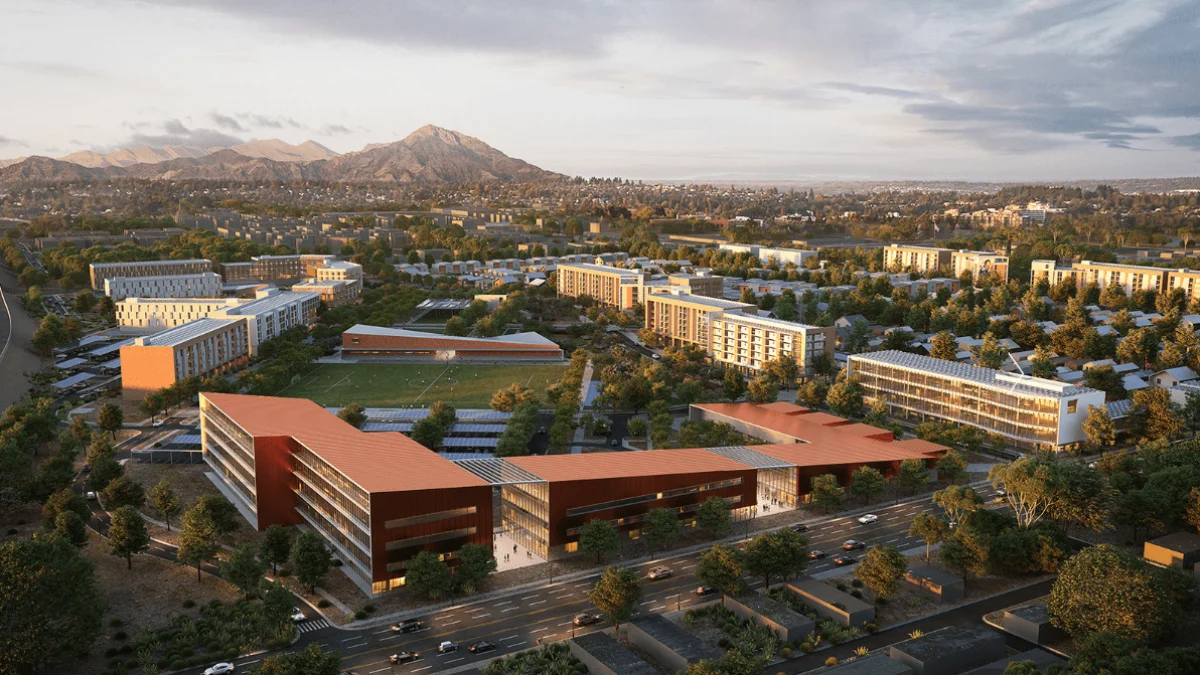
The project consists of four five-story residential buildings and an 8.3KSF clubhouse. The first two residential buildings will each be 67.7KSF, while the other two will each be 92.5KSF. In total, this accounts for 328.8KSF of development.
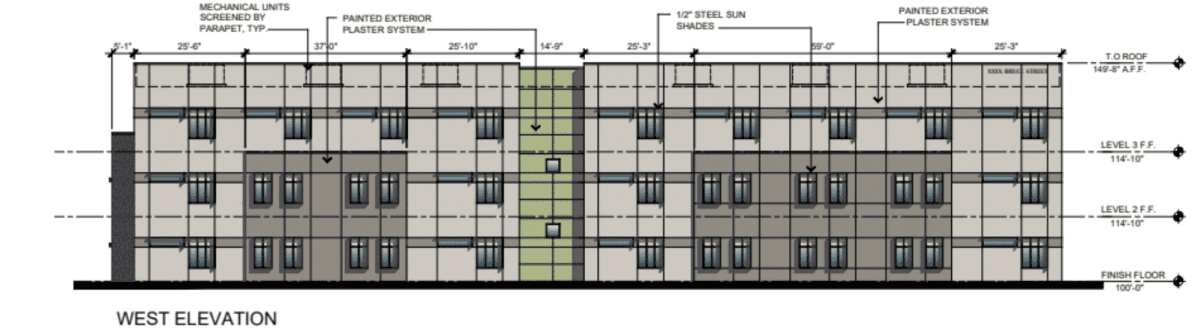
The residential buildings will be 59.6 feet tall and have five stories, while the clubhouse will have a single story and be 28 feet tall.
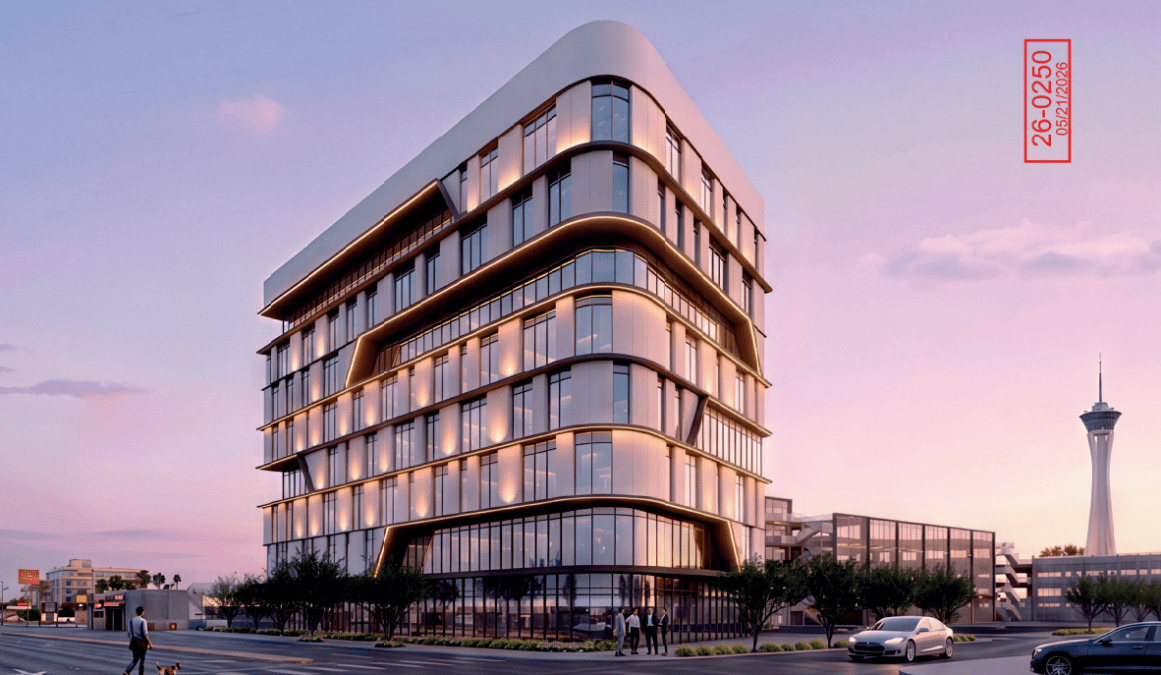
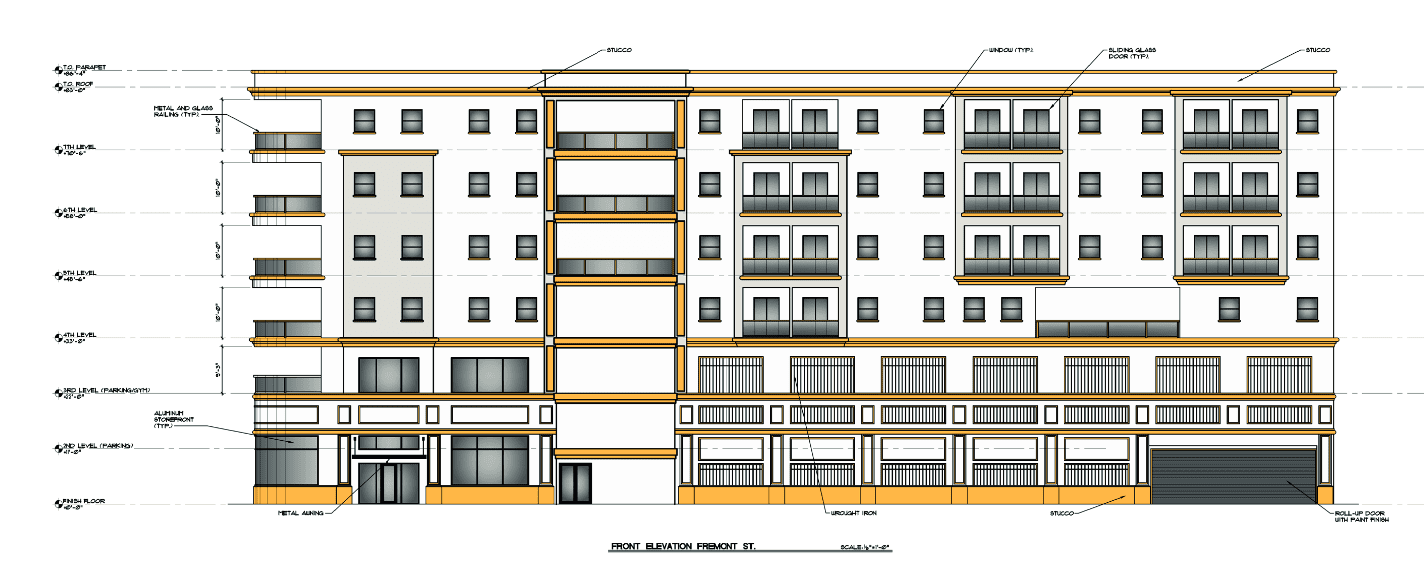
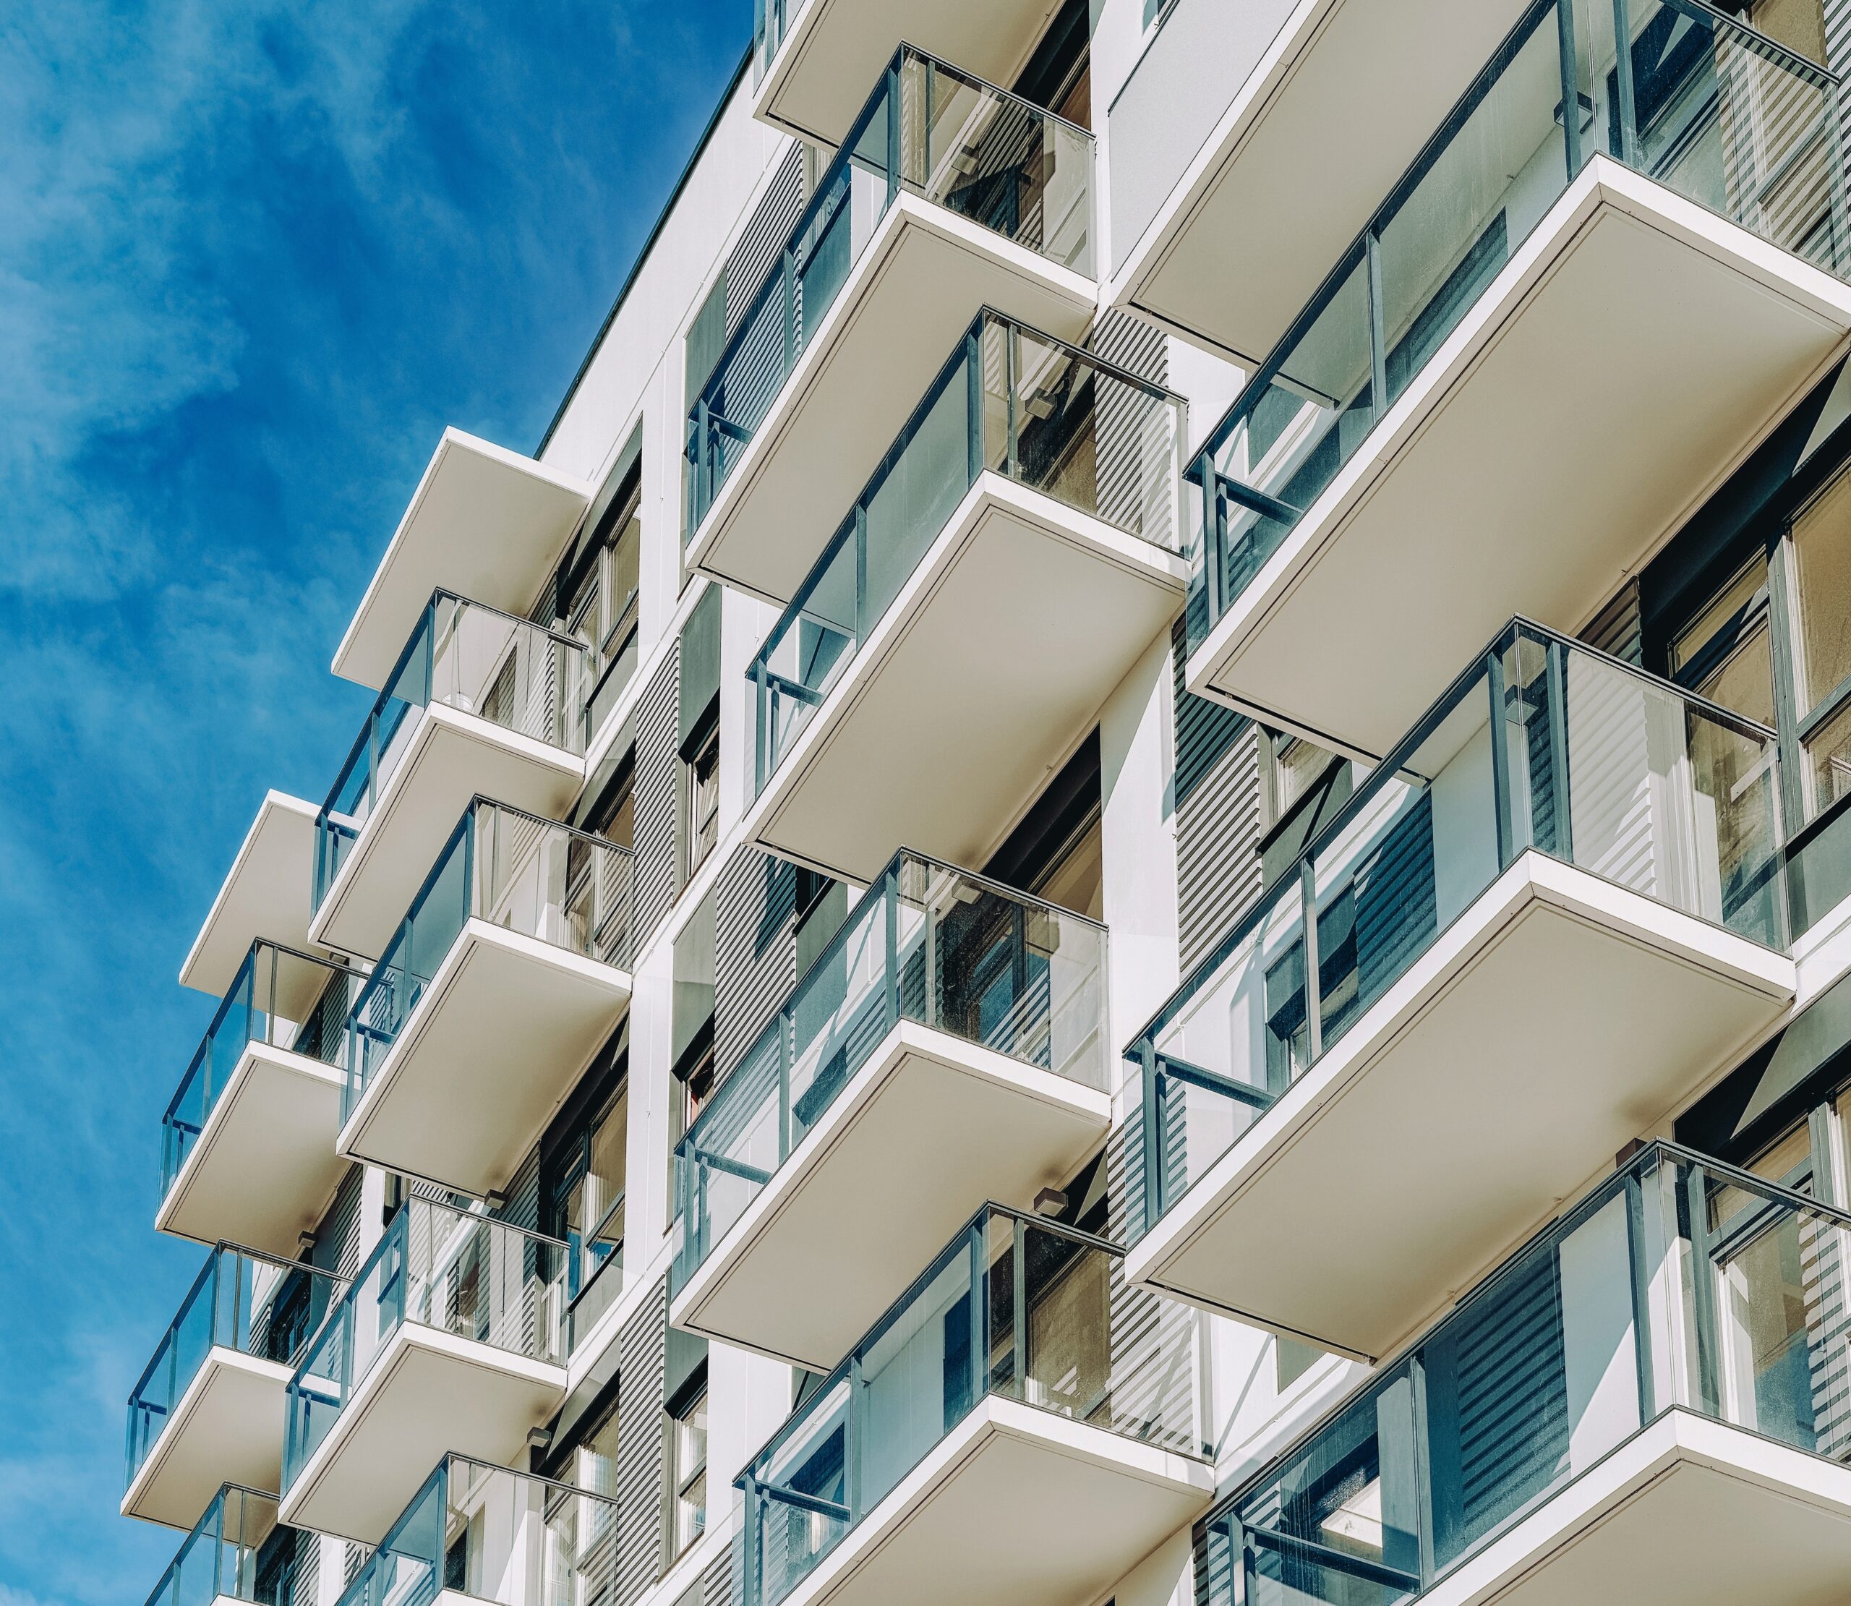
According to the staff report, “The design uses modern neutral colors and incorporates multiple materials to break up the massing of the five-story buildings. The elevations include grey and charcoal stucco, white batten-style stucco, dark Hardie panel accents, brick veneer, and stone veneer at the base of the buildings and clubhouse, creating visual interest and durability. Recessed balconies, varied parapet heights, changes in materials, and vertical building elements to further reduce the impact of the buildings while creating architectural articulation along each façade.”
A primary open space area and courtyards will be situated toward the central portion of the site near the clubhouse.
A gym and the leasing office will be located within the clubhouse. Additionally, the project will feature a dog park, sport court, recreational seating areas, a pool and a multi-use trail along all sides of the property except the south.
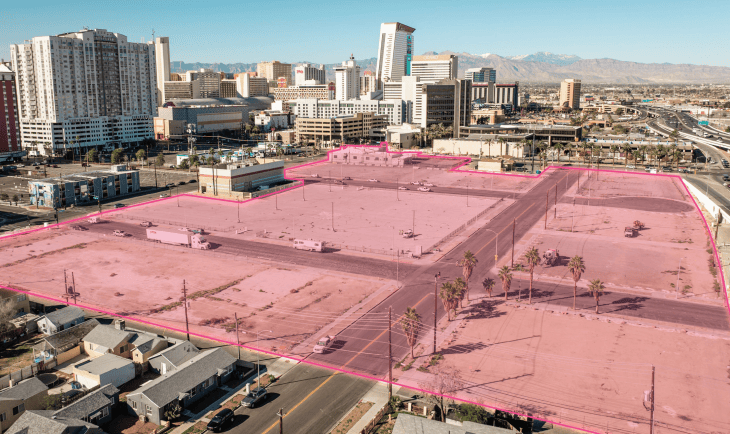
The project is proposed on a vacant 9.1-acre site at the SWC of Volunteer Blvd. and Gilespie Street. As the land did not have a zoning designation, the developer requested to rezone it to High-Density Residential.
Immediately to the north sits the M Resort Spa Casino. The south is undeveloped; the east has an approved multifamily development, and the west features the Roberts Communication Network.
Primary access will stem from Volunteer Blvd, while an emergency access point will stem from Augmon Avenue.
Decorative walls and wrought-iron fencing will surround the site. A six-foot decorative wall will sit along the west and south property lines, while the six-foot fence will be constructed at the north and east property lines.
A project of this size would typically require 469 parking spaces. Developers, however, have opted to include 422. The development team received approval of an Administrative Adjustment prior to the hearing, which allows them to reduce the required parking by 10%. There will be 13 EV-installed parking spaces near the main entrance.
Developers will be required to obtain a Standard Form Development Agreement before receiving building permits as the project is within Henderson’s Public Facilities Needs Assessment area.