




The Sunrise Manor Town Advisory Board is scheduled to consider Durkin Properties’ proposed 23KSF hospital and clinic at Charleston and Lamb blvds. in Clark County.
Nexcore Healthcare Development LLC is the property owner and developer, while Durkin Properties is the applicant. HKS Architects, Inc. is the design firm.
KPFF Consulting Engineers is the structural engineer; Affiliated Engineers, Inc. is the M/E/P and FP engineer, and Kimley-Horn & Associates, Inc. is the civil engineer and landscape architect. Legal representation is being provided by Kaempfer Crowell.
The development team is requesting a special use permit and design review for the proposed facility, which is called Emerus East Las Vegas Hospital.
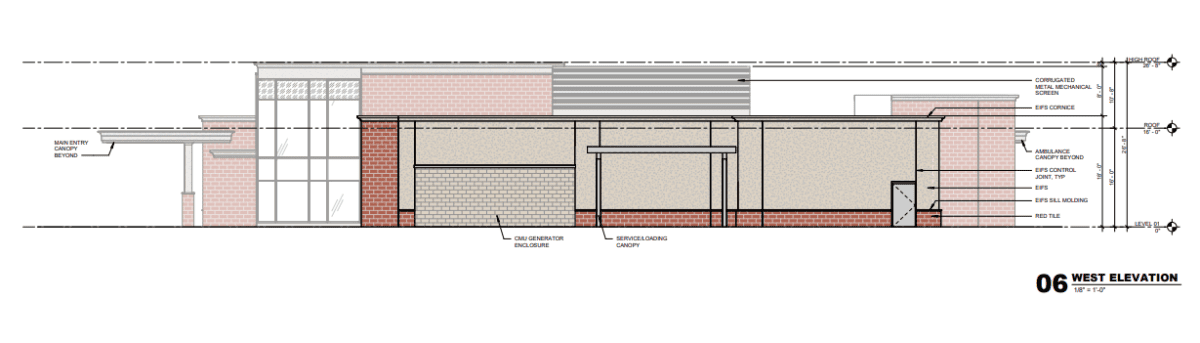
As proposed, the hospital will span 20KSF, while the clinic will make up the remaining 3KSF. According to the justification letter submitted by Kaempfer Crowell, “The proposed building will be one-story and approximately 26-feet 8-inches in height. The building will be highly articulated and will include architectural features such as red tile elevations, storefront windows, canopies, and corrugated metal mechanical screening.” The color palette consists of red, tan and grey.
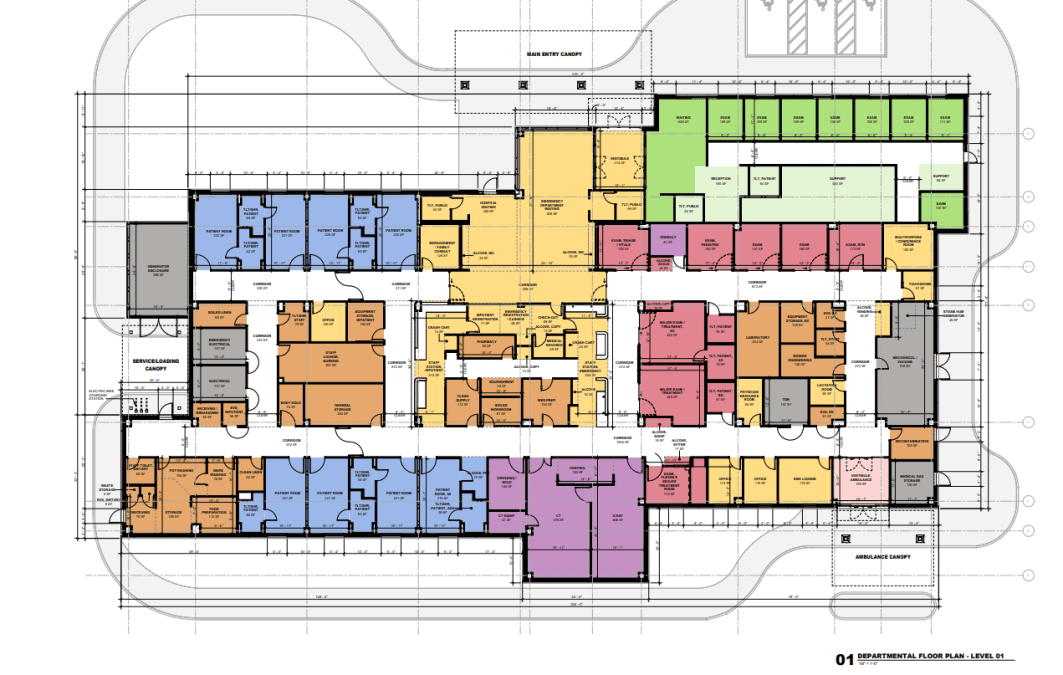
The hospital will feature several patient rooms, exam rooms, imaging rooms, inpatient/outpatient areas, a laboratory and a staff/nursing lounge. Other notable elements include a food preparation area, several storage areas, office space, a generator room, a decontamination room and a conference room.
The 3.2-acre site is zoned Commercial General and Residential Multifamily, which allows the construction of a hospital with the approval of a SUP. It has a master plan designation of Corridor Mixed-Use and Entertainment Mixed-Use.
The site currently sits vacant and is undeveloped. It is surrounded by commercial development and land planned for commercial development.
Access to the site will be provided via an existing driveway off Charleston Blvd. Additional cross-access to nearby existing commercial centers immediately north and east of the site will also be added.
The size of the building would typically require 58 parking spaces. Developers, however, are planning to incorporate 67 parking spaces, which include three handicap stalls.
Site Background
The site currently has approved entitlements for a multifamily development. The initial entitlements have expired, and developers are requesting an extension of time in case the hospital is not approved.
After appearing before the Sunrise Manor TAB on Nov. 12, it will then go to the Clark County Board of County Commissioners on Dec. 2.