
A minor site plan review has been requested for Aspen Earthworks Inc.’s industrial warehouse at 0 Western Road with a decision due April 11.
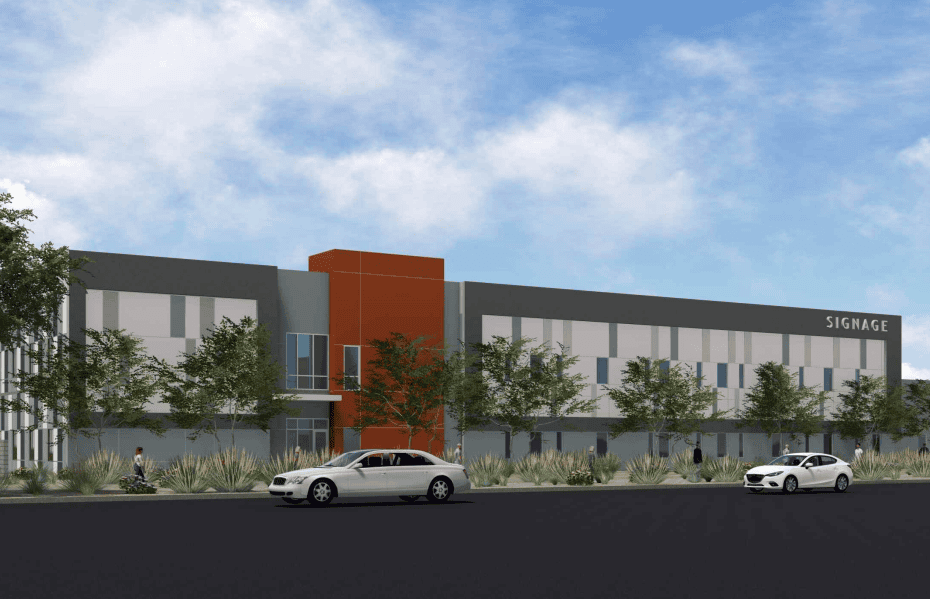

The project consists of two buildings totaling 38.4KSF across a three-acre site. The primary building is a 33.6KSF industrial warehouse with office space. Plans also include a 4.8KSF maintenance building along the southern property line.
Aspen Earthworks, the developer, is an affiliate of the property owner, Ryno Land and Development LLC. Tectonics Design Group is the architect of record. Greendesign Landscape Architects is the landscape architect.
The project site is bounded by Western Road to the north and Panther Valley Park to the west. The east is currently vacant, and the Union Pacific Railroad lies to the south.
The buildings are each to be a single story. Plans indicate there will be 52 parking spaces provided, four of which will be ADA-accessible. Once constructed, the property will be open every day of the week from six a.m. to six p.m.
The application states, “This facility will provide equipment storage, material handling and operational space to support the company’s growing regional presence.” The main building is to be used for equipment and material storage, while the maintenance facility is to be specialized to provide service for vehicles and equipment.
Loading docks and drive-in doors for truck access are to be included on the building’s east side. A driveway will be constructed to provide access off Western Road.

Site improvements are also included in the plans. Improvements include paving the parking lot, creating drive aisles, landscaping, lighting and installing drainage infrastructure.
The area is zoned Industrial Commercial and does not need to be rezoned. The master plan designation is Industrial. The minor site plan review is necessary since the building is non-residential within 300 feet of properties zoned for residential developments.
Developers plan to incorporate landscaping, buffering and lighting mitigation techniques to reduce its impact on surrounding properties. Similar warehouse facilities are also located near the site.
The City of Reno’s Current Development Projects newsletter indicates public comments for the project are due March 21. The application is to be reviewed by Northern Nevada Public Health, and a decision date is scheduled for April 11. Neither Reno nor NNPH have a meeting scheduled for April 11 at this time.