













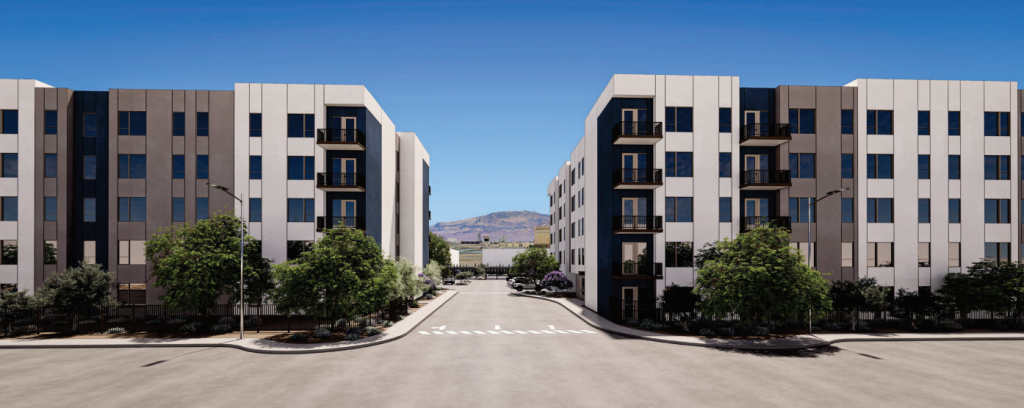
A rezoning needed to develop Parvin, a 235-unit affordable senior living facility, was approved during the Clark County Zoning Commission’s Jan. 7 meeting.
The property is owned by the Shearing Family Trust & Shearing Ellen Miriam Trs ETAL. According to project representatives, Prospect Street and The NRP Group are acting as co-developers. The NRP Group is also serving as the general contractor.
Perlman Architects is the design firm. Collaborative V Design Studio Inc. is the landscape architect, and Brown, Brown & Premsrirut is providing legal representation.
The senior housing development is proposed on a five-acre site now zoned Residential Multi-Family 50. The site was initially zoned Residential Single-Family 20. Parvin will be constructed at the NWC of Barbara Lane and Parvin Street in Enterprise.

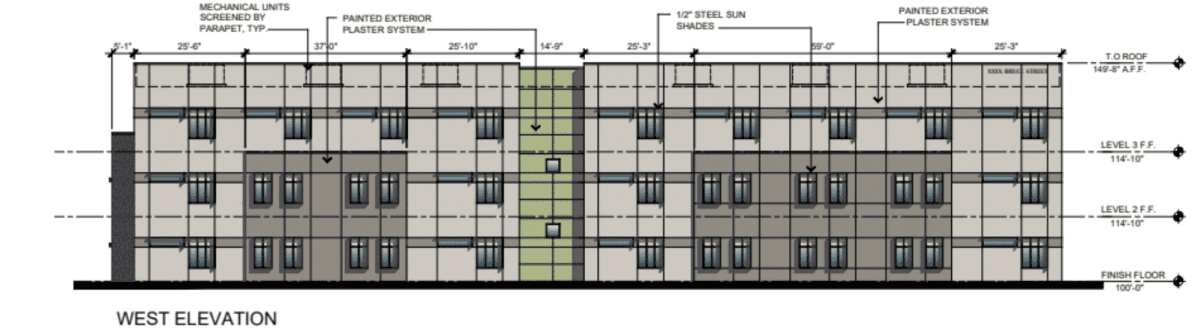
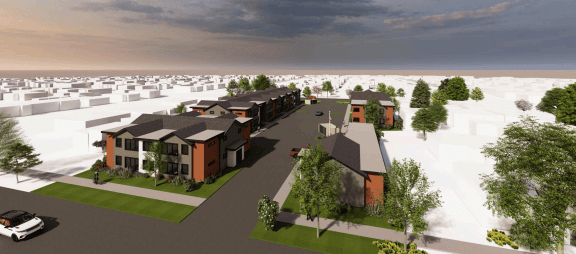
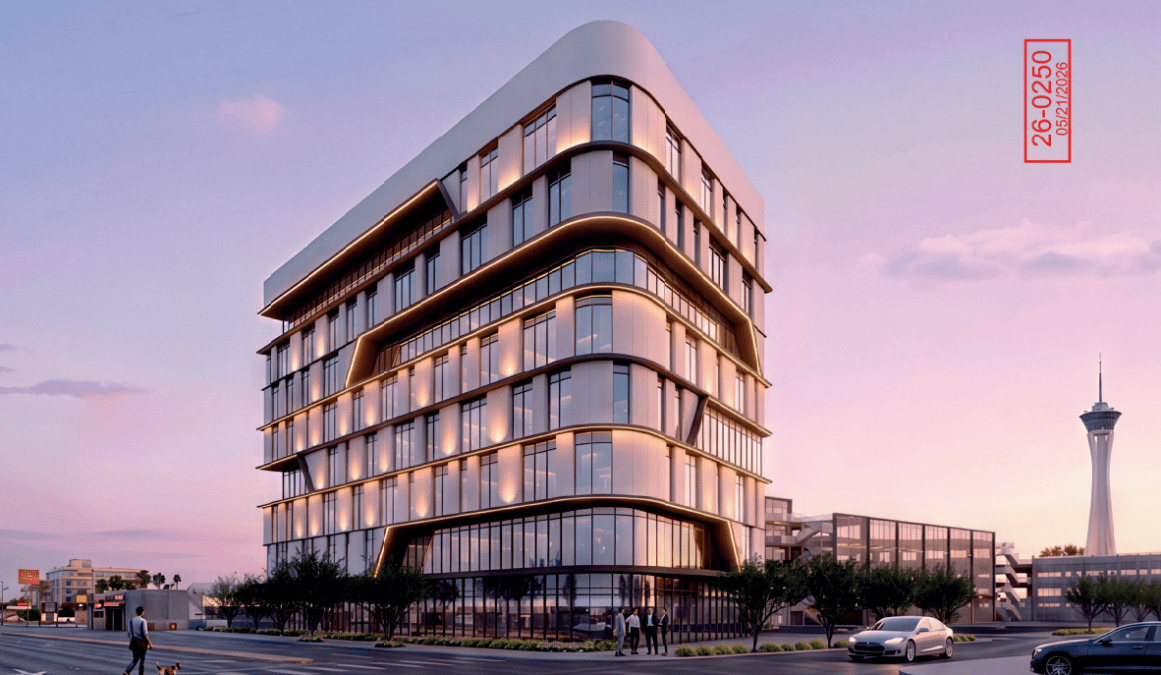
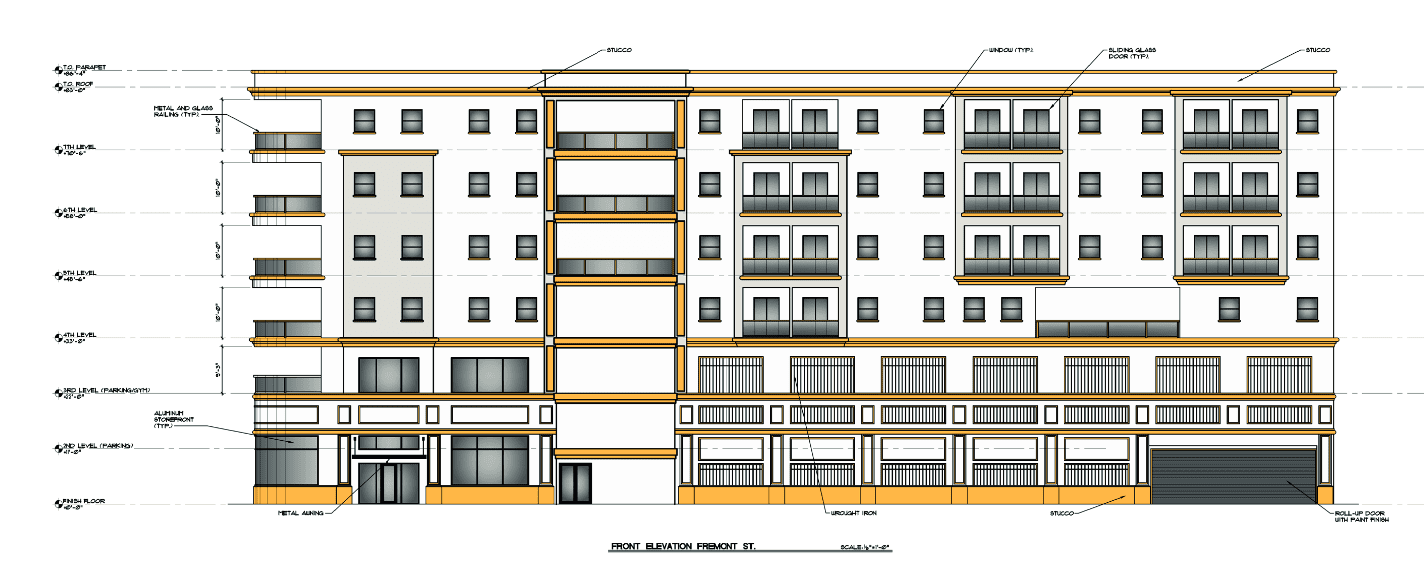
The 235 units will be spread between two buildings that combine for more than 213KSF. Each building will be five stories tall. The maximum height of each building is 59 feet. Rooflines will vary in height and feature parapets to screen rooftop equipment.

Building One will have 140 units, while Building Two will have 95. The units will be split between 100 one- and 135 two-bedrooms. One-bedroom units will be 575SF-608SF, while each two-bedroom unit will be 851SF.
The first building will be situated toward the southeast portion of the property, to the east of the primary accessway. The second building will be constructed toward the southwest end of the property, immediately west of the primary driveway.
Building One will feature a 3.7KSF single-story clubhouse near the northwestern edge of the building. Other amenities in Building One include a pool with an outdoor seating area, a putting green and various other seating areas. A fenced-in dog park will sit west of Building Two.
Access to the site will be provided via two driveways. The primary driveway enters from Barbara Lane. It will have a single entrance lane and a single exit lane. The second driveway, stemming from Parvin Street, will have a single entrance lane and two exit lanes.
Parking will sit behind the buildings in the northern and western portions of the site. As affordable housing projects allow developers to reduce required parking by 25%, only 175 parking spaces are required. Despite this, developers have opted to include 220.
More specifically, there will be 164 covered and 56 uncovered parking spaces. There will be 15 accessible, 44 EV-capable and six EV-installed stalls.

Pedestrian connections to public sidewalks will be implemented. A six-foot-tall CMU wall will be installed on the northern and western property lines.
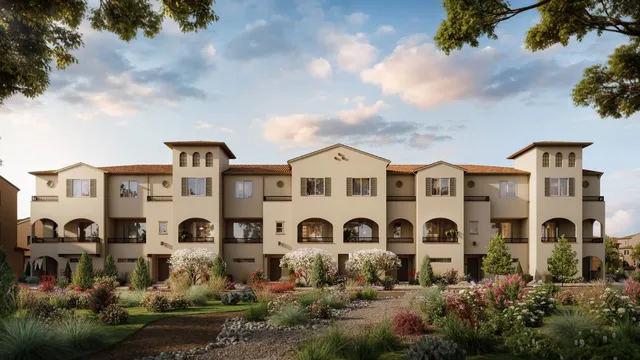
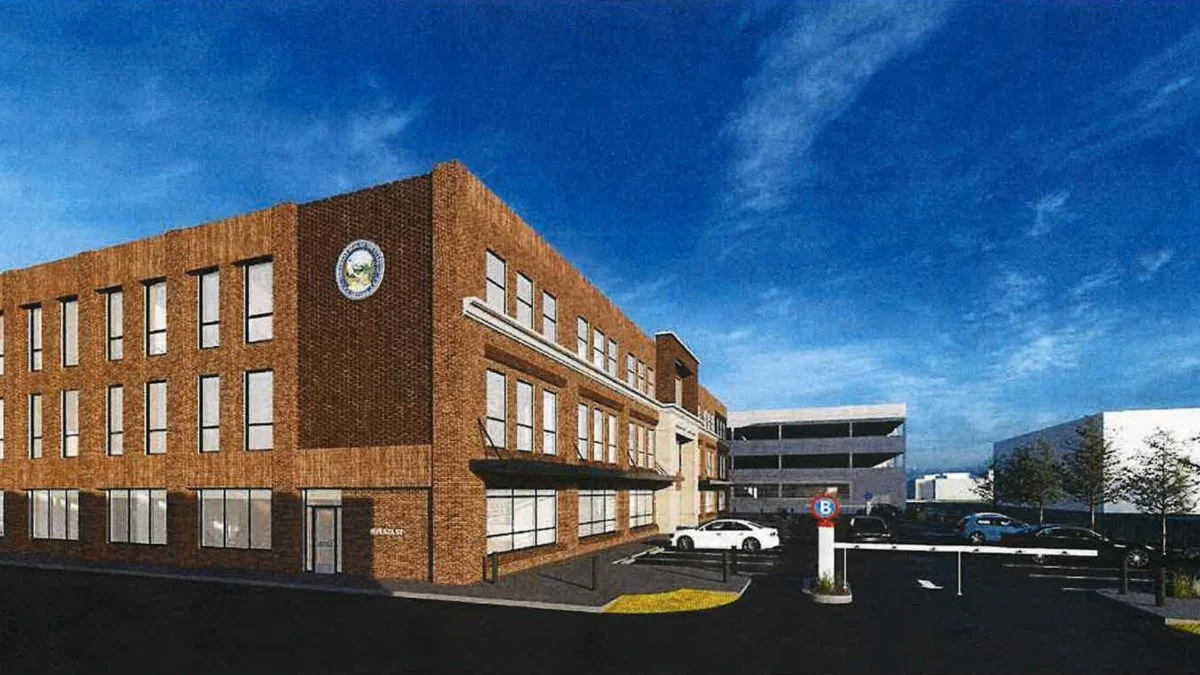
Architecturally speaking, the design implements changes in wall planes and decorative metal awnings to provide texture and variation. Some units will receive balconies with metal rails.
Building exteriors will feature four muted colors painted on stucco with a stone veneer. The color palette consists of grey, indigo, white and bronze.
Waivers of Design Standards, Design Review and Conditions

Developers requested four Waivers of Development Standards alongside the application. The first is to reduce the side street setback from 20 feet to 15 feet.
The second waiver was to bypass the requirement for trees in the landscape strip between the detached sidewalk and right-of-way along Barbara Lane. This waiver was withdrawn prior to the Zoning Commission’s approval.
Another waiver was requested to reduce the landscape island requirements. Finally, developers had requested to reduce the throat depth stemming from both Parvin Street and Barbara Lane.
Approval of the project coincided with two conditions placed on the project. The entrance off Parvin Street must have a minimum throat depth of 75 feet. Developers will also redesign the Barbara Lane entrance.
While an official timeline has yet to be determined, the developers hope to break ground sometime toward the end of 2026 or the beginning of 2027.





2 Responses
Who is the general contractor?
Hi Maria!
According to project representatives, The NRP Group is serving as both a co-developer and the general contractor. Thanks for reading and commenting!
– CJ