Northern Nevada Homes is planning a 408-unit attached townhome community called Mountain View Estates near East Parr Blvd. and North Virginia Street in Reno.
Northern Nevada Homes is the developer and general contractor, while its affiliate, MVE5 LLC, is listedas the property owner. KRI Architecture + Design is the design firm.
Wood Rodgers, Inc. is the civil engineering firm and project representative, and L.A. Studio Nevada is the landscape architect. PFS Consulting – Structural Engineers is also providing engineering services.
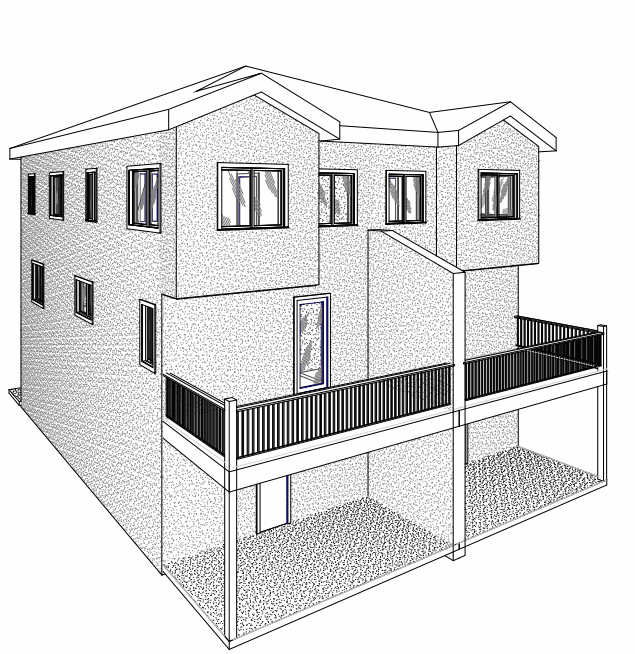
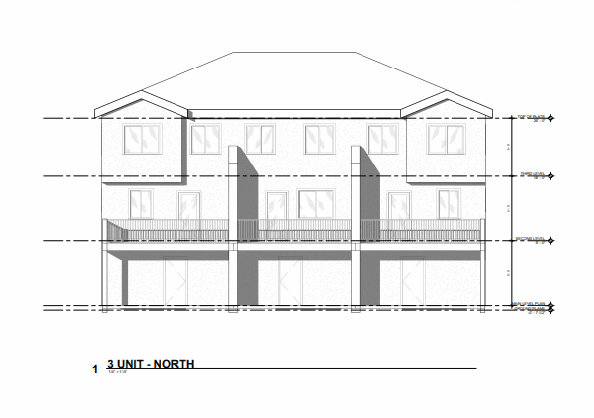
Each unit will be three stories. Some units will have three bedrooms, while others will have four. In total, the complex calls for 160 individual buildings.
There will be 88 three-unit buildings and 72 two-unit buildings. Units will be separated by shared walls. The average lot size sits at 1,843SF.
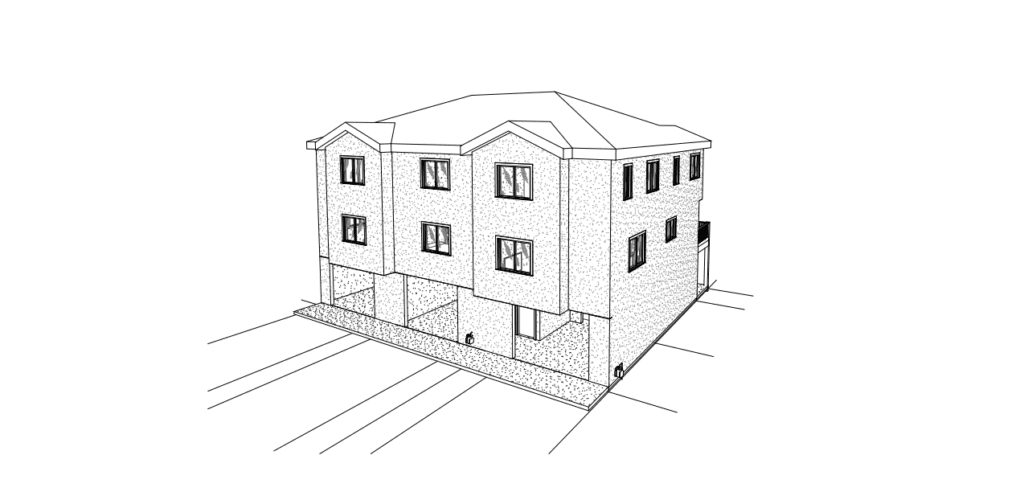
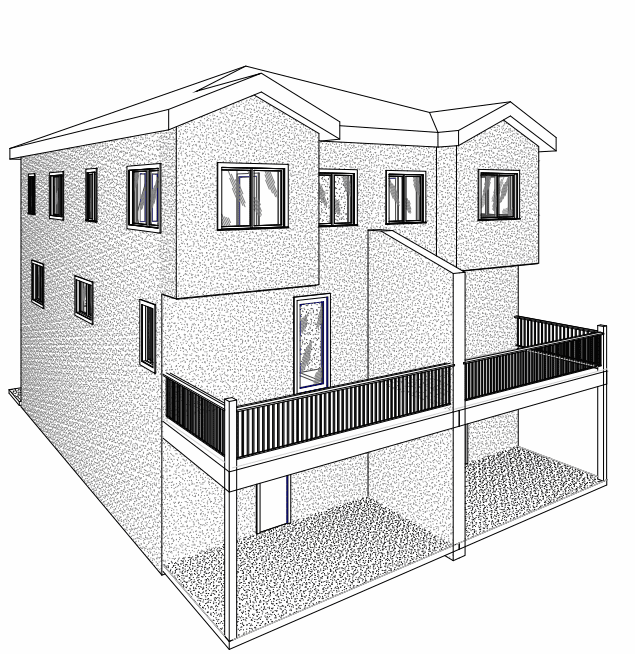
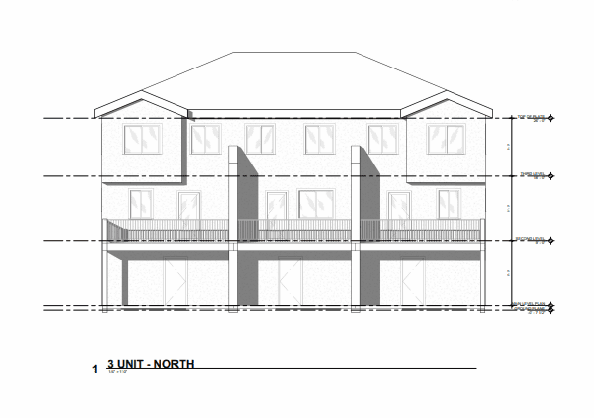
Plans indicate the buildings will feature asphalt shingles, two coat stucco systems and multiple colors. Vinyl windows with insulated glass will be utilized alongside vinyl clad sliding glass doors and insulated fiberglass primary doors.
Roughly 35% of the site is labeled as “common area.” This consists of private yard space, communal open space and amenities.
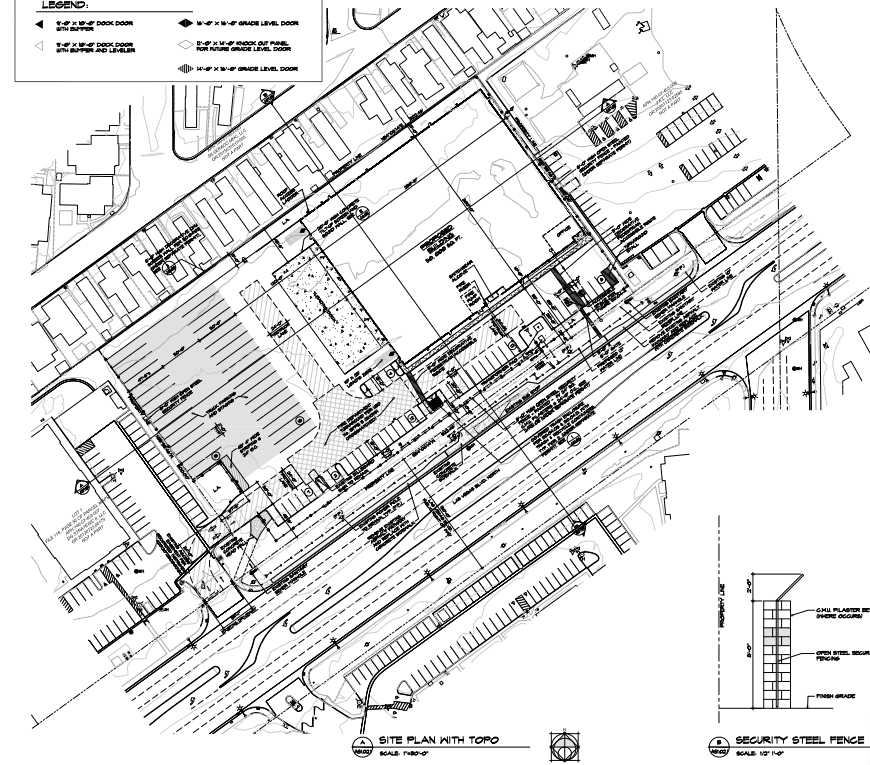
The development will be accessible via Ferrari McLeod Blvd. and Shailyn Drive. Homes will be accessible via private streets.
In total, the developers are planning 1,172 parking spaces, including garage spaces, driveway spaces and guest parking. Some units will have one- or two-car garages. The 32 guest parking spaces will be in clustered areas, as opposed to street parking. The size of the project only requires 816 parking spaces.
The 30.5-acre site is zoned Multifamily Residential with a master plan designation of Mixed Neighborhood. The project carries a density of 13.4 dwelling units/acre.
Past the western and northern boundaries of the site sit industrial land. The south and east contain single-family land.
Developers are requesting a conditional use permit, as it is required for townhome developments exceeding 100 units in an MF-14 zoning district.
Northern Nevada Homes has submitted a tentative map to the City of Reno. The development is slated to be the topic of the June 18 Ward 4 Neighborhood Advisory Board meeting. It will then head to the Planning Commission on July 1.