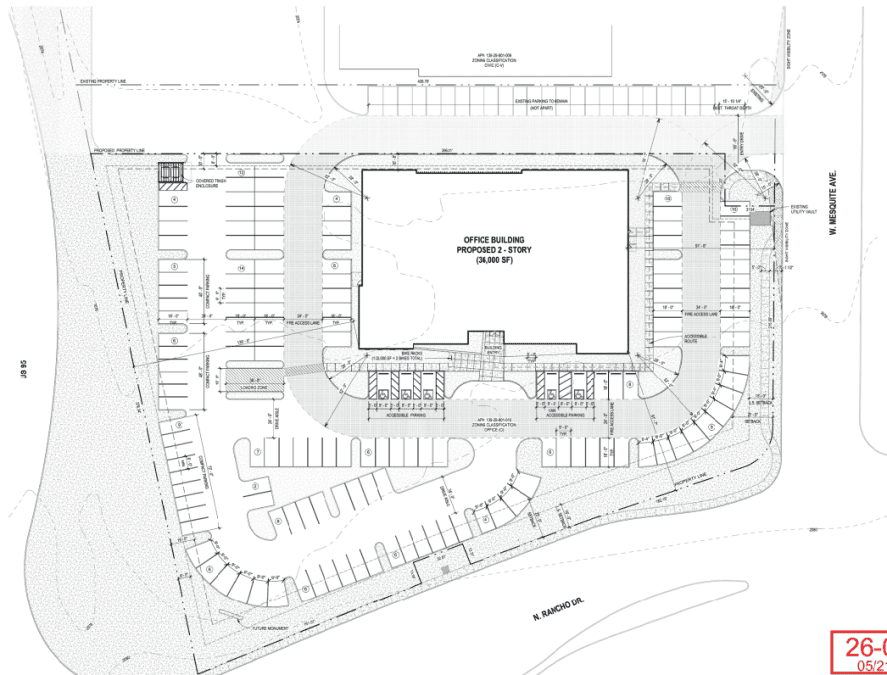
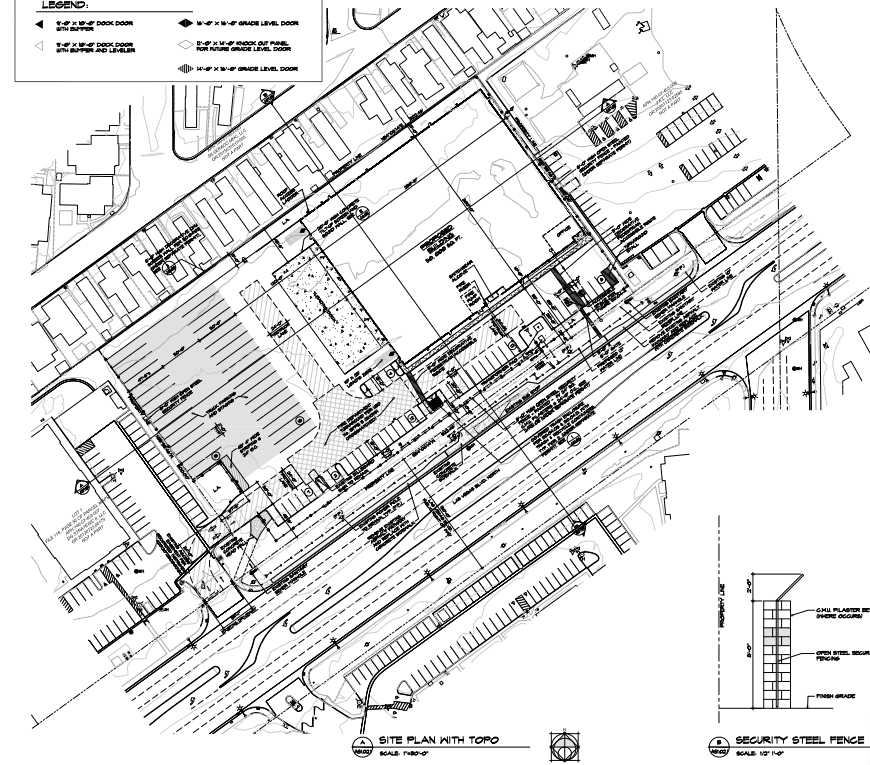
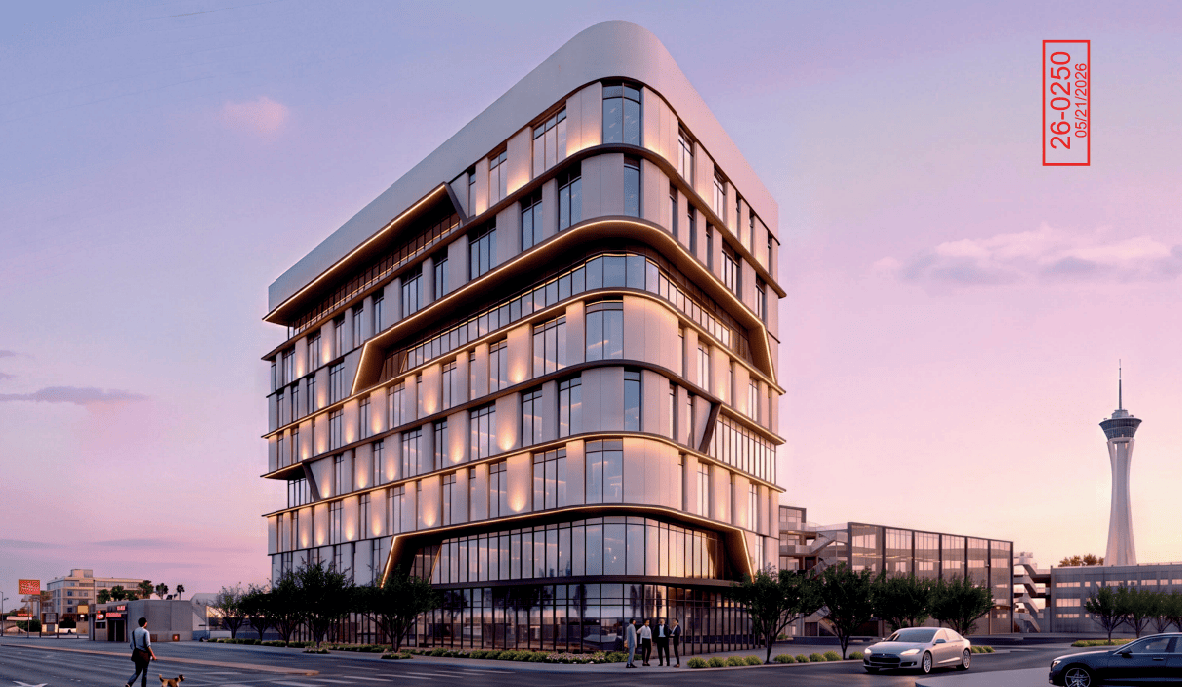
Rancho 95 Capital Management, Et Al is proposing a 36KSF medical office building at the NEC of Mesquite Avenue and Rancho Drive in Las Vegas.
Rancho 95 Capital Management is the applicant, while Masonic Memorial Temple is the landowner. Origin Architecture is the design firm, and VERT Studio is the landscape architect. Brown, Brown & Premsrirut is serving as the legal representative.
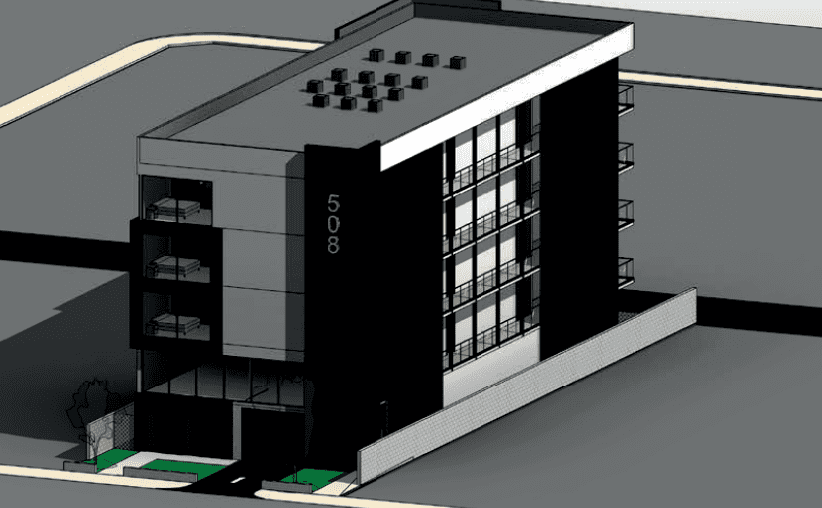
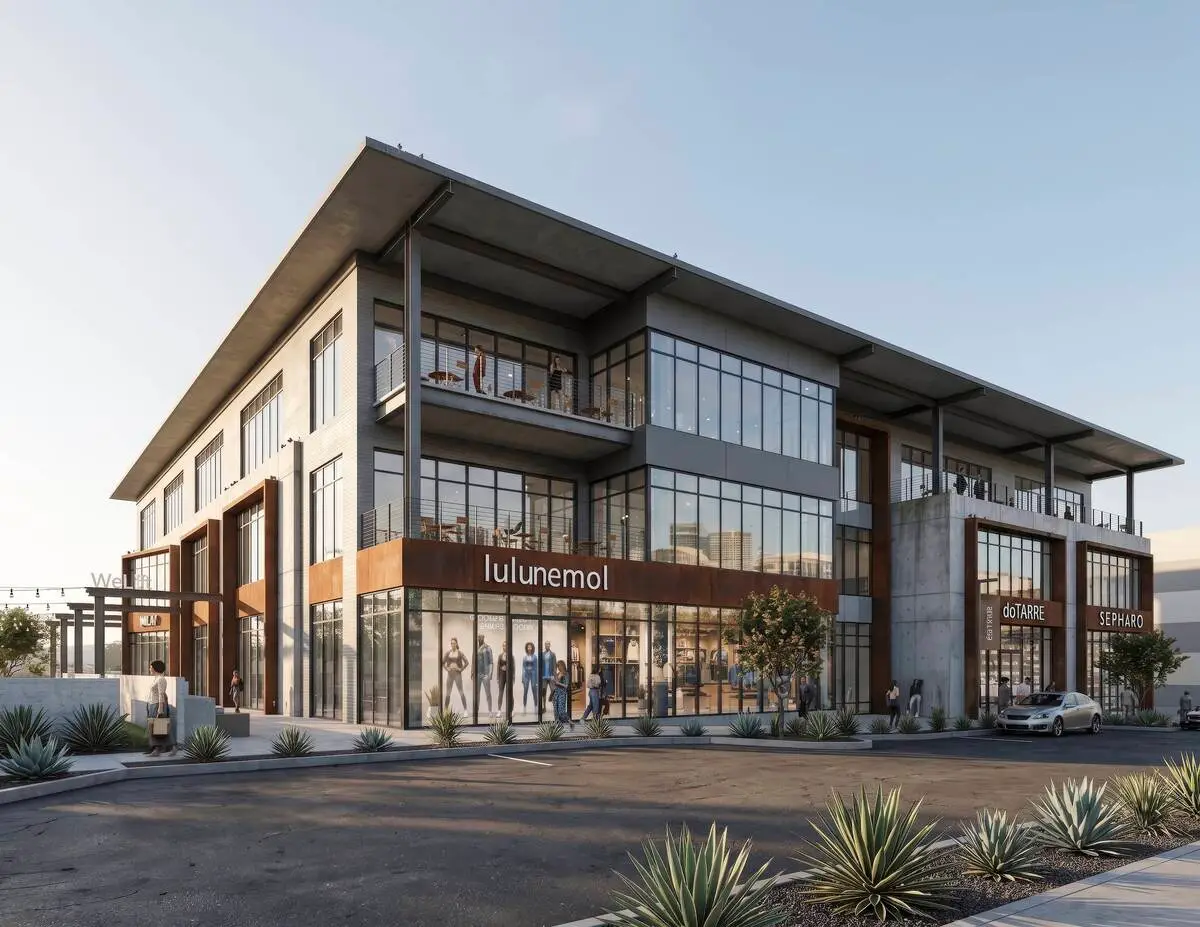
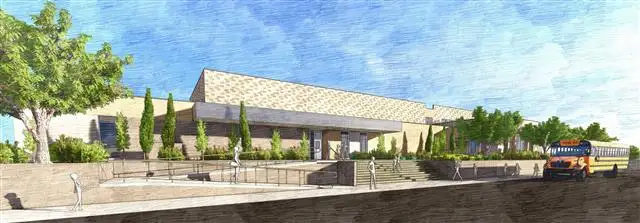
The two-story Rancho Medical Office Building will total 36KSF. According to the staff report, “The building façades feature a rhythmic pattern of large glazing sections framed by dark metal accents, stucco and wood cladding. The combination of transparent glass and contrasting metal elements provides an active, modern appearance for the structure.”
The MOB is proposed on a 2.76-acre site zoned Office with a matching General Plan designation. To the east sits The Masonic Lodge, while the south contains an existing church zoned Civic. The west, across Rancho Drive, contains single-family houses in a Single-Family Residential Zone. The northern perimeter is bordered by Interstate 11.
The MOB is intended to support the existing commercial corridor. Medical offices are a permitted use in Office zoning districts.
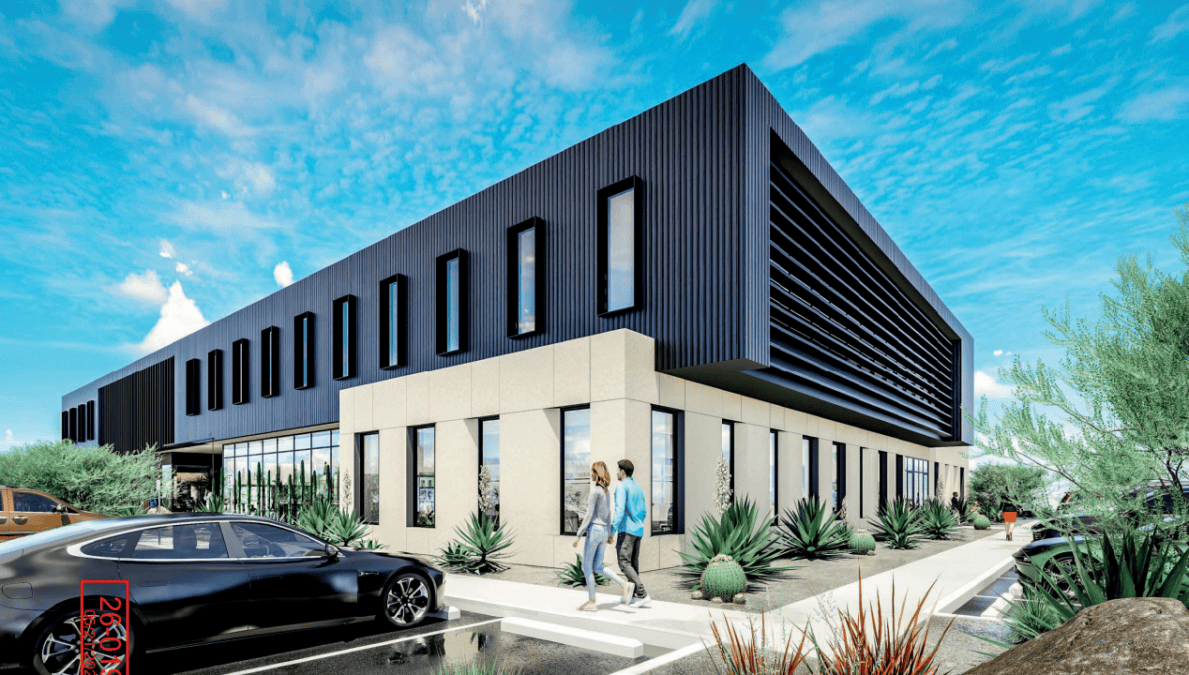
The staff report noted the building’s north-south orientation reduces the impact it will have on nearby developments. The report goes on to say, “Staff finds that the proposed office building represents a high-quality infill development that aligns with the revitalization, reinvestment and corridor-activation objectives identified for the Charleston Area in the City of Las Vegas 2050 Master Plan.”
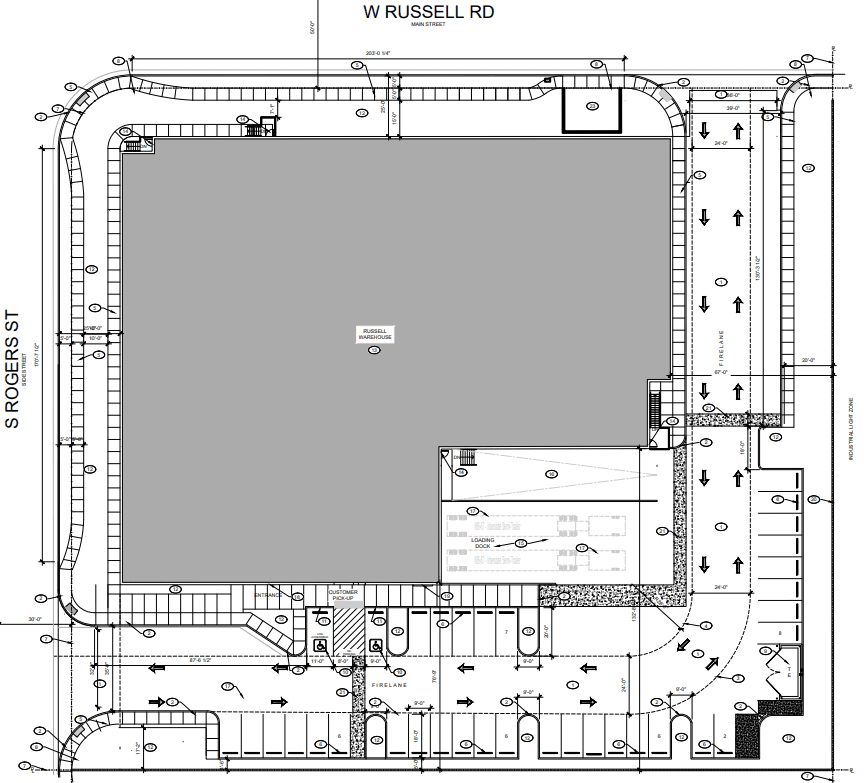
Access is to be provided via Mesquite Avenue toward the southern property line. The development to the east provides an additional shared accessway.
The scope of the project calls for 120 parking spaces. Developers are exceeding this requirement by planning 148 parking stalls. Parking spaces will be available on the north, west and south sides of the building.
The Las Vegas Planning Commission unanimously recommended approval of the proposal during its July 14 meeting.
The agenda notes the Planning Commission’s approval will serve as the final action unless the project is appealed within 10 days. If appealed, it will appear before City Council on Aug. 19.