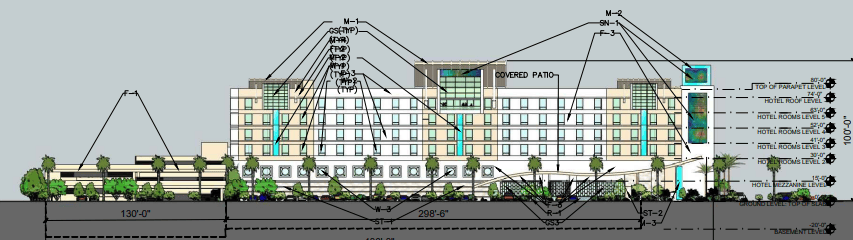
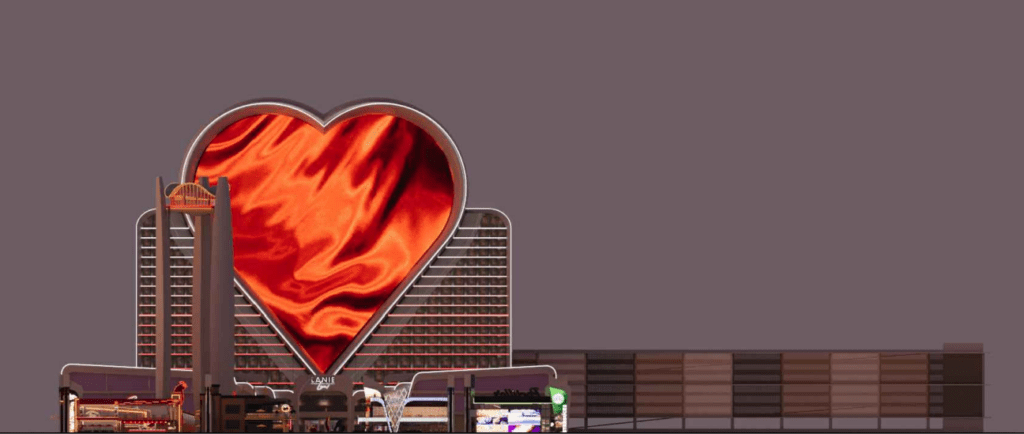
Mary Barstas 7, LLC is proposing a 313-room, six-story hotel casino at the SEC of Las Vegas Blvd. South and Ford Avenue in Enterprise.
Mary Barstas 7 is the owner and developer. Gary Guy Wilson Architects is the architect, landscape architect and applicant. LAS Consulting is the correspondent. Civil Works Inc. is the civil engineer.
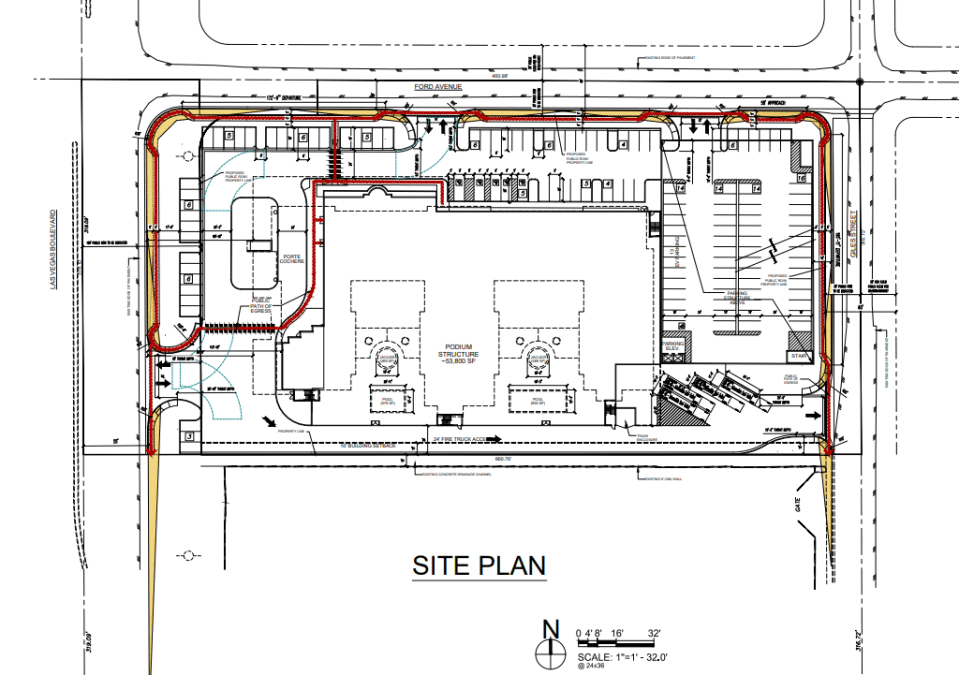
The hotel tower will sit in the central portion of the site upon a podium. A three-story parking garage will be attached to the east of the podium.
The west and northwest ends of the building will have a porte-cochere and various other awnings. According to the staff report, “The hotel tower podium will reach a maximum height of 30 feet tall and will primarily be constructed of white and beige glass fiber reinforced concrete (GFRC) and stucco panels on all 4 sides with stone veneer accents. The hotel tower portion of the building will step in height with the primary portion of the tower reaching 80 feet with the maximum height of the tower reaching 100 feet.”
Metal panels, murals and signs will be implemented on the exterior of the building. The garage will be made of white and beige concrete with murals on its eastern façade. It will have a maximum height of 30 feet to sit flush with the podium.
The staff report goes on to say, “The entire resort hotel development has an area of 274,058 square feet which consists of 169,138 square feet of hotel tower space for 313 guest rooms. The podium consists of 51,120 square feet which includes 30,420 square feet of public space consisting of a gaming area, restaurants, retail, entertainment, pool, and similar spaces. The hotel building will also contain 20,700 square feet of back of house area.”
The hotel will contain a basement with an underground parking area. The podium will occupy the first two floors and will mainly feature the casino and amenities. The guestrooms will sit on floors three through six.
Access will be provided via Las Vegas Blvd. South, Ford Avenue and Giles Street. One driveway will stem from Las Vegas Blvd., two will come from Ford and the final will originate from Giles.
Each driveway leads to drive aisles that circle the podium. The aisles all lead to the parking garage.
The scope of the project calls for a 407-parking space requirement, and developers have opted to include 428 immediately upon completion of the project. Las Vegas Blvd. is expected to expand, reducing the total number of spaces to 411.
North and west of the primary structure will include 67 surface parking spaces. Once Las Vegas Blvd. is extended, 17 surface parking spaces will be removed. The garage will contain the remaining 361 parking spaces.
Immediately to the north of the proposed hotel sits a mini-warehouse zoned Commercial General. The south and east are both zoned Commercial Resort and contain an electrical substation and a single-family residential development, respectively. The west contains an outdoor storage/vehicle rental facility zoned CG.
The meeting was scheduled to appear before the Clark County Zoning Commission meeting on Aug. 19 and has since been postponed to Sept. 2.
Waivers of Development Standards and Design Review
Alongside the Design Review, developers are requesting two Waivers of Development Standards. The first is to reduce the driveway geometrics. The second is to allow non-standard improvements on Las Vegas Blvd.
Staff recommended approval of the second waiver and denial of the first. A special use permit is required to expand the Gaming Enterprise District to include the subject site. Additional SUPs are required to allow the hotel/casino and its accessory uses.