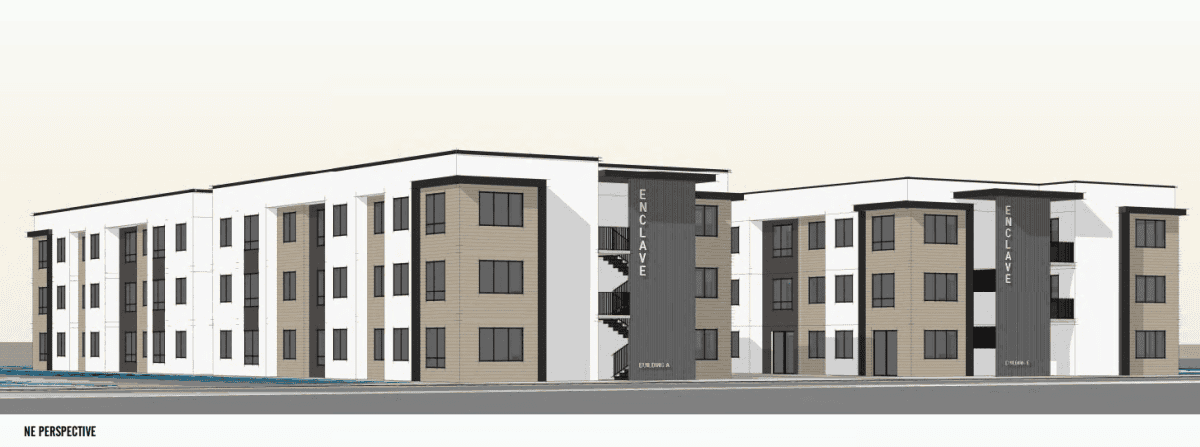
Evoterra, LLC is resubmitting an application to the City of Mesquite regarding its proposed 70-unit apartment complex at 850 Smokey Lane.
Evoterra is the developer. Knighton Architecture + Planning is the architect, while Brown Consulting Engineers designed the site plan. (NVBEX; Jan. 31, 2025)
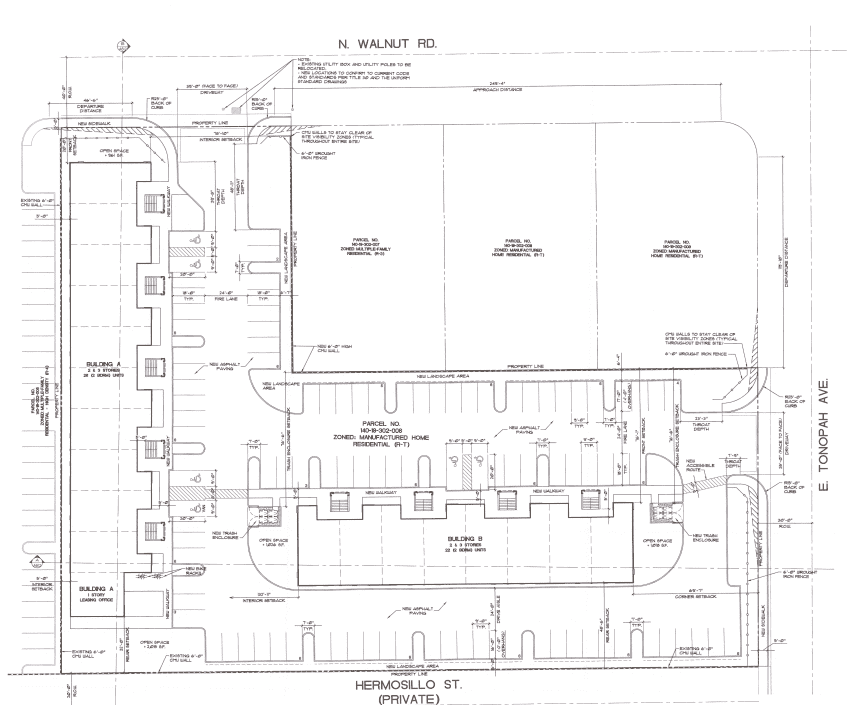
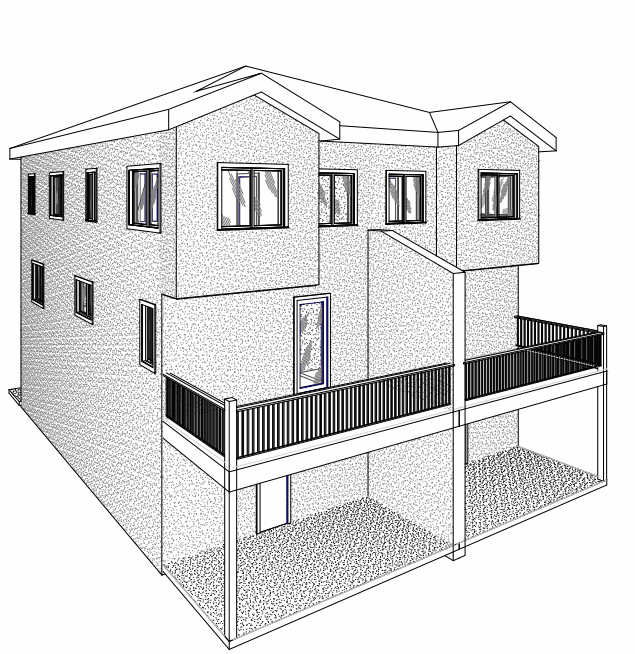
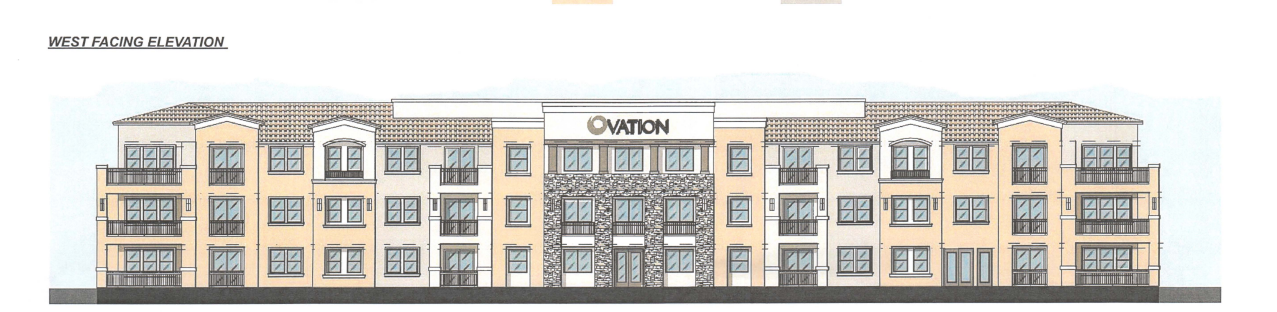
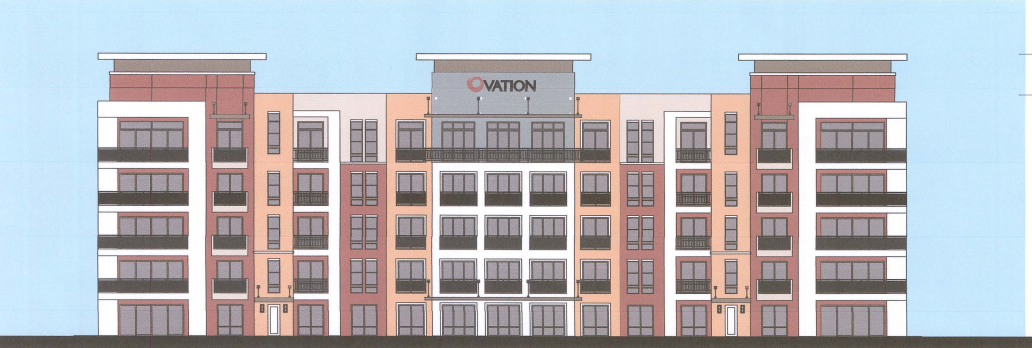
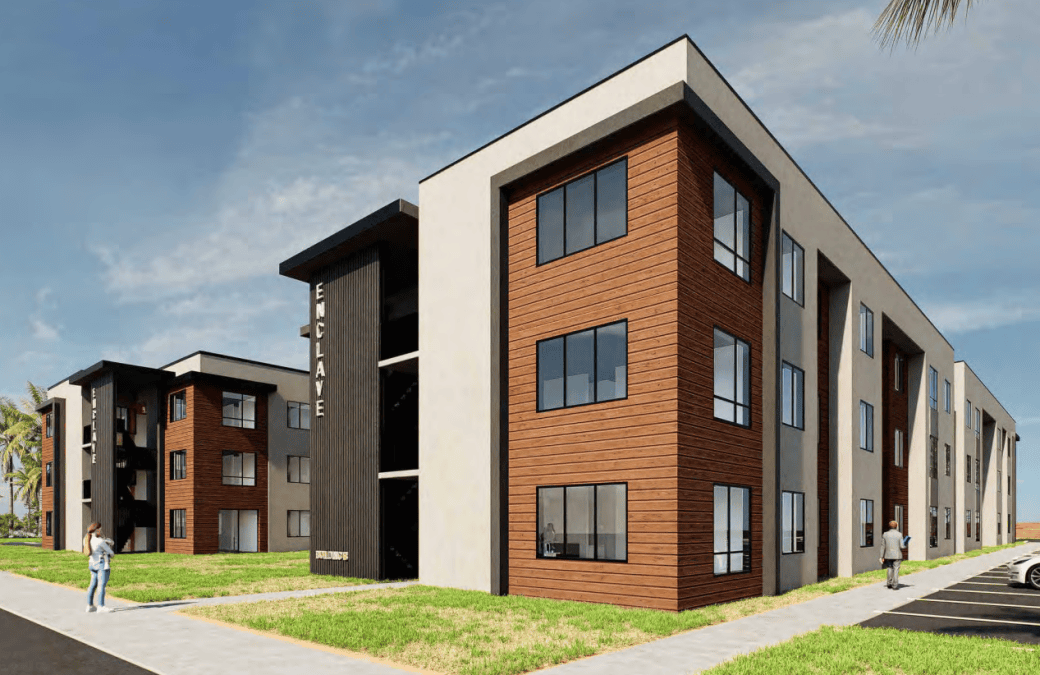
The Enclave Apartments consist of two three-story apartment buildings totaling 70 units. The buildings will combine for 49.8KSF.
Each building will contain 15 one- and 20 two-bedroom units. The design consists of EIFS stucco systems with exterior siding, vinyl windows, CMU blocks and painted metal. The color palette features various shades of grey and bronze.
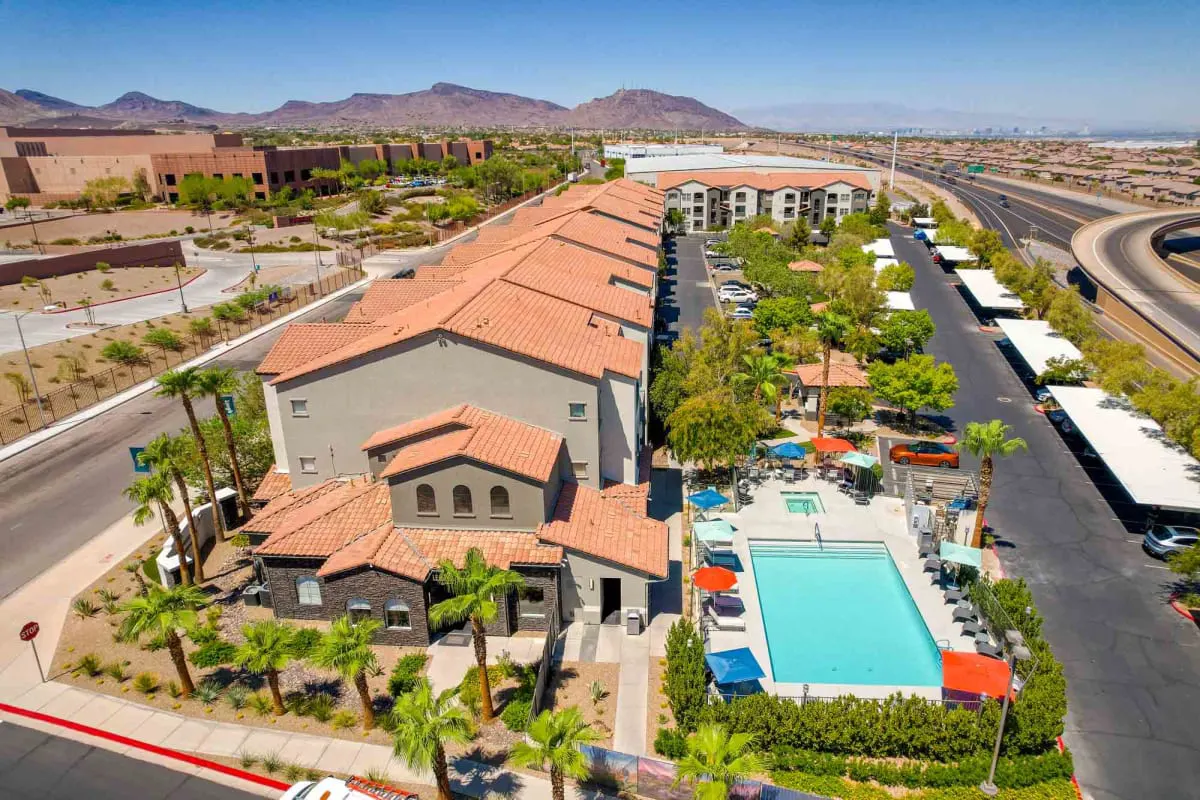
The buildings will be parallel, and a courtyard and swimming pool will sit between them.
According to the staff report, “This project was previously approved by City Council on October 22, 2024; however, that approval has expired. The applicant is now requesting to reactivate the Conditional Use Permit (CUP) to allow a density of 30.4 dwelling units per acre in the High-density Multifamily Residential (MF-4) zone.”
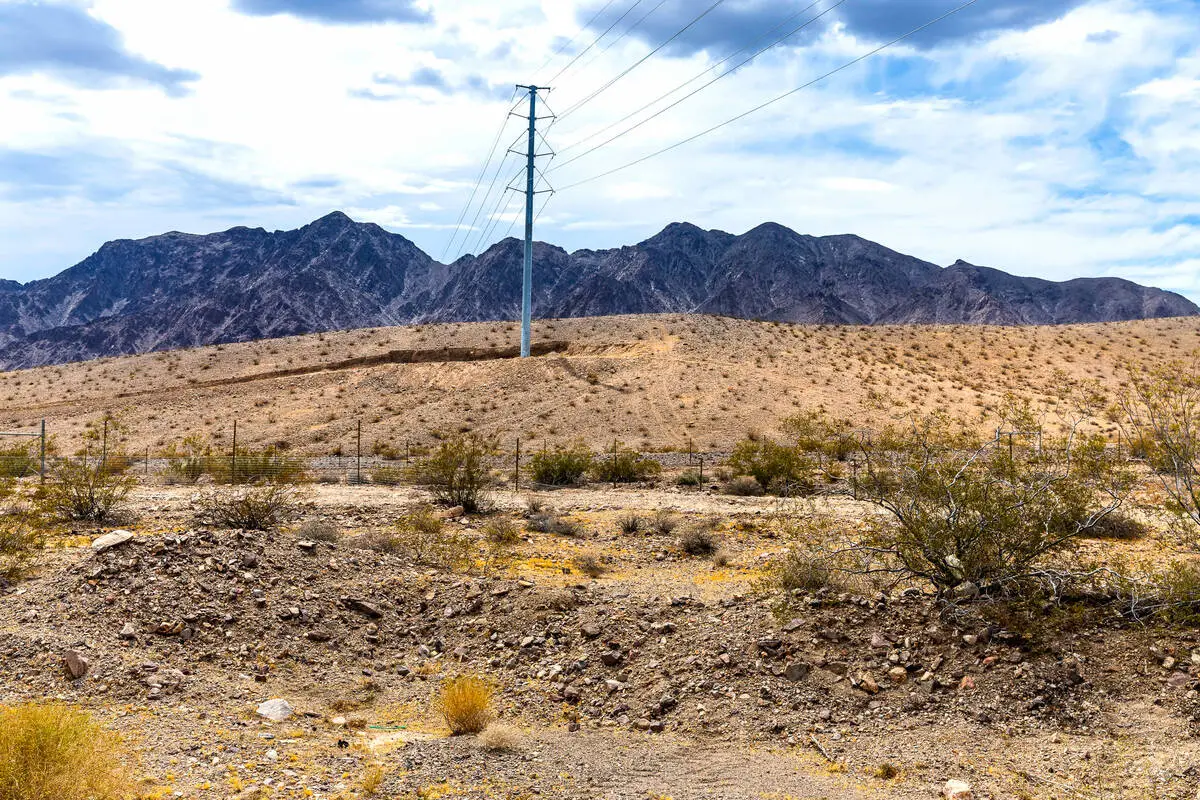
Immediately north of the site sits a vacant parking lot zoned General Commercial; the east features a neighborhood zoned Single-Family Residential; the west contains a condominium development zoned High-density Multifamily Residential, and the south has a housing subdivision zoned Low-density Multifamily Residential.
This iteration of the proposal takes local concerns into account regarding visual and privacy impacts on the neighbors to the south. To accommodate the concerns, the project has been moved further north, and screen walls will be constructed to buffer activity in the courtyard/pool area.
For financial reasons, the property may be split in two. If split, the lots would be developed in separate phases of approximately the same size, keep the same density and would function as a single development.
Developers have adequately planned for the 140 required parking spaces. This includes six ADA stalls, while the remaining spaces will be standard. There will be 38.1KSF of open recreational space.
Staff recommended approval of the Conditional Use Permit. Mesquite City Council is slated to consider the proposal during its Oct. 13 meeting, after the publication deadline.