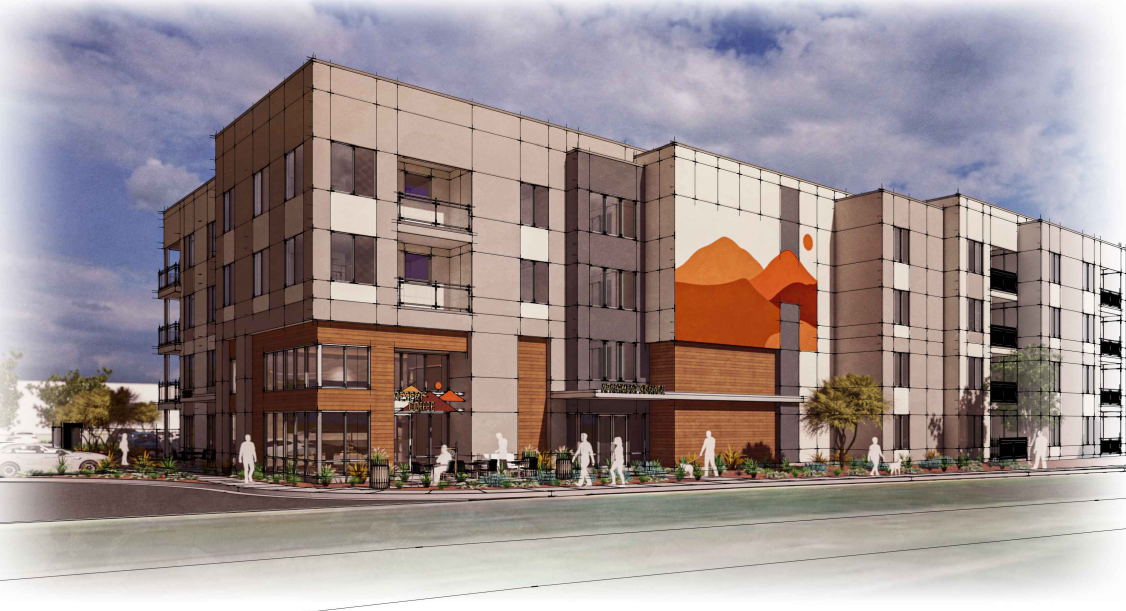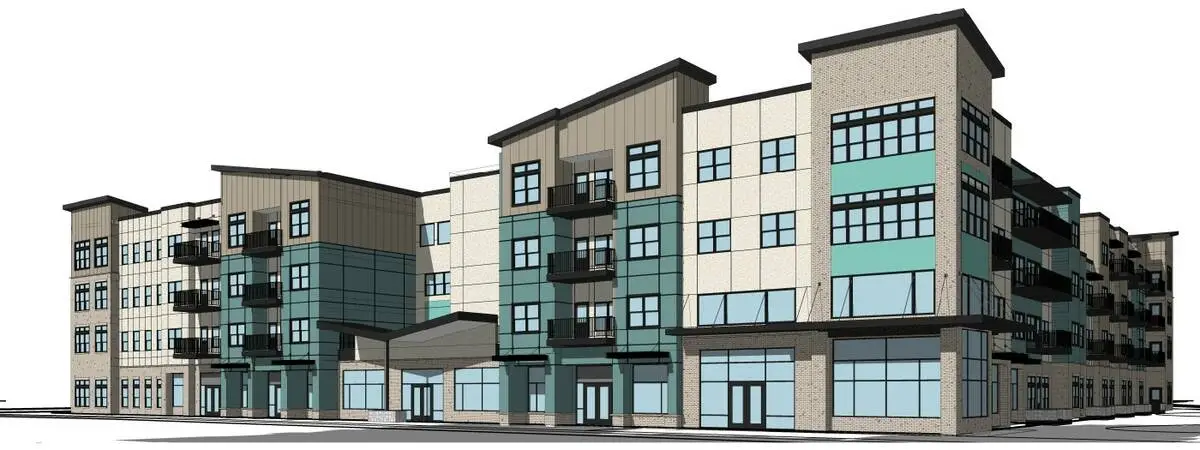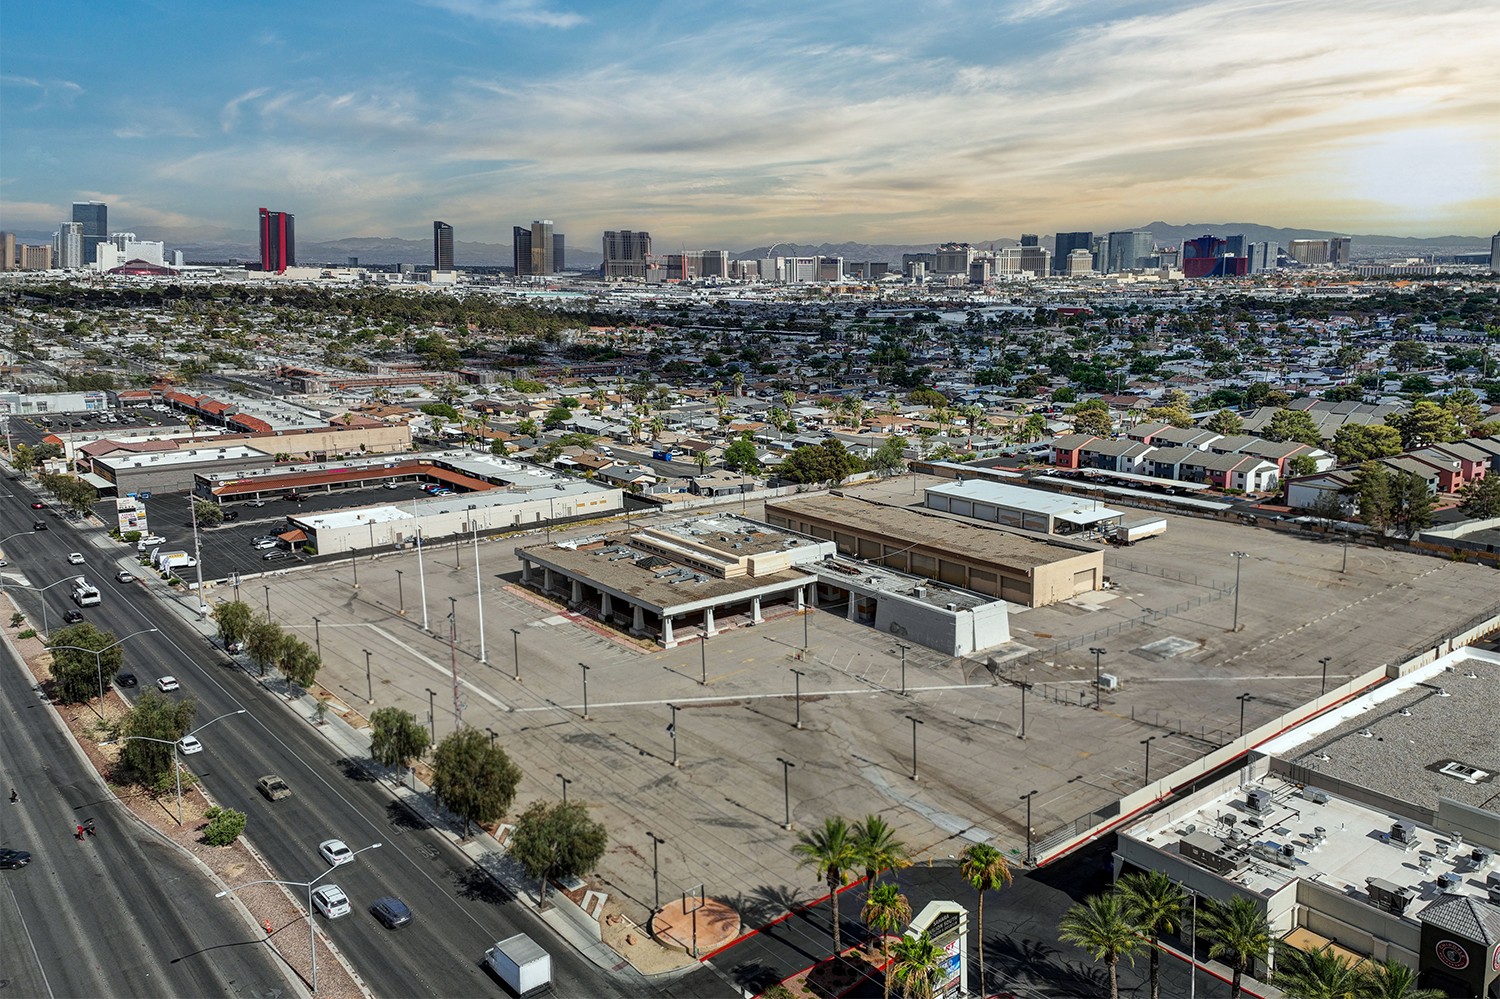
ODELYA LLC is proposing a 34-unit multifamily complex at 2545 Lynnwood St. in Winchester.
ODELYA LLC is the owner and developer. New Architectural Services Co. is the architect, project representative and landscape architect. A general contractor has yet to be selected at this time.
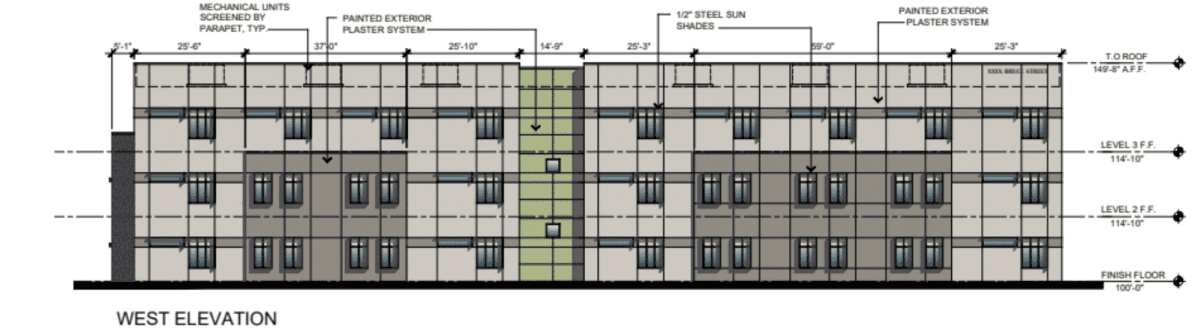
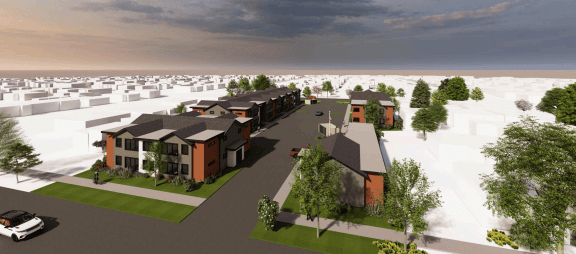
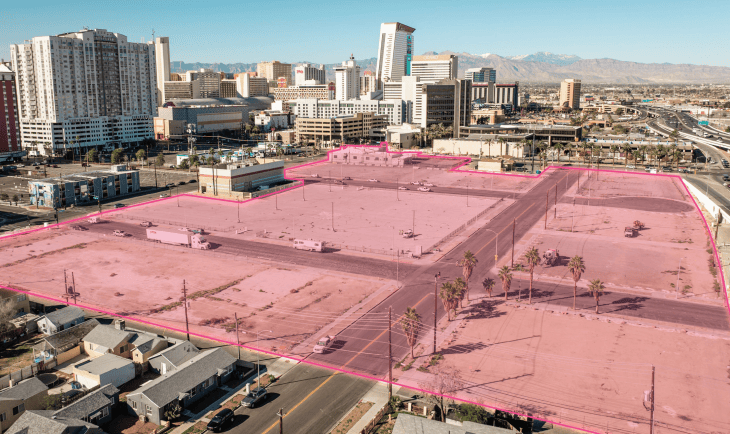
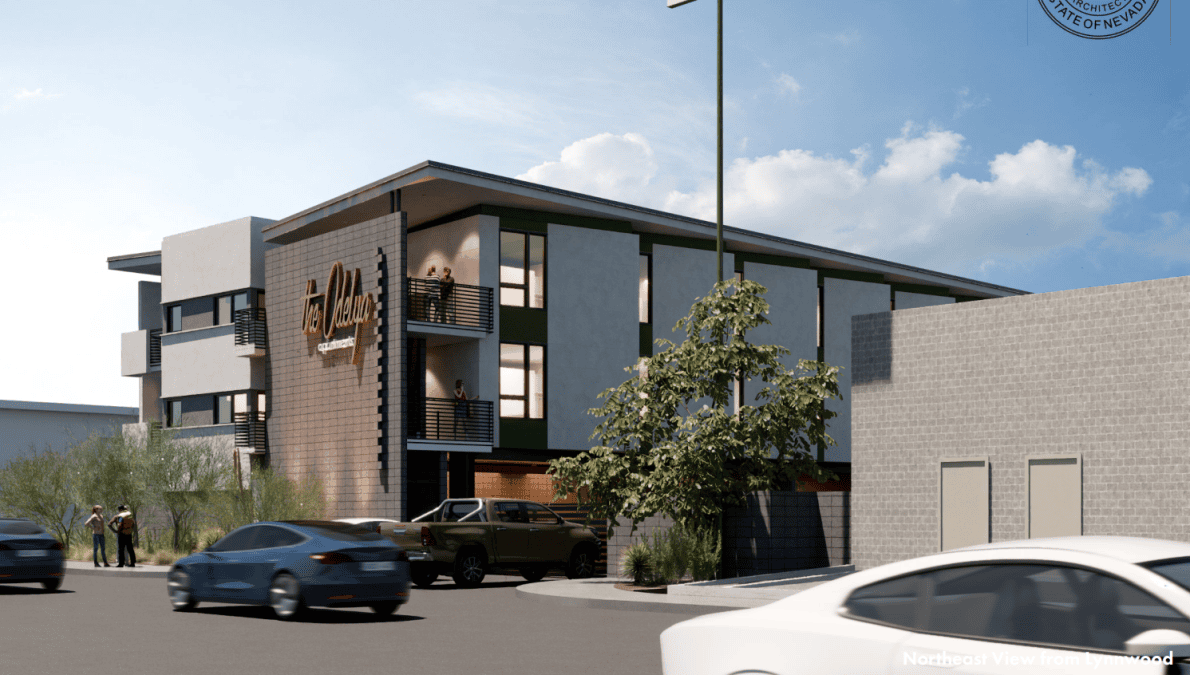
Odelya Apartments on Sahara Ave will stand three stories tall and amass 15.4KSF. The building is proposed on a previously developed, 0.31-acre site at the intersection of East Sahara Avenue and Lynnwood Street. The proposal carries an overall density of 106.5 dwelling units/acre.
The unit count is split between three one-bedroom units and 30 studio units. The ground floor will contain a dedicated laundry room, a mail room and a trash area. The third floor will contain an open space element.
According to the justification letter submitted by New Architectural Services Co., “The architectural style incorporates subtle nods to classic Las Vegas architecture through clean, thin rooflines, an intentional material palette, and a dynamic building form. The north / south façade’s articulated saw-tooth design purposefully angles the windows away from harsh summer sunset / sunrise creating an energetic façade that prioritizes views and privacy. The east façade is terminated by a masonry feature wall, supporting the edge of the roof cantilever and highlighting the development’s name. A material palette composed primarily of sand-finish stucco, and complemented by masonry and steel accents, creates a contemporary expression while also complementing the surrounding context.”
Despite the local code allowing developers to construct a building with a maximum height of 75 feet, developers opted to cap the proposal at three stories to make the apartment complex cohesive with the surrounding area.
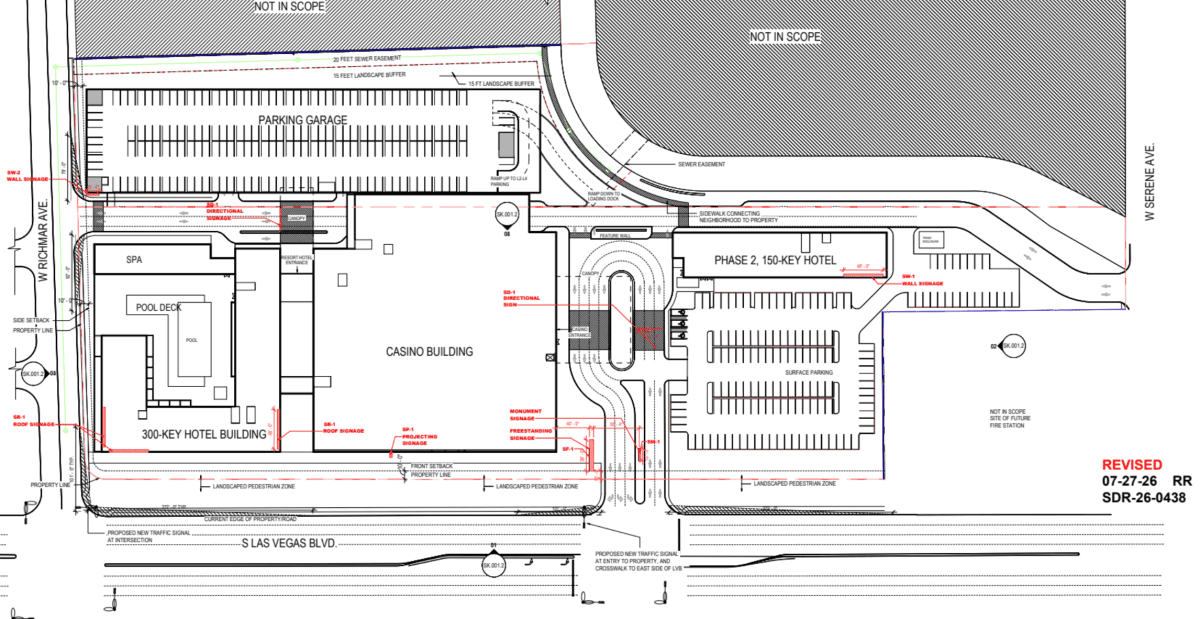
The infill development will be constructed toward the southern portion of the site. The northern end will contain parking. While a development of this size would typically require 37 spaces, developers have only planned 22. Ingress and egress will stem from Lynnwood Street.
Use Permit, Design Review and Waivers
Developers requested a Design Review, Use Permit and several Waivers of Development Standards. The Use Permit will allow the construction of a multifamily community in a Commercial-Resort zone. Notably, many of the surrounding properties are multifamily developments.
In fact, the land immediately west and south of the site contains existing multifamily developments also zoned CR. The north is a retail development zoned CR, while the east has a shopping center also zoned CR.
The first waiver will reduce the setbacks along the east, south and west property lines. This is intended to give developers the ability to fully develop a small site.
Another waiver will reduce the open space requirement from 3.3KSF to 645SF. This, too, is intended to make the development as efficient as possible.
Waivers have also been requested to reduce landscape buffers and parking requirements. The final waiver will allow the existing attached sidewalk to remain where a detached sidewalk would typically be required.
The Clark County Board of County Commissioners will consider the proposal during its Oct. 21 meeting. If everything goes to plan, the project will break ground sometime around the summer of 2027. Construction is anticipated to last for roughly a year and a half. For more information, the project website is available here.