Dennis Banks Construction’s subsidiary, Steamboat Commerce Center LLC, is proposing an RV and mini storage development on a 9.5-acre site at 0 Geiger Grade Road in Reno.
Dennis Banks Construction is the owner and developer. ARCäDESMA Architecture is the architect. Monte Vista Consulting is the civil engineer. L.A. Studio Nevada is the landscape architect.
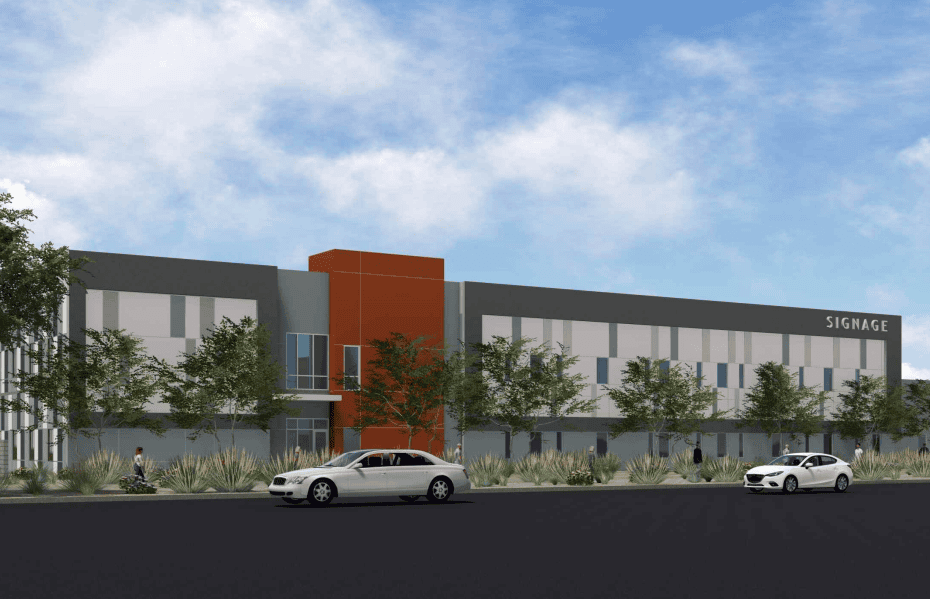
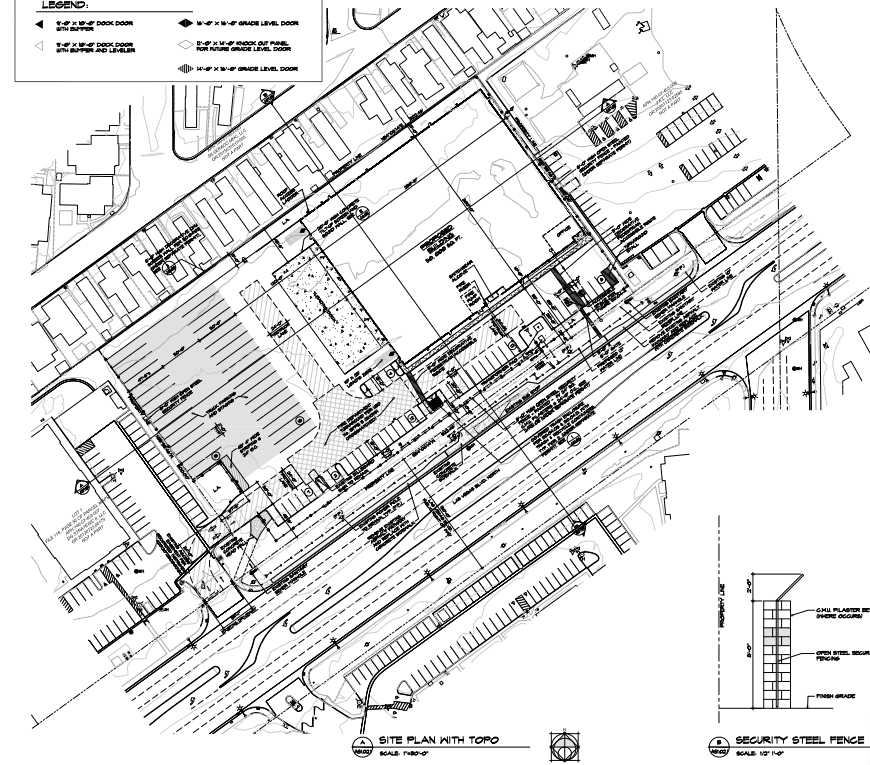
The proposal, called Steamboat RV and Storage, consists of 21 storage buildings and a rental office totaling 153.8KSF of development. The wood-framed rental office will be 600SF and support various activities throughout the site.
Each storage building will be a pre-engineered metal building. This includes five buildings for recreational vehicles with a total space of 57.1KSF; 11 two-story self-storage buildings totaling 60.9KSF, and five single-story self-storage buildings totaling 35.2KSF.
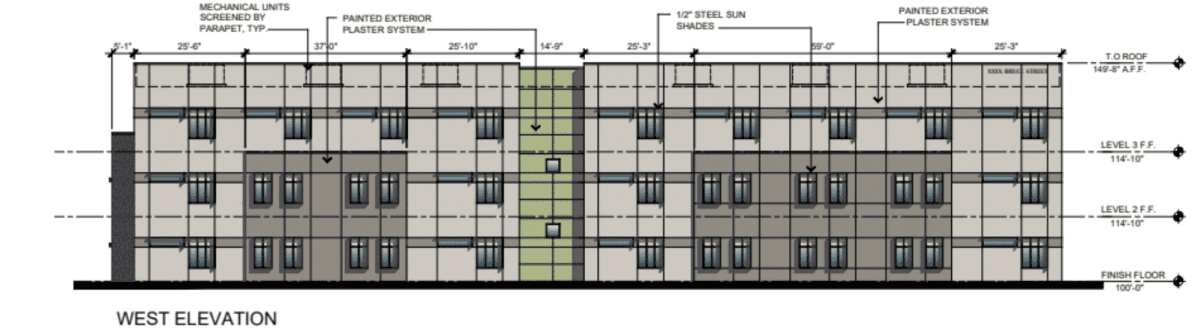
The smallest storage building will be 800SF, while the largest will be 16KSF. Across all buildings, there will be 601 units. The height of the buildings will range from 10 feet to 21 feet, with most buildings hovering around 19 feet.
The buildings will be arranged in a way that allows the majority of the structures to line the perimeter of the site behind a landscape barrier. The perimeter buildings are long and narrow. The largest of the buildings will be located toward the center.
The project also consists of paving drive aisles, security fencing around the perimeter of the site, lighting, landscaping, stormwater collection/detention facilities and the installation of fire hydrants.
If approved, the self-storage development will be constructed atop a currently vacant site. North of the property sits apartment buildings and a Washoe County School District transportation yard.
The east features residential and commercial developments. The west holds Steamboat Creek, and the south is also undeveloped.
The project narrative says, “The site layout has been designed to accommodate safe and efficient circulation, safe access for both large RVs and passenger vehicles with adequate separation between structures for fire apparatus access, turning movements and emergency operations.”
Access to the site will be provided via the apartment complex to the north. This will stem from a private access easement.
Due to the low traffic nature of self-storage developments, developers are only proposing two parking spaces, one of which will be ADA accessible.
Developers have requested a Conditional Use Permit, which is required for mini warehouse uses on land zoned Suburban Mixed-Use.
The CUP will also allow a non-residential development to be constructed adjacent to a property zoned for residential use.
The proposal is scheduled for a Neighborhood Advisory Board meeting on Jan. 5. Then, the proposal will appear before the Planning Commission on Feb. 4. If approved, construction will be completed in a single phase.