The Washoe County School District is planning to construct a new elementary school in Reno.
WCSD is the owner and developer. Van Woert Bigotti Architects is the design firm. Lage Design is the landscape architect. CORE Construction is the general contractor. WCSD issued a Request for Qualifications on Sept. 19, 2025, seeking a Construction Manager at Risk. Bids were due on Nov. 5, 2025.
Wood Rodgers, Inc is the project representative. J-U-B Engineers is the civil engineering firm, and PK Electric, Inc. is the electrical engineer.

While the school currently does not have a name, the application identifies the project as “New Elementary School on the Pine Middle School Campus.” Plans consist of demolishing the current Pine Middle School at 4800 Neil Road to create a new elementary school for up to 830 students.
The project also includes new playgrounds and parking areas. The school will occupy a single two-story building with a maximum height of 38 feet. The new elementary school will be roughly 103KSF.
As the new school exceeds the standard capacity threshold of 400 students, it requires the approval of a Conditional Use Permit.
While the plans are currently in the conceptual phase, WCSD is planning to include 93 parking spaces, at least four of which will be accessible. Additionally, at least 30 bicycle spaces are planned.
Since the site already contains a middle school, there are existing sidewalks and crosswalks. WCSD intends to improve the area by implementing additional pedestrian pathways and crosswalks with flashing beacons in an effort to promote and enhance student safety.
The 16.3-acre parcel is currently zoned Public Facilities with a land use designation of Public/Quasi-Public. The building will be constructed toward the western end of the site, with additional room for expansion if needed.
Immediately north of the land is a single-family attached development. Single-family attached developments also sit to the south and west of the site. The south also contains Jamaica Park, while the west has Smithridge STEM Academy. The east features a single-family detached development.
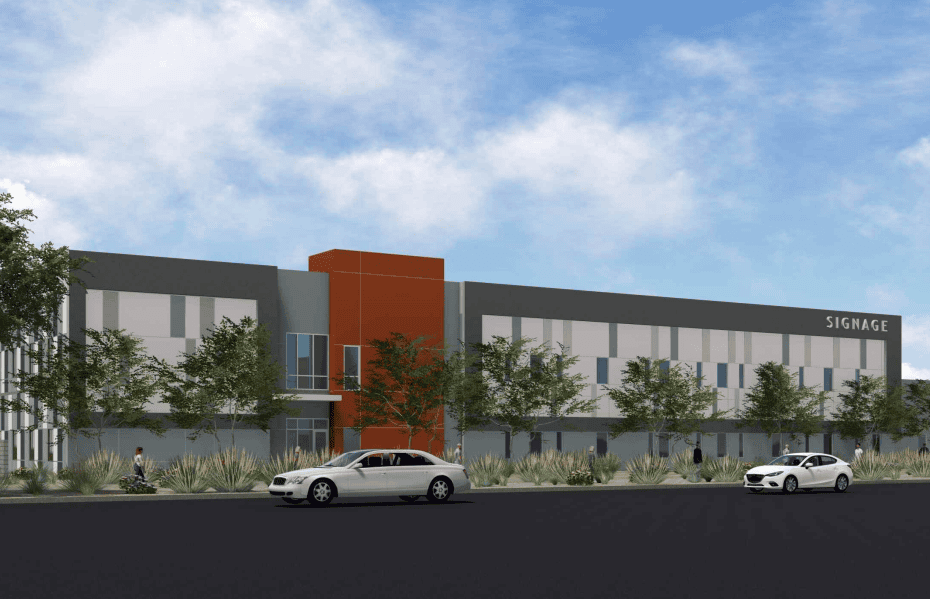
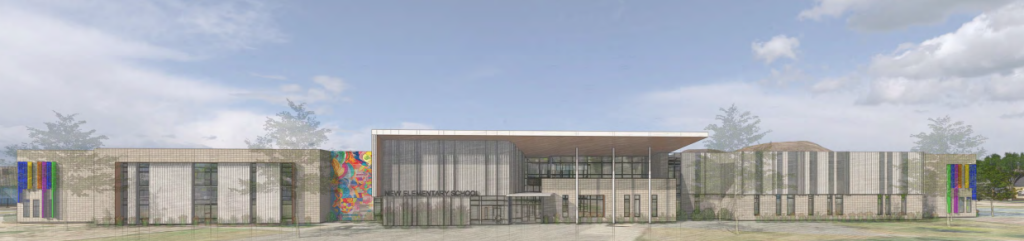
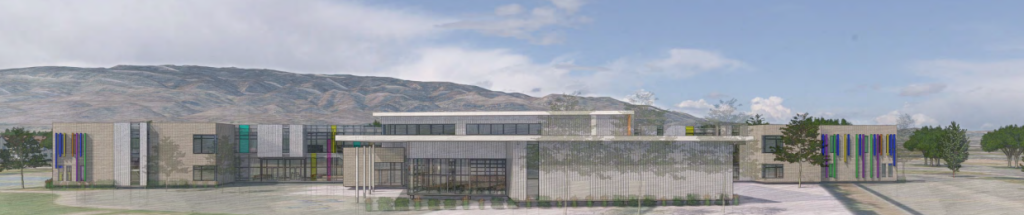
In terms of aesthetics, the request says, “The proposed elementary school is designed with a modern, welcoming architectural character that reflects both the surrounding community and the needs of a student-focused campus.”
The building will have a natural color palette with CMU blocks in a stacked bond pattern. Architectural elements will include neutral metal panel accents. Vertical accent-colored fins will be installed on select windows to provide sun control and glare reduction.
Extended roof canopies and overhangs will be implemented to provide shade. An additional shade structure will be located between the planned basketball court and soccer fields.
Student pick-up and drop-off lanes will be implemented on both Neil Road and Filbert Way to reduce congestion. Bus loading/unloading and staff parking will be implemented in the northern parking area.
The project will appear before the Neighborhood Advisory Board on March 3; it will then go before the Reno Planning Commission on April 1.
Project Background
As a result of the new elementary school, WCSD will close the existing Smithridge Elementary School. The new school will be used for Pre-K-to-fifth-grade students.
The newly planned school is part of the WCSD Facility Modernization Plan. Students currently enrolled at Pine Middle School will be moved to Depoali Middle School, Herz Middle School or Vaughn Middle School.